216 Sw 39th Street
About this property
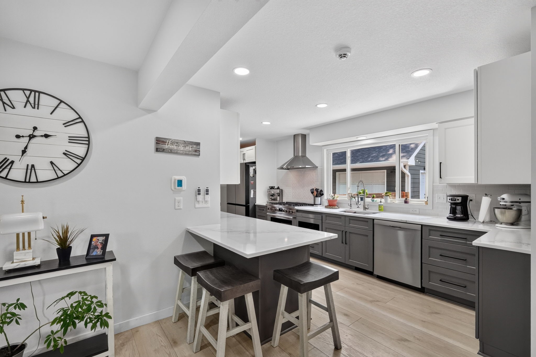
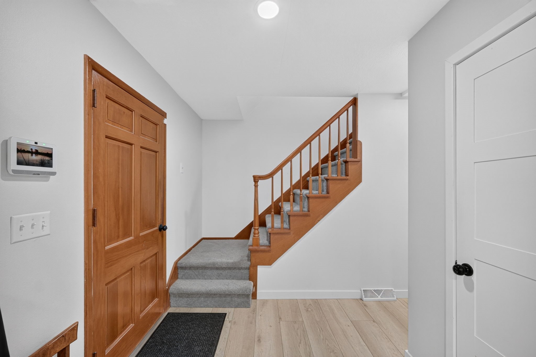
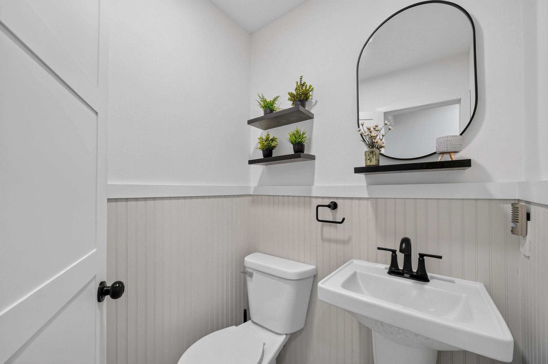
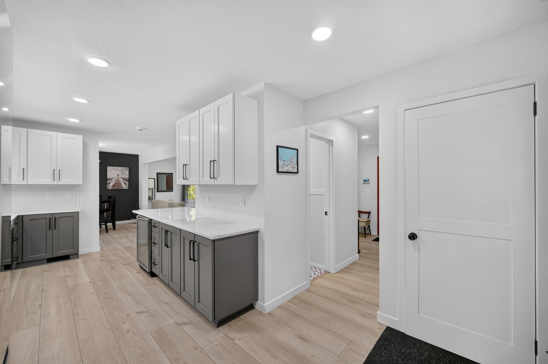
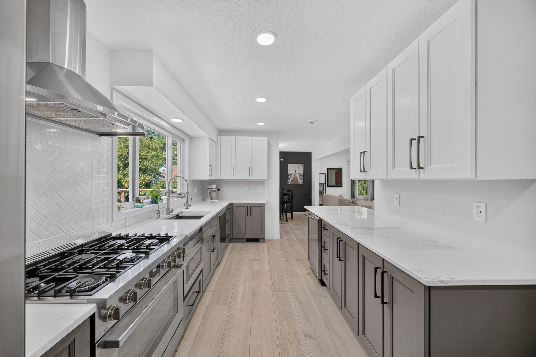
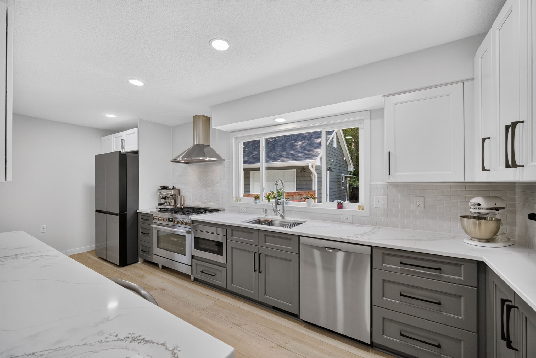
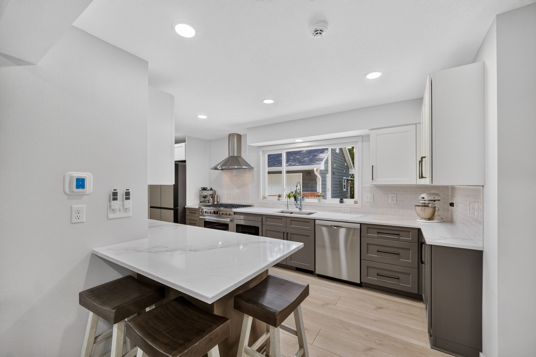
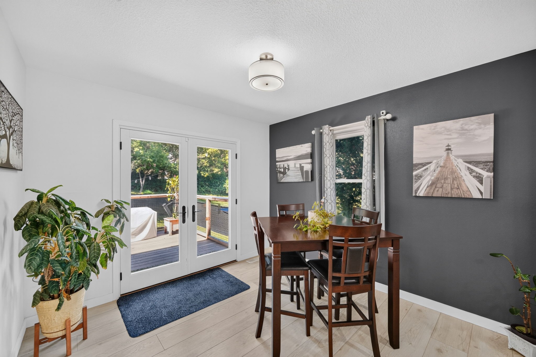
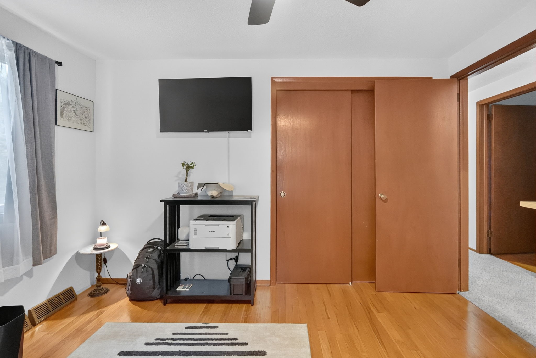
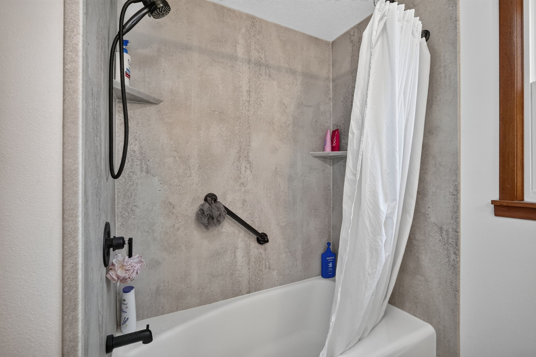
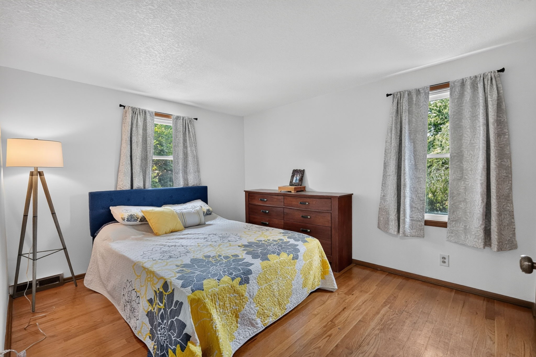
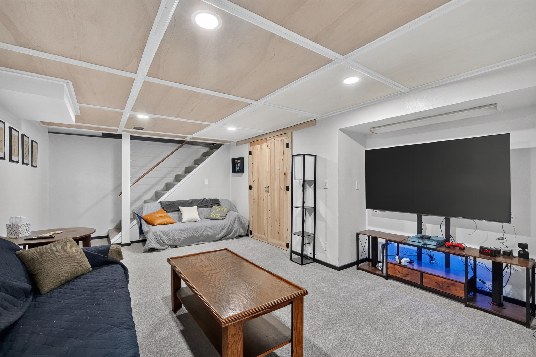
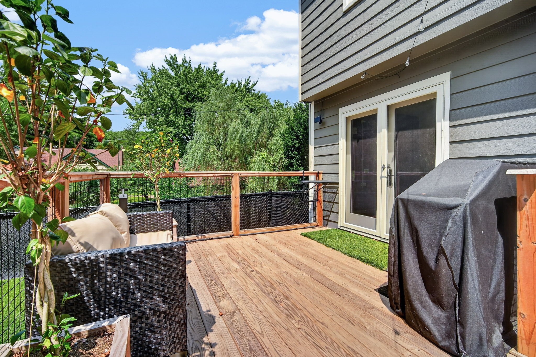
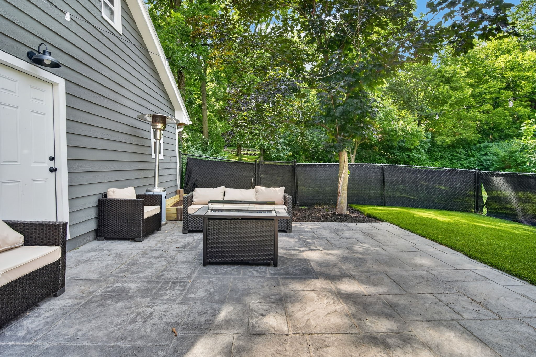
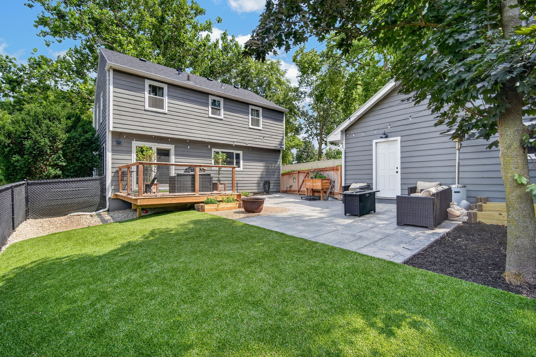
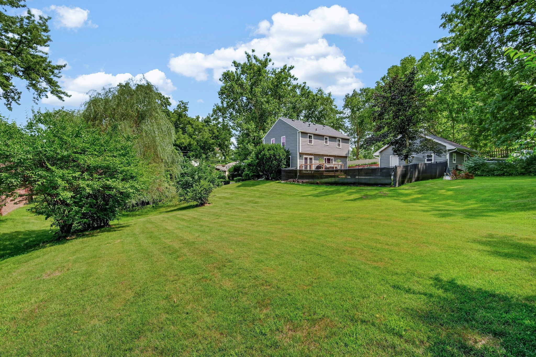
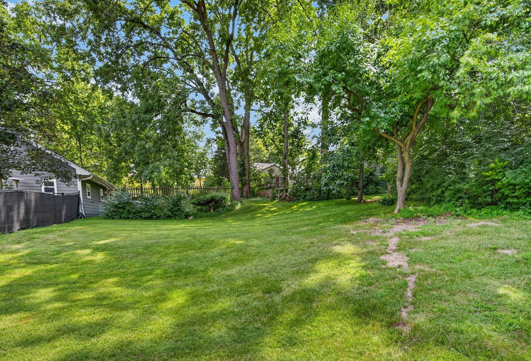
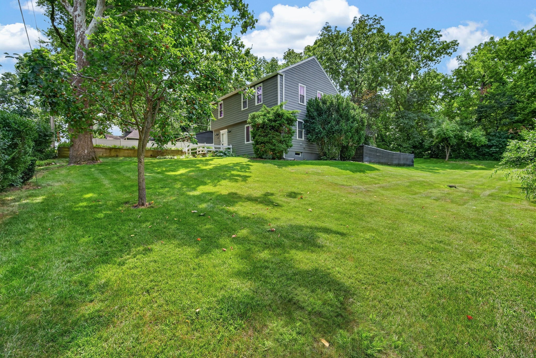
Completely reimagined from top to bottom with over 2,000 sq.ft. of finished living space! This exceptional two-story blends the character of an established neighborhood with the confidence of nearly every major improvement already being completed. Thoughtfully redesigned into an open-concept main level, the stunning kitchen features soft-close cabinetry, granite countertops, stainless steel appliances, range hood, under-counter beverage refrigerator, reverse osmosis drinking system and an expansive picture window overlooking the backyard. New dining room doors open to a new deck and fenced area with astroturf, making it perfect for pets. Enjoy the new stone patio and fire-pit on your nearly half-acre lot which offers plenty of room. The transformation continues with beautifully remodeled bathrooms, luxury vinyl plank flooring, fresh carpet, professional interior and exterior paint, updated lighting, and a finished lower level with a spacious family room and a non-conforming fifth bedroom ideal for guests or a home office. Beyond the beautiful finishes, enjoy peace of mind knowing the big-ticket improvements are already done, including a newer roof on the home and detached garage, Pella double-hung windows, updated electrical panel, newer HVAC system, new gutters with LeafGuard, and two new garage door openers. This is a rare opportunity to own a home where someone else has already invested in the renovations. All information obtained from seller and public records.
About this property
Completely reimagined from top to bottom with over 2,000 sq.ft. of finished living space! This exceptional two-story blends the character of an established neighborhood with the confidence of nearly every major improvement already being completed. Thoughtfully redesigned into an open-concept main level, the stunning kitchen features soft-close cabinetry, granite countertops, stainless steel appliances, range hood, under-counter beverage refrigerator, reverse osmosis drinking system and an expansive picture window overlooking the backyard. New dining room doors open to a new deck and fenced area with astroturf, making it perfect for pets. Enjoy the new stone patio and fire-pit on your nearly half-acre lot which offers plenty of room. The transformation continues with beautifully remodeled bathrooms, luxury vinyl plank flooring, fresh carpet, professional interior and exterior paint, updated lighting, and a finished lower level with a spacious family room and a non-conforming fifth bedroom ideal for guests or a home office. Beyond the beautiful finishes, enjoy peace of mind knowing the big-ticket improvements are already done, including a newer roof on the home and detached garage, Pella double-hung windows, updated electrical panel, newer HVAC system, new gutters with LeafGuard, and two new garage door openers. This is a rare opportunity to own a home where someone else has already invested in the renovations. All information obtained from seller and public records.
Features and Additional Information
Baths
Presented By Nerem and Associates Real Estate


Area Information
Des Moines West | Polk County |
Schools in the Area
-
turned_in
Elementary School
-
turned_in
Middle School
-
turned_in
High School
Want to See More Listings in the Area?
Brokerage: RE/MAX Precision