208 Main Street
About this property
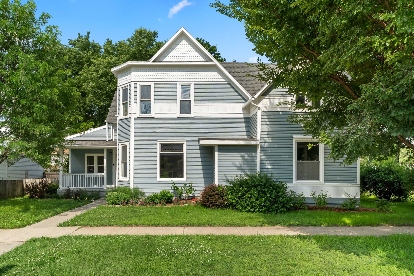
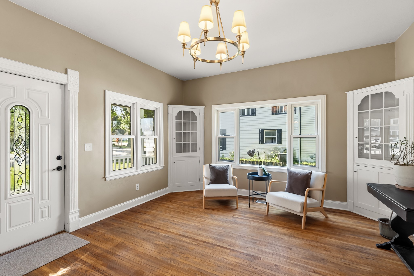
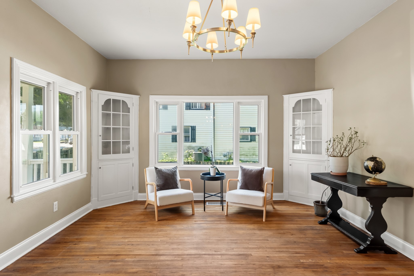
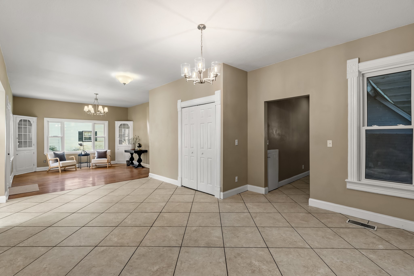
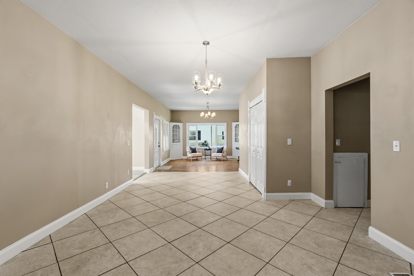
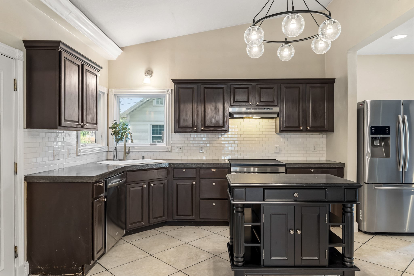
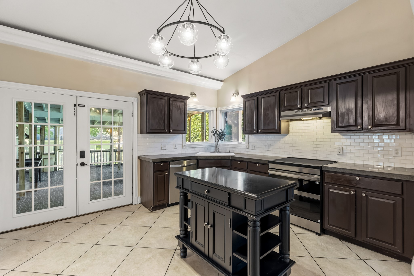
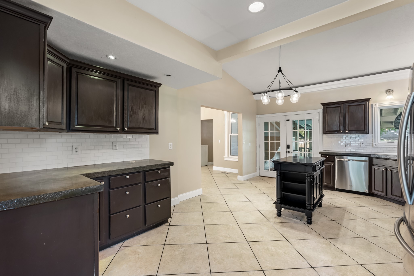
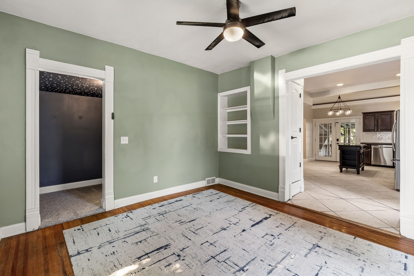
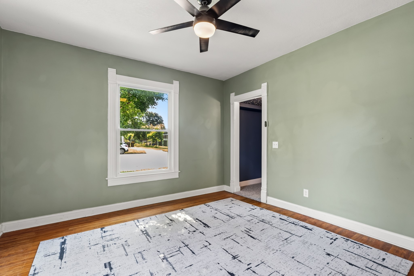
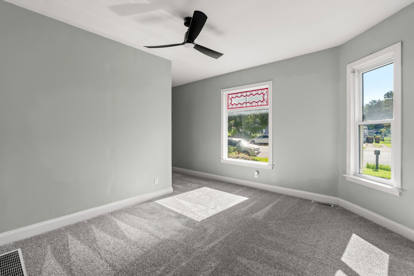
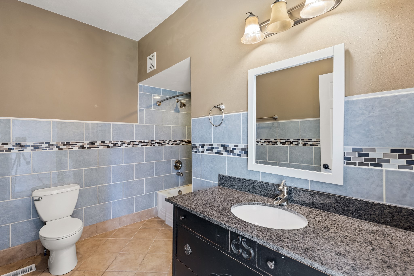
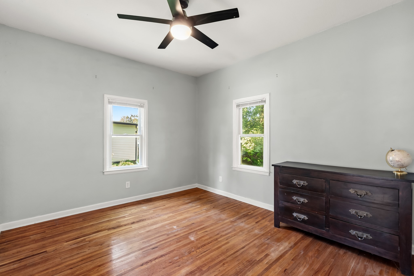
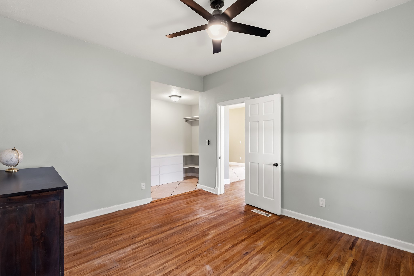
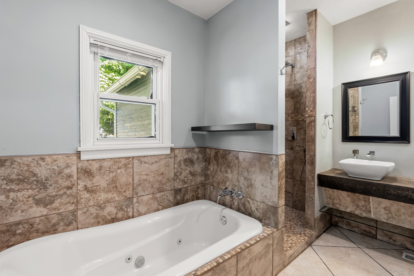
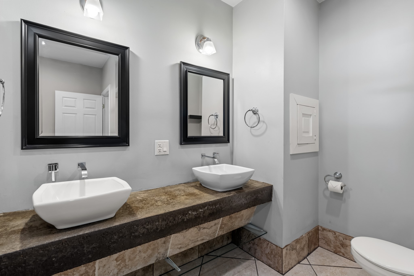
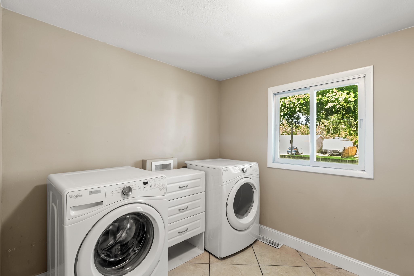
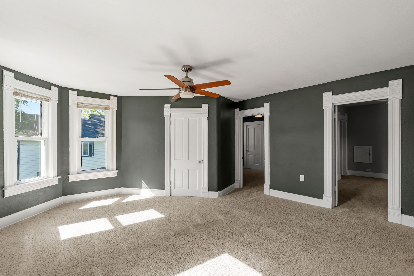
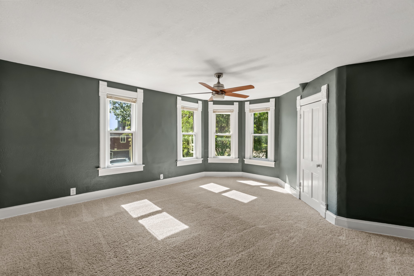
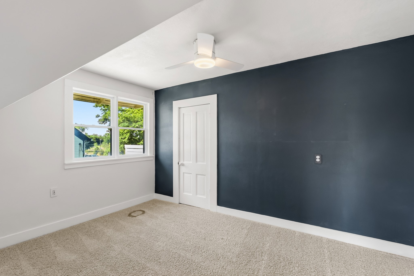
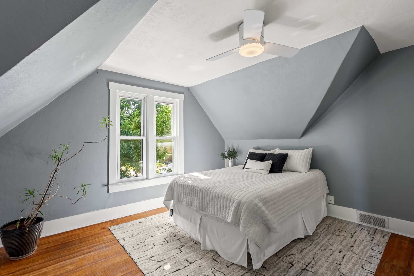
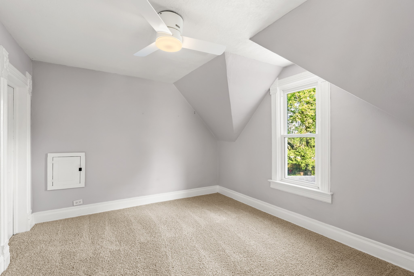
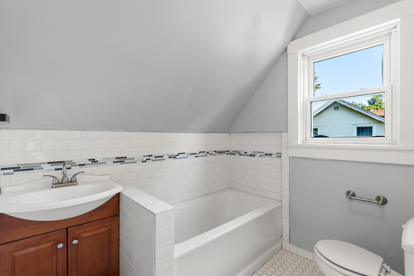
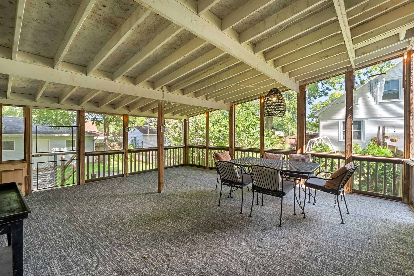
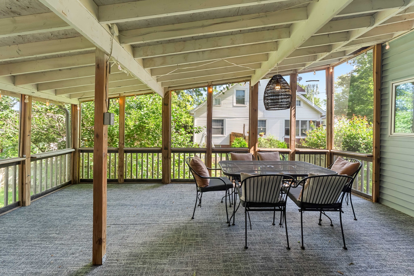
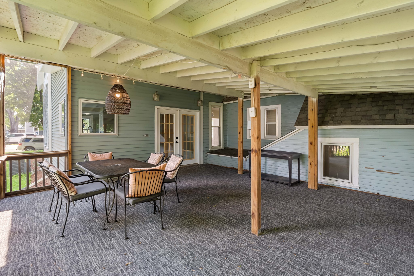
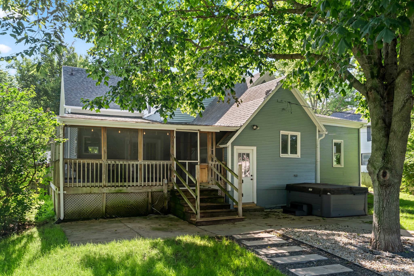
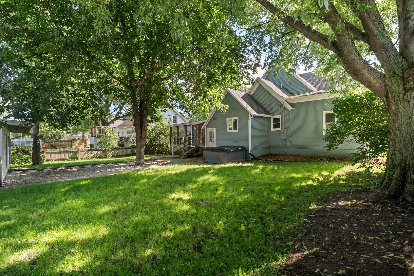
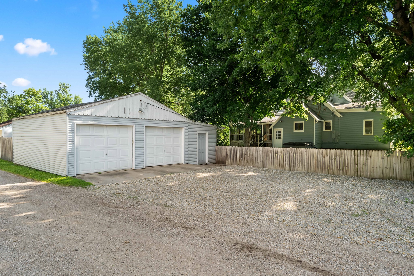
Welcome home! As you step through the front door, you're greeted by a spacious and inviting living room featuring beautiful real hardwood floors. The main level also offers a generously sized dining room perfect for gatherings, along with an additional living space highlighted by stunning tall windows that add character and charm throughout the home. The large kitchen provides abundant storage and plenty of room for cooking, entertaining, and everyday living. Just off the main living areas, you'll find a spacious primary suite complete with a walk-in closet and an impressive bathroom featuring a gorgeous walk-in shower and relaxing soaking tub. The main floor also includes a convenient laundry room and a versatile bonus room that could serve as a home office, playroom, study, or whatever best fits your needs. Upstairs, you?ll find well-sized bedrooms and an additional living area, offering flexible space for relaxation, work, hobbies, or play. Looking out from the kitchen, you'll be drawn to the expansive sunroom, a perfect place to enjoy natural light year round. Beyond the sunroom, the fenced backyard provides ample space for outdoor activities, gardening, pets, and entertaining. Completing the property is a two car garage with an attached workshop, offering excellent storage, workspace, or room for your favorite hobbies. Combining timeless charm, practical living spaces, and numerous updates throughout, this home is truly move in ready and one you won't want to miss!
About this property
Welcome home! As you step through the front door, you're greeted by a spacious and inviting living room featuring beautiful real hardwood floors. The main level also offers a generously sized dining room perfect for gatherings, along with an additional living space highlighted by stunning tall windows that add character and charm throughout the home. The large kitchen provides abundant storage and plenty of room for cooking, entertaining, and everyday living. Just off the main living areas, you'll find a spacious primary suite complete with a walk-in closet and an impressive bathroom featuring a gorgeous walk-in shower and relaxing soaking tub. The main floor also includes a convenient laundry room and a versatile bonus room that could serve as a home office, playroom, study, or whatever best fits your needs. Upstairs, you?ll find well-sized bedrooms and an additional living area, offering flexible space for relaxation, work, hobbies, or play. Looking out from the kitchen, you'll be drawn to the expansive sunroom, a perfect place to enjoy natural light year round. Beyond the sunroom, the fenced backyard provides ample space for outdoor activities, gardening, pets, and entertaining. Completing the property is a two car garage with an attached workshop, offering excellent storage, workspace, or room for your favorite hobbies. Combining timeless charm, practical living spaces, and numerous updates throughout, this home is truly move in ready and one you won't want to miss!
Features and Additional Information
Baths
Presented By Nerem and Associates Real Estate


Area Information
Maxwell | Story County |
Schools in the Area
-
turned_in
Elementary School
-
turned_in
Middle School
-
turned_in
High School
Want to See More Listings in the Area?
Brokerage: RE/MAX Precision