2056a Big Bend Road
About this property
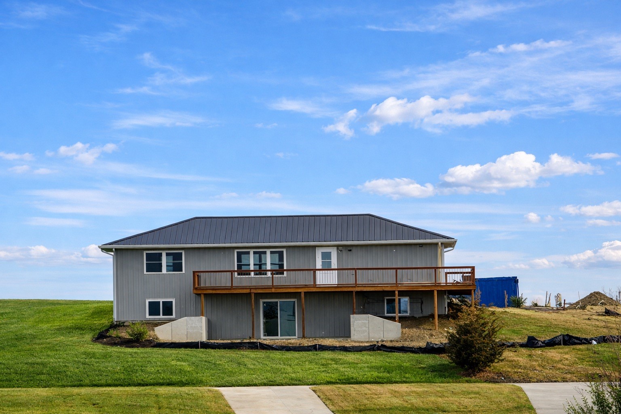
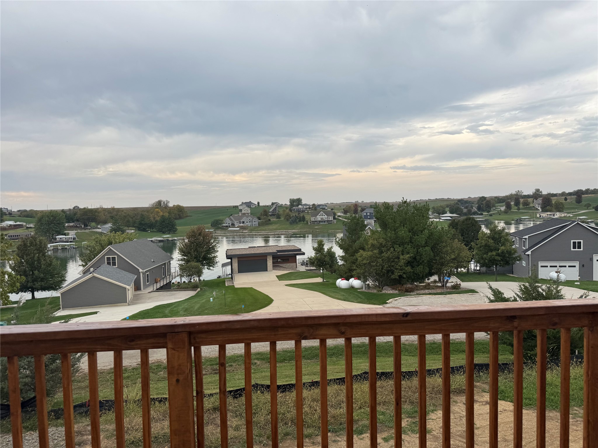
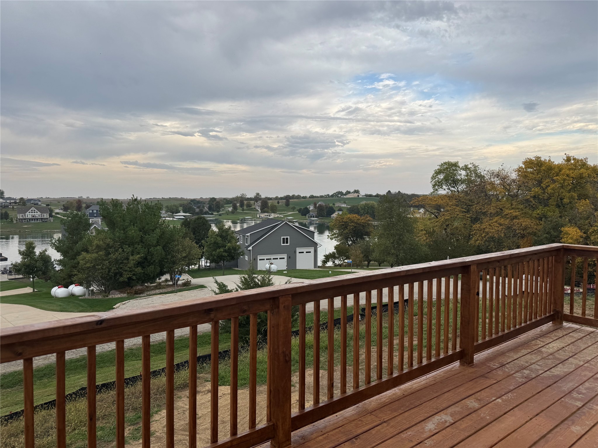
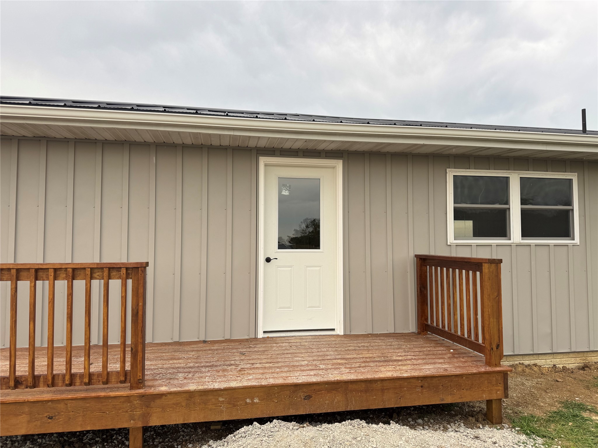
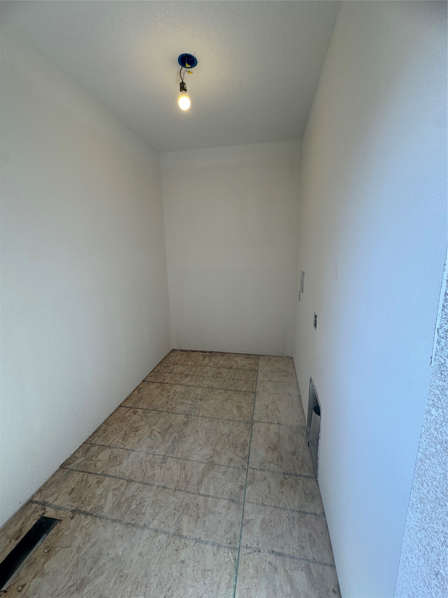
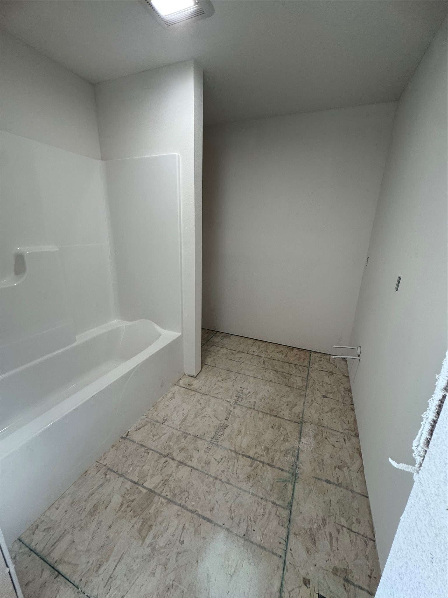
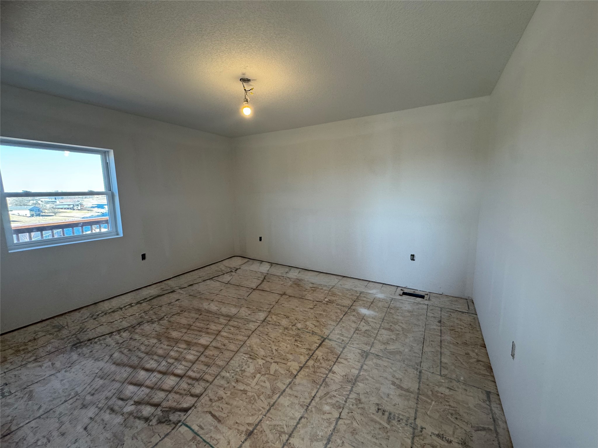
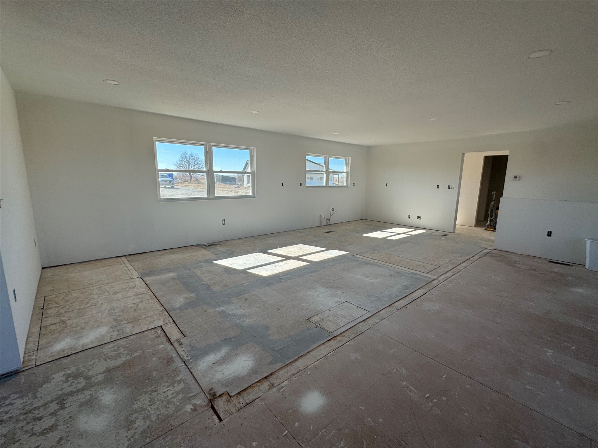
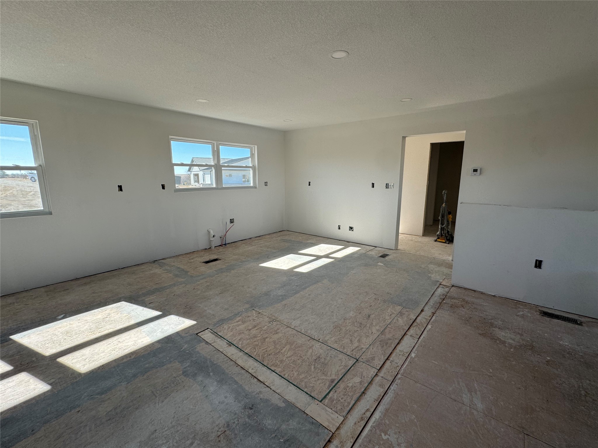
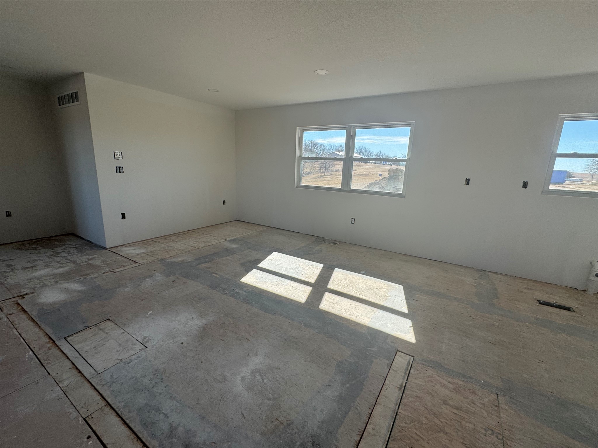
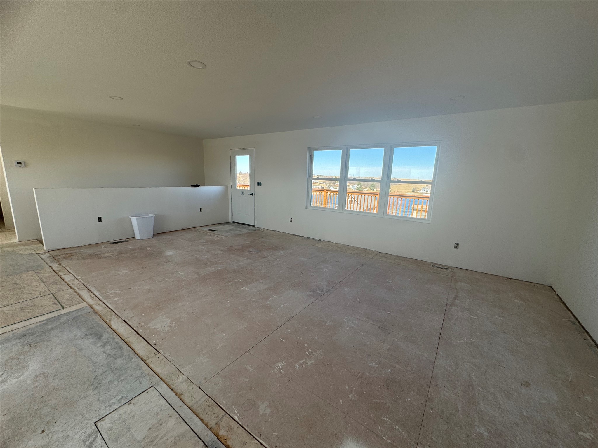
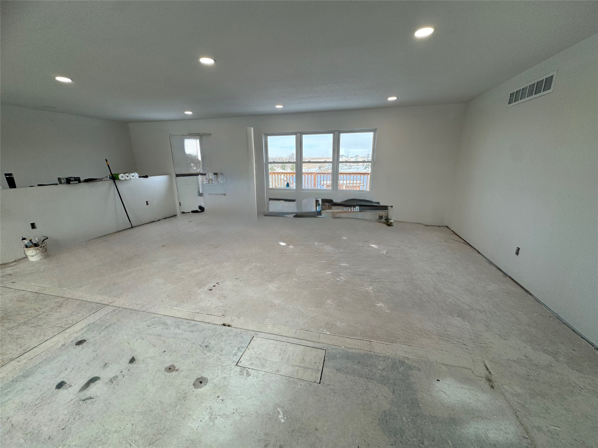
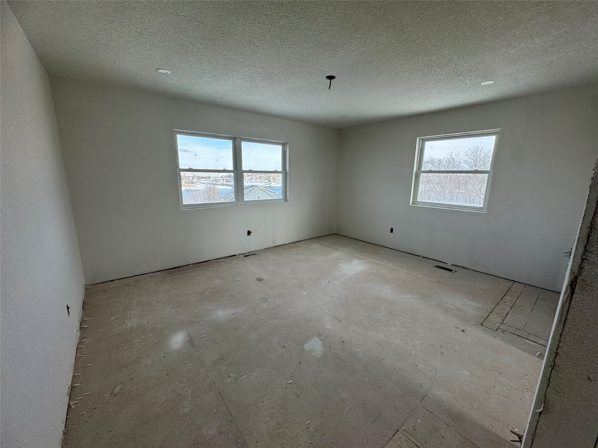
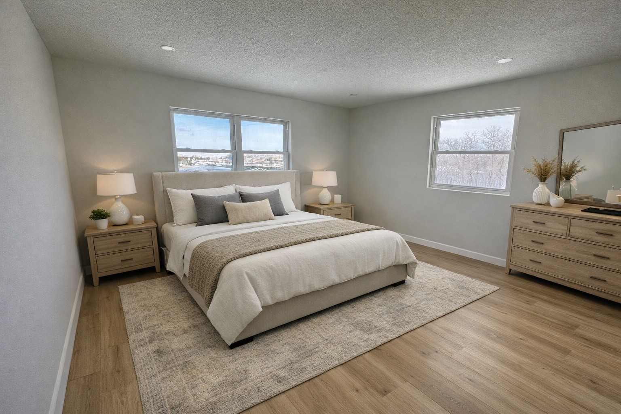
Location. Lifestyle. Legacy-1000 Lake Circle, & 2056A Deeded strip Sun Valley Lake. Perfectly positioned on one of Sun Valley Lake's point locations, this exceptional new construction home at 1000 Lake Circle offers a rare opportunity to finish your dream lake home exactly to your personal taste. The home has been thoughtfully constructed to the stage where the new owner can select cabinetry, flooring, fixtures, and finishes-with the contractor ready to work alongside you to bring your vision to life. The main level features a spacious, open-concept design filled with natural light, including a welcoming living area, kitchen, and dining space designed for both everyday comfort & entertaining. The owner's suite offers a private retreat with a walk-in closet & a bathroom designed for double sinks and custom finishes. A guest bedroom, additional bathroom, & convenient main-floor laundry complete the primary living space. The lower daylight walkout basement expands the possibilities even further, already equipped with in-floor heating and a flexible open layout. This level can easily accommodate up to three additional bedrooms, a family room, recreation area, workout space, and more-allowing you to create the perfect environment for hosting family & guests. Step outside & enjoy the side wraparound deck & walkout patio, both perfectly positioned to capture stunning panoramic lake views from this premier point location. Just a short distance away you'll enjoy your on water dock!
About this property
Location. Lifestyle. Legacy-1000 Lake Circle, & 2056A Deeded strip Sun Valley Lake. Perfectly positioned on one of Sun Valley Lake's point locations, this exceptional new construction home at 1000 Lake Circle offers a rare opportunity to finish your dream lake home exactly to your personal taste. The home has been thoughtfully constructed to the stage where the new owner can select cabinetry, flooring, fixtures, and finishes-with the contractor ready to work alongside you to bring your vision to life. The main level features a spacious, open-concept design filled with natural light, including a welcoming living area, kitchen, and dining space designed for both everyday comfort & entertaining. The owner's suite offers a private retreat with a walk-in closet & a bathroom designed for double sinks and custom finishes. A guest bedroom, additional bathroom, & convenient main-floor laundry complete the primary living space. The lower daylight walkout basement expands the possibilities even further, already equipped with in-floor heating and a flexible open layout. This level can easily accommodate up to three additional bedrooms, a family room, recreation area, workout space, and more-allowing you to create the perfect environment for hosting family & guests. Step outside & enjoy the side wraparound deck & walkout patio, both perfectly positioned to capture stunning panoramic lake views from this premier point location. Just a short distance away you'll enjoy your on water dock!
Features and Additional Information
Baths
Presented By Nerem and Associates Real Estate


Area Information
Ellston | Ringgold County |
Schools in the Area
-
turned_in
Elementary School
-
turned_in
Middle School
-
turned_in
High School
Want to See More Listings in the Area?
Brokerage: RE/MAX Revolution