200 Mitchell Avenue Sw
About this property
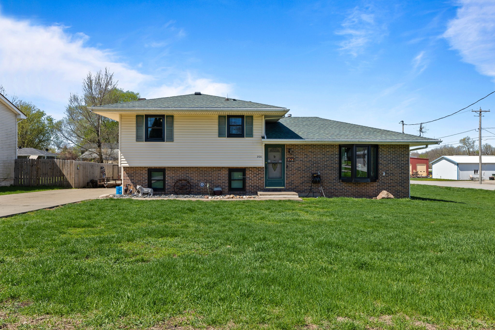
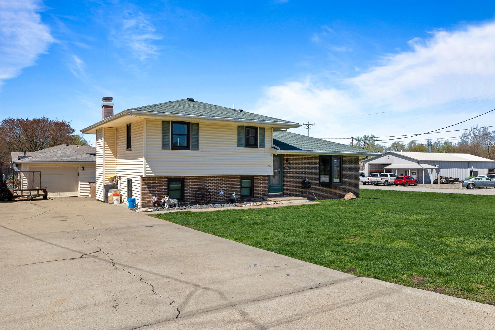
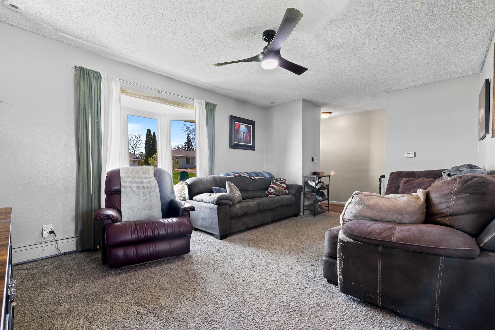
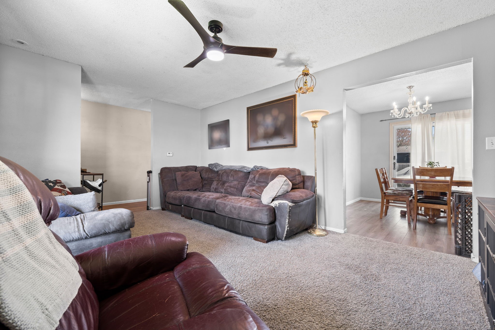
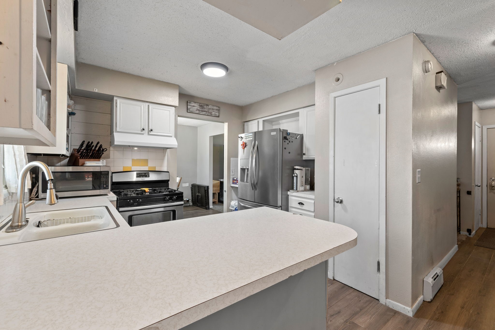
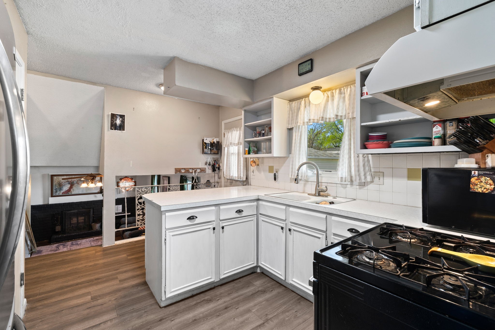
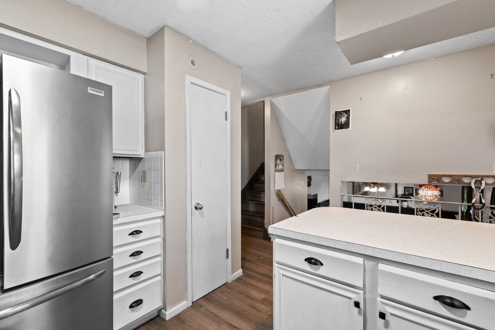
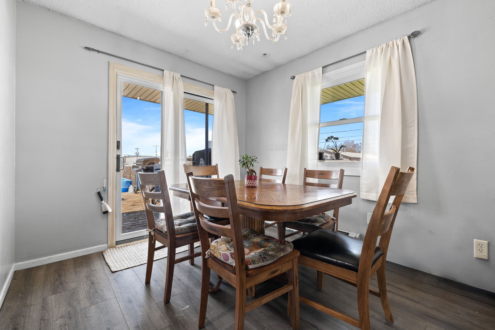
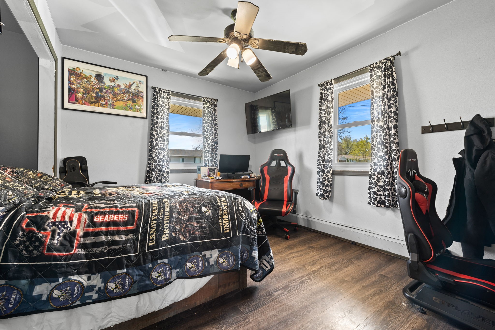
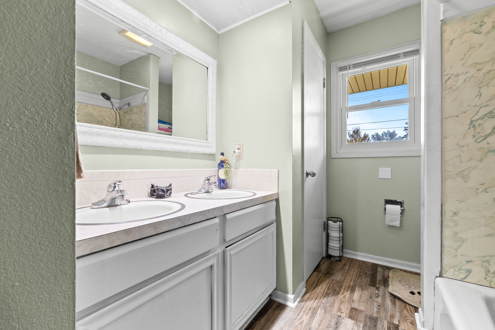
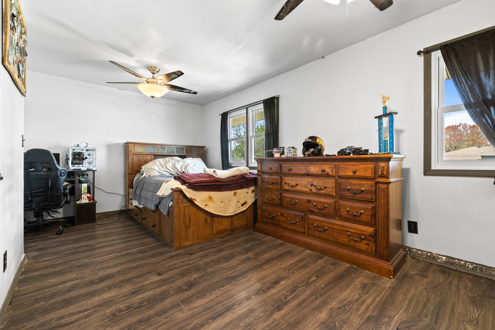
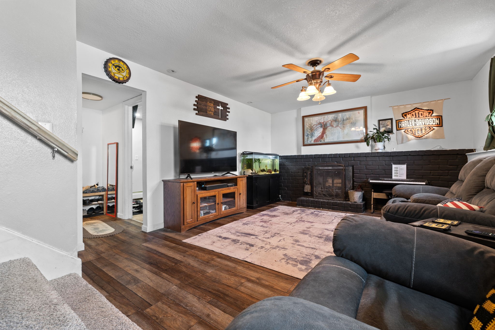
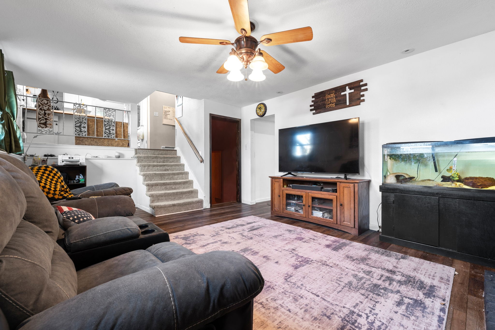
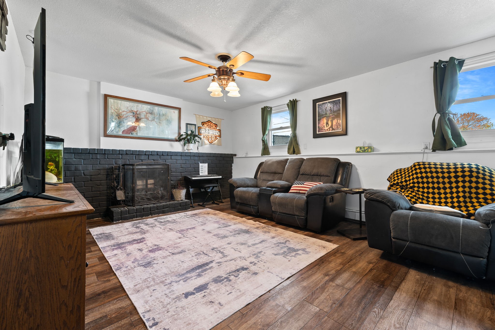
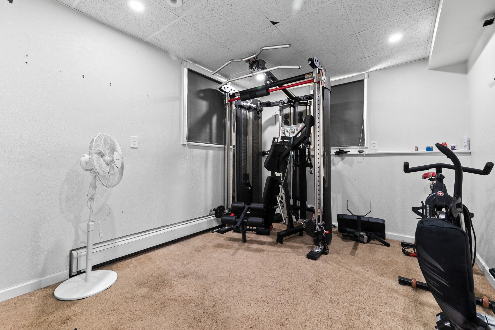
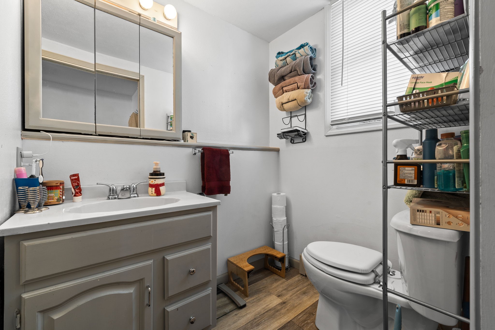
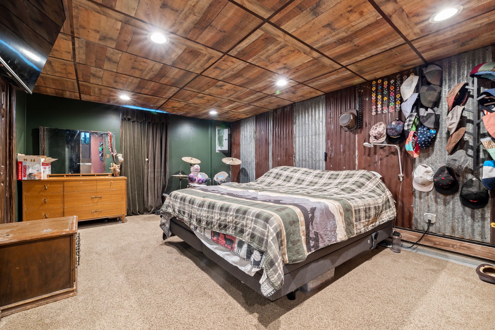
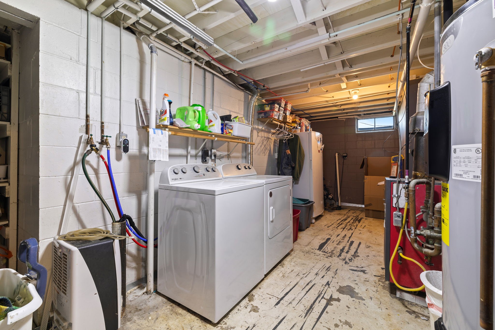
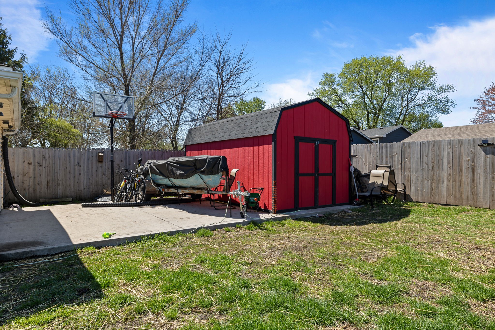
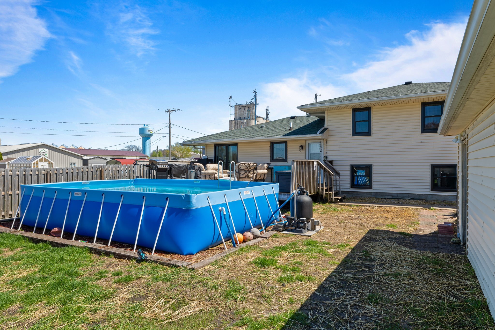
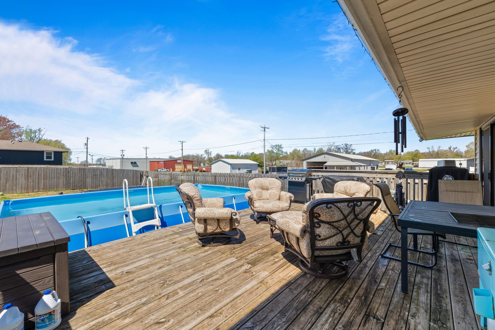
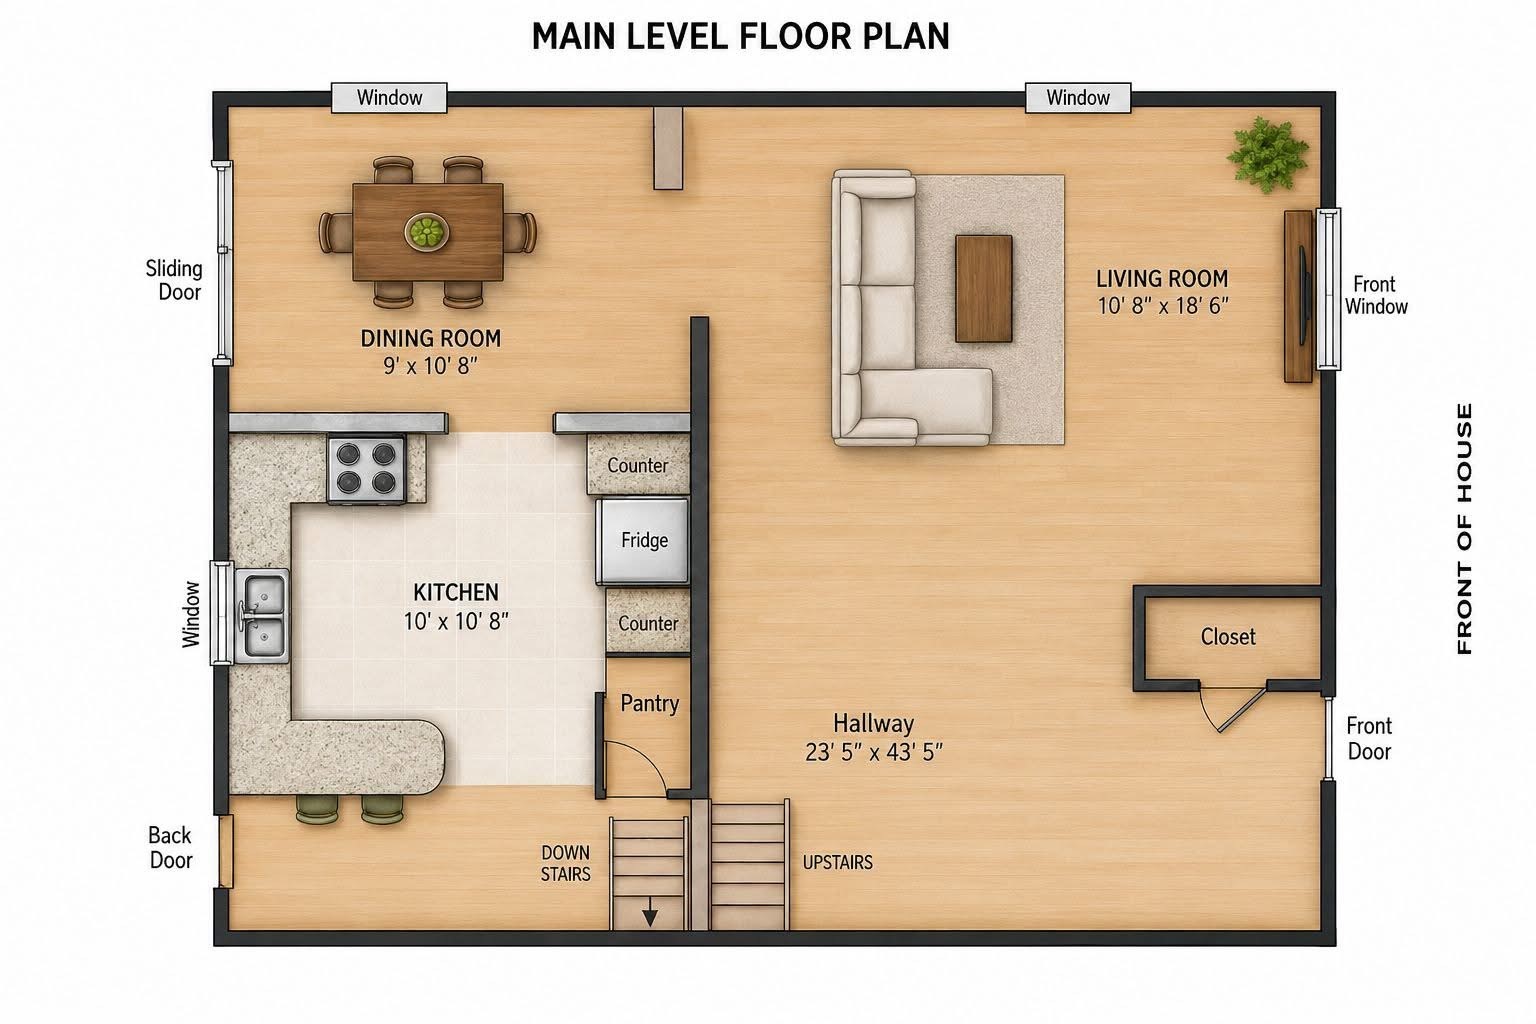
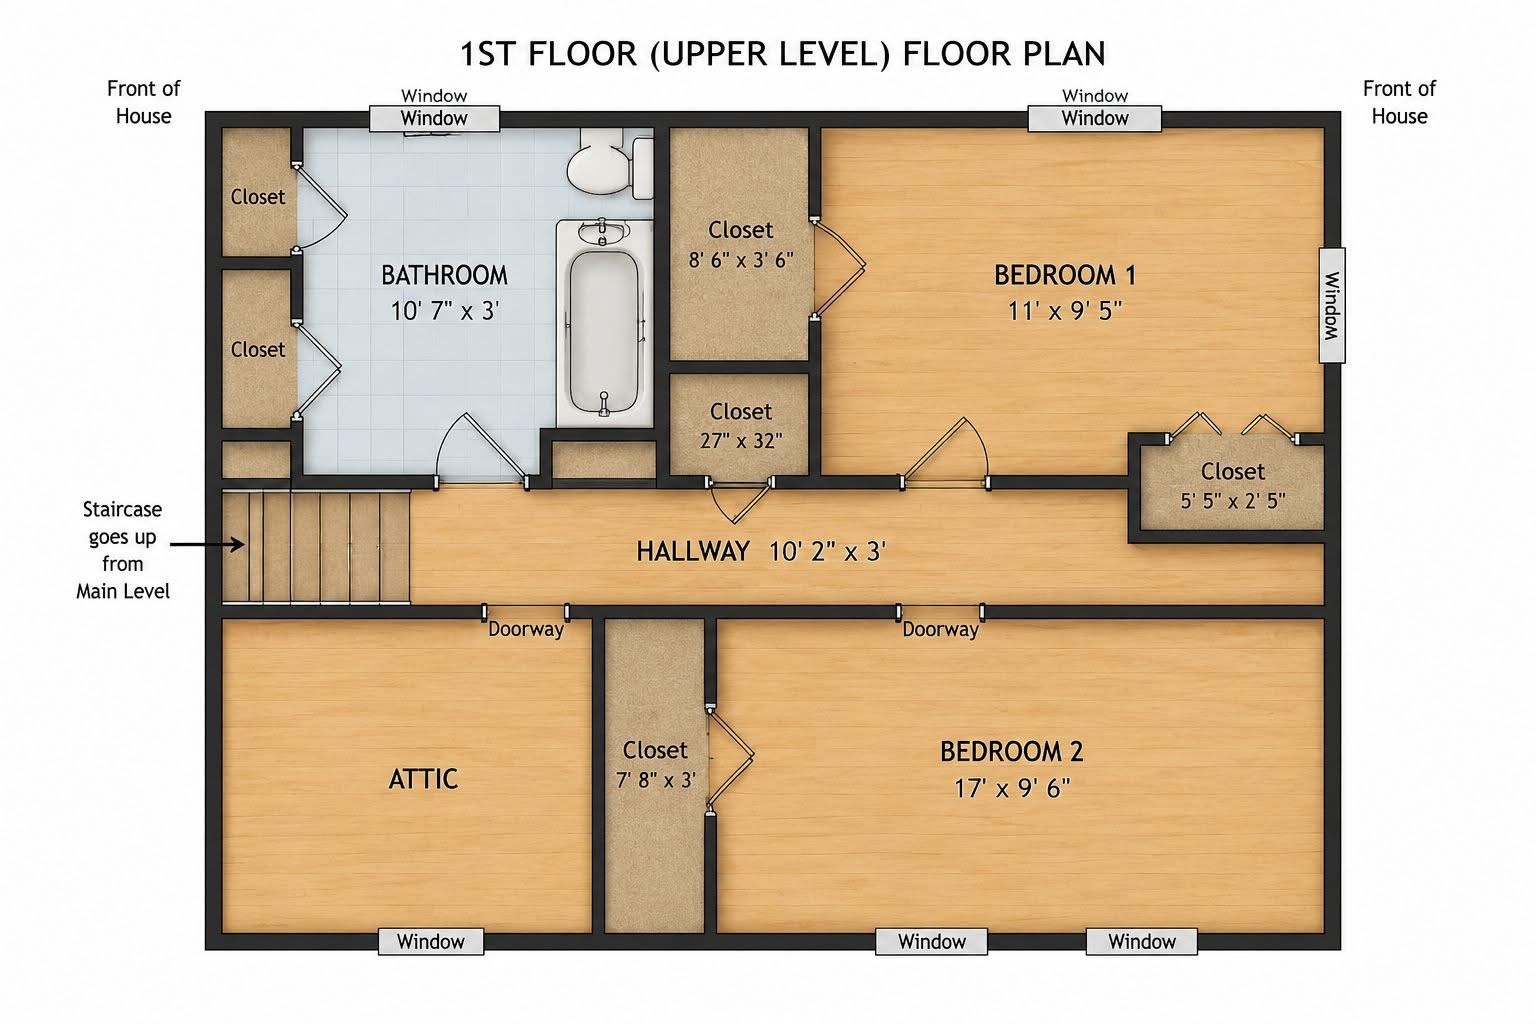
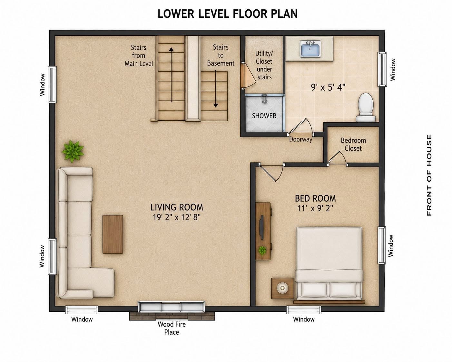
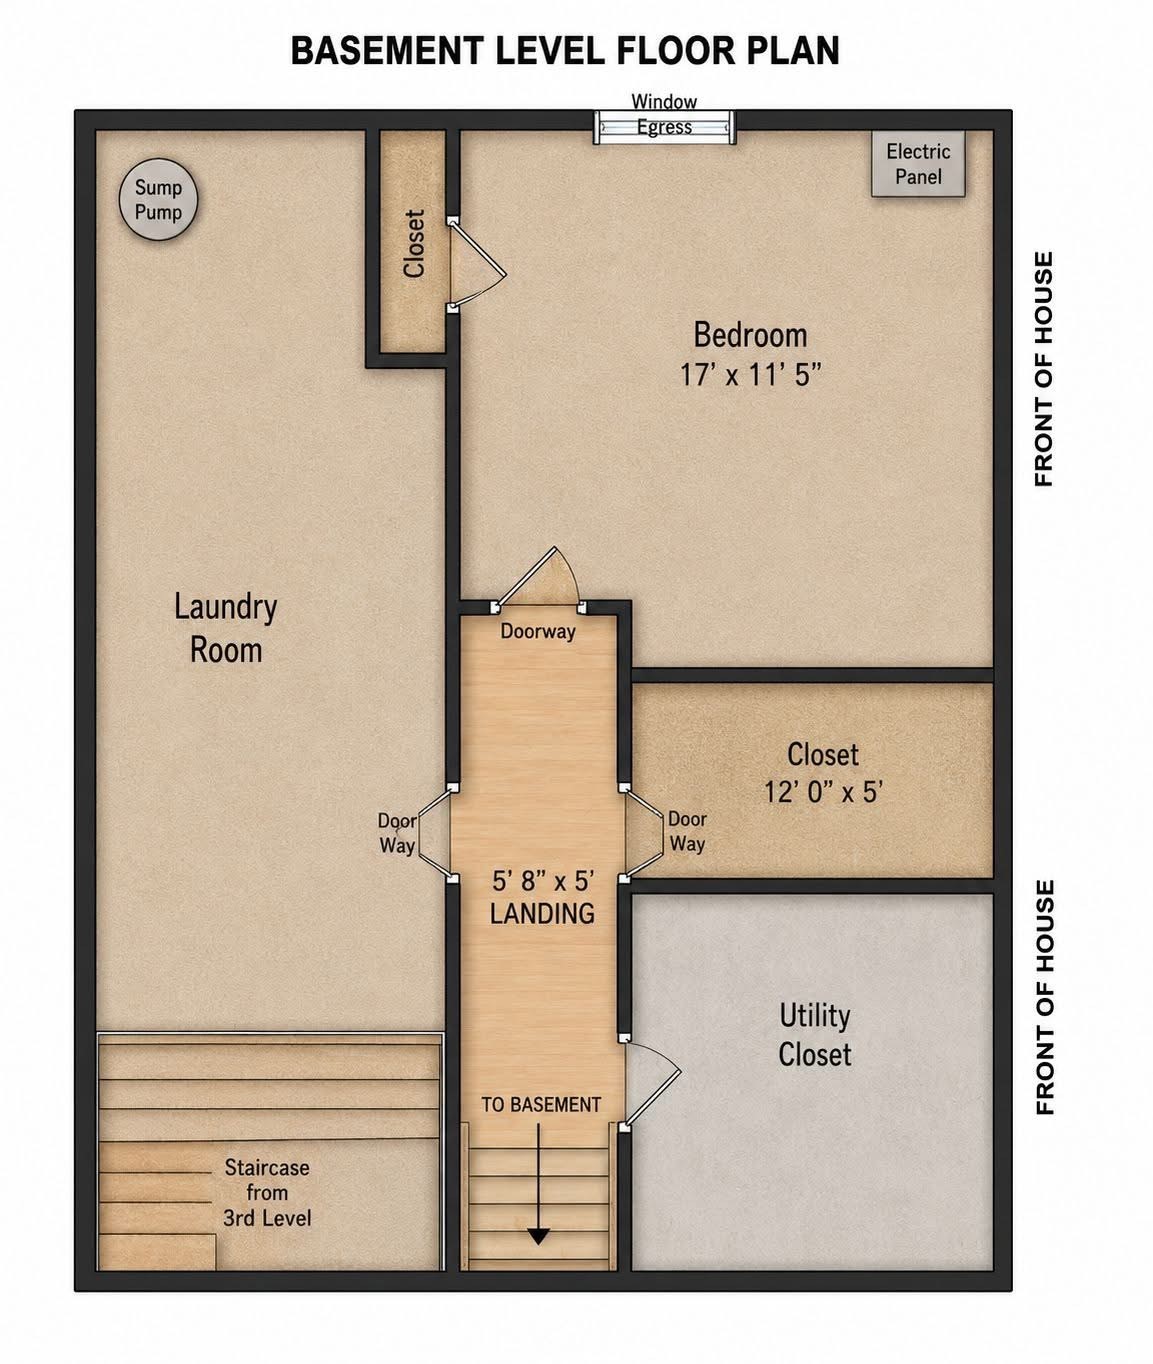
Welcome to this well-maintained 4-level split home, ideally situated on a corner lot in Mitchellville! Offering over 1,700 square feet of finished living space, this spacious layout provides multiple living areas and the flexibility today's buyers are looking for. With 4 bedrooms and 2 bathrooms, the unique design features two bedrooms upstairs, a third bedroom on the lower level, and a private fourth bedroom on the lowest level, creating space for family, guests, a home office, or hobbies. The kitchen features stainless steel appliances and opens to the adjoining dining area, making everyday meals and entertaining easy. Throughout the home you'll appreciate major updates already completed, including a new roof (2023), brand-new Andersen windows, a new Andersen sliding glass door, a water filtration system, and a new water heater. Step outside to enjoy the fully fenced backyard, perfect for entertaining, pets, or relaxing. The spacious driveway leads to a 2-car detached garage with durable epoxy floors, while the newly built shed (2024) provides additional storage for tools, lawn equipment, and seasonal items. Combining generous space, a functional multi-level layout, and valuable updates, this home is move-in ready and waiting for its next owner. Schedule your private showing today! All information obtained from the sellers and public records.
About this property
Welcome to this well-maintained 4-level split home, ideally situated on a corner lot in Mitchellville! Offering over 1,700 square feet of finished living space, this spacious layout provides multiple living areas and the flexibility today's buyers are looking for. With 4 bedrooms and 2 bathrooms, the unique design features two bedrooms upstairs, a third bedroom on the lower level, and a private fourth bedroom on the lowest level, creating space for family, guests, a home office, or hobbies. The kitchen features stainless steel appliances and opens to the adjoining dining area, making everyday meals and entertaining easy. Throughout the home you'll appreciate major updates already completed, including a new roof (2023), brand-new Andersen windows, a new Andersen sliding glass door, a water filtration system, and a new water heater. Step outside to enjoy the fully fenced backyard, perfect for entertaining, pets, or relaxing. The spacious driveway leads to a 2-car detached garage with durable epoxy floors, while the newly built shed (2024) provides additional storage for tools, lawn equipment, and seasonal items. Combining generous space, a functional multi-level layout, and valuable updates, this home is move-in ready and waiting for its next owner. Schedule your private showing today! All information obtained from the sellers and public records.
Features and Additional Information
Baths
Presented By Nerem and Associates Real Estate


Area Information
Des Moines N.East | Polk County |
Schools in the Area
-
turned_in
Elementary School
-
turned_in
Middle School
-
turned_in
High School
Want to See More Listings in the Area?
Brokerage: RE/MAX Precision