18261 Hidden Knoll
About this property
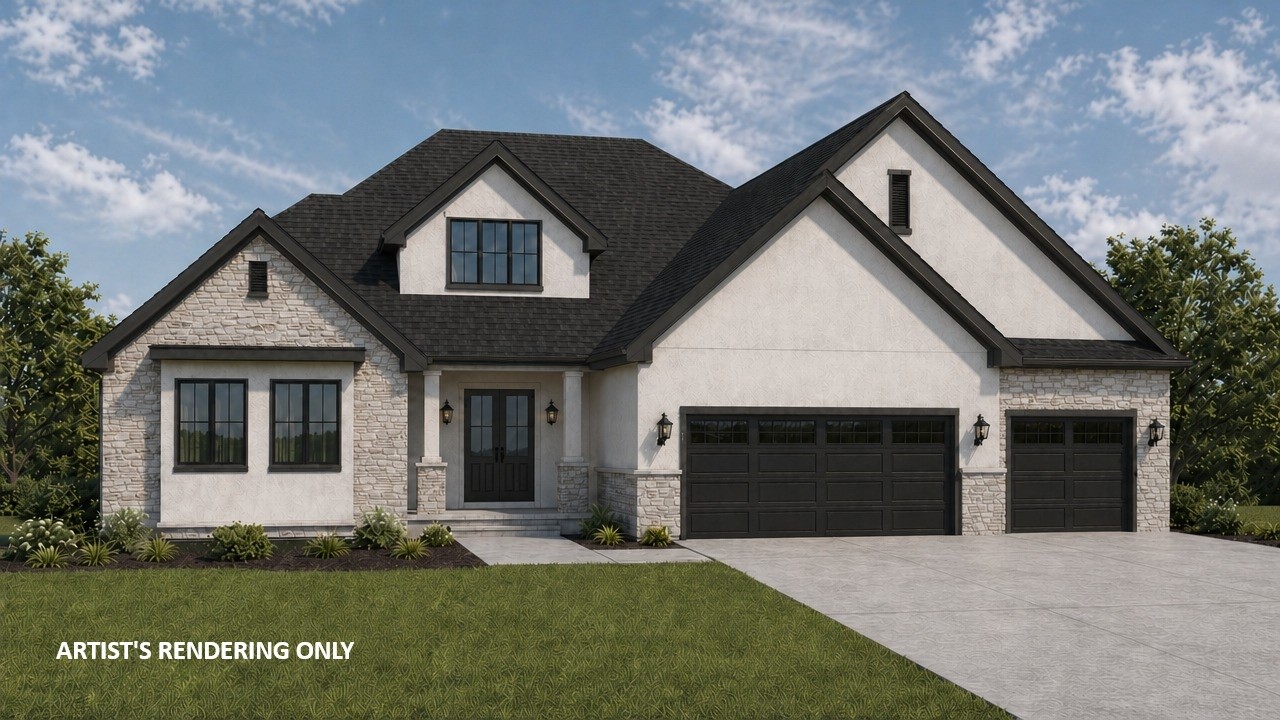
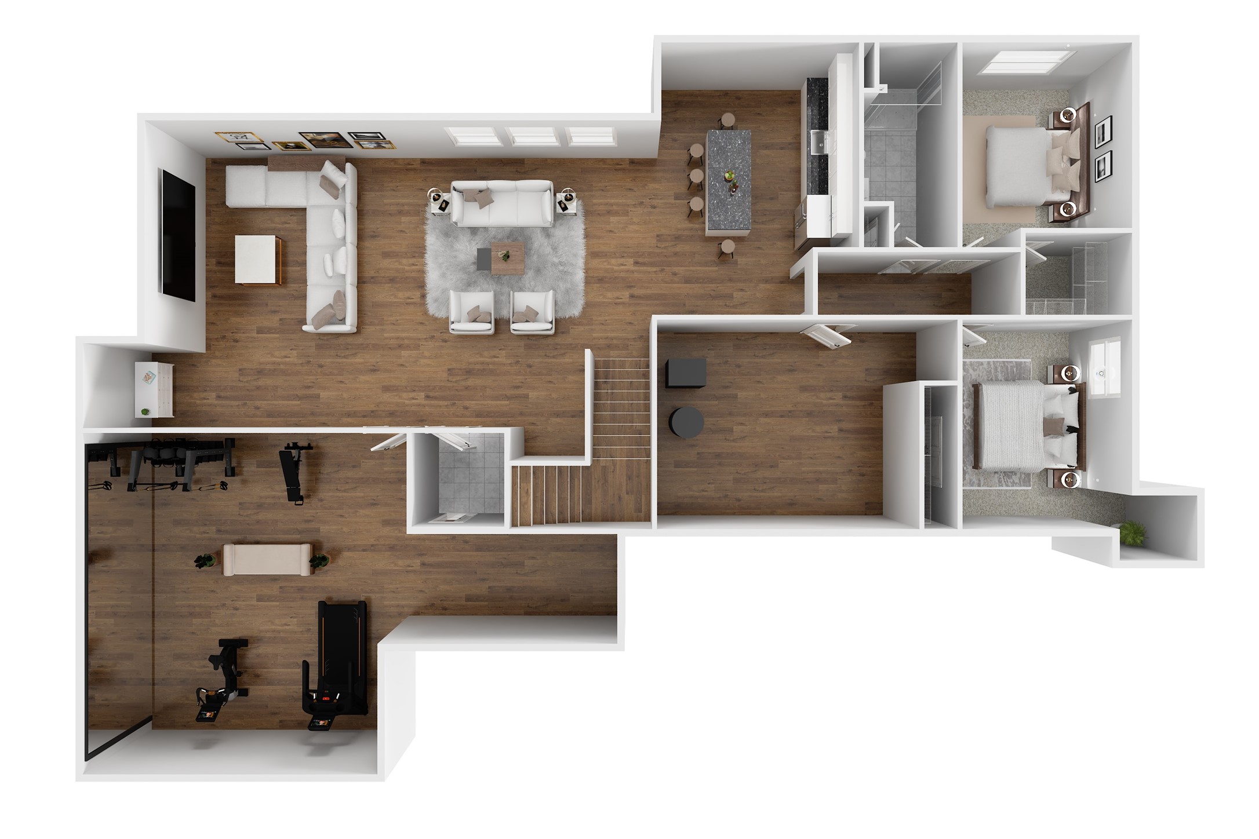
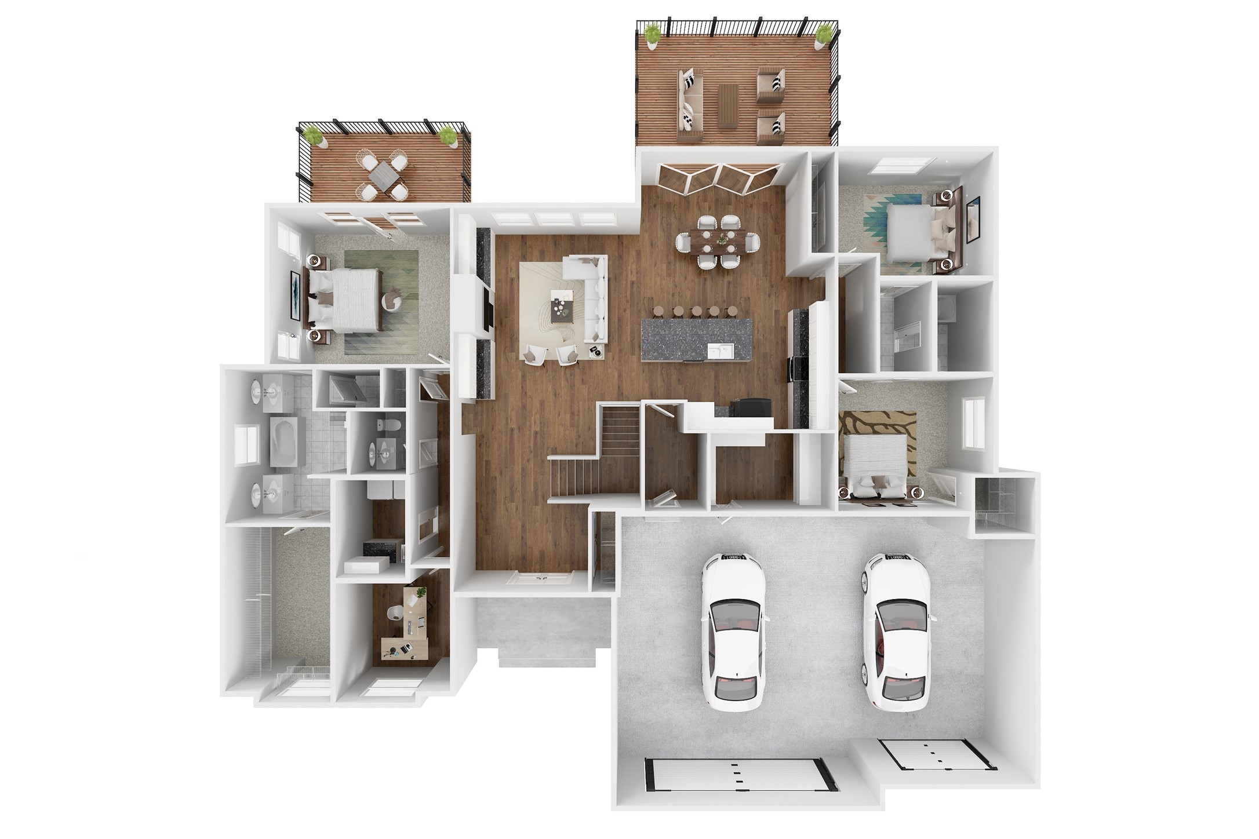
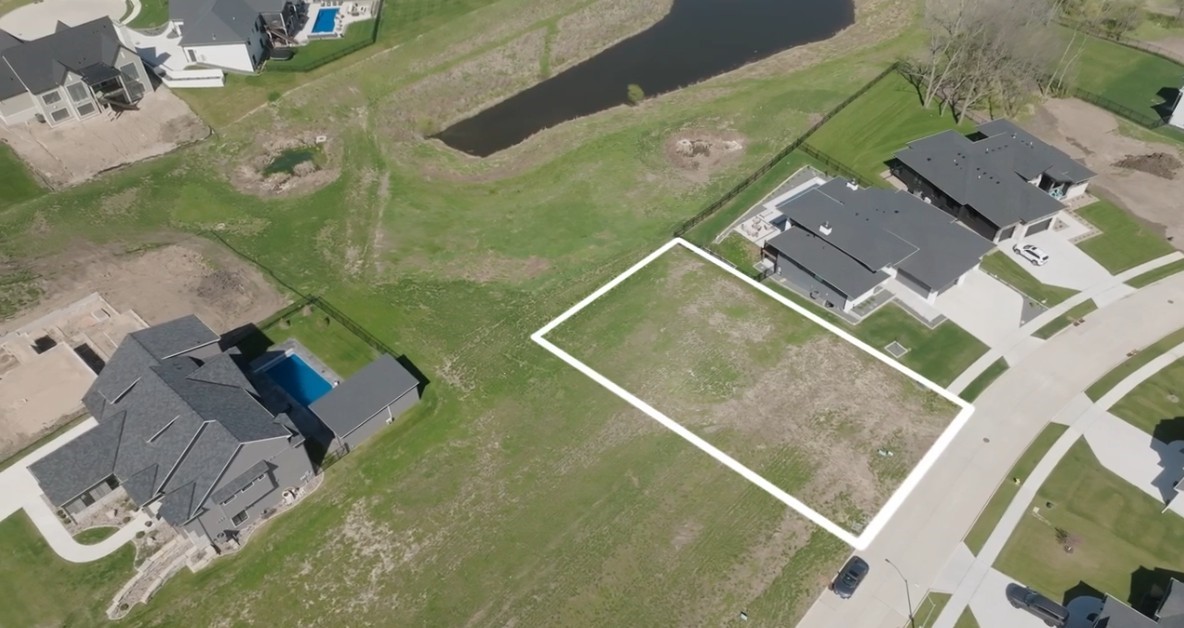
Experience elevated living in this thoughtfully curated showcase home by Embarq Signature Homes. A spectacular daylight ranch on a premium pond lot in Shadow Creek West, Clive. Located in the highly desirable Waukee School District within the Waukee Northwest High School boundaries, this home offers a rare combination of luxury, comfort, and convenience. Step inside to soaring 13’ ceilings, a striking fireplace with custom built-ins, and expansive floor-to-ceiling windows framing serene water views. The chef’s kitchen is designed to impress, featuring a 9’ island, full-size refrigerator and freezer, gas cooktop with custom hood, wall oven, convection microwave, and a butler’s pantry with direct garage access for effortless everyday living. The private primary suite offers a relaxing retreat with a spa-inspired bath, oversized walk-in closet, and a dedicated coffee deck overlooking the pond. Outdoor living is unmatched with two decks, including a screened-in area ideal for dining or relaxing. The finished daylight lower level provides a spacious great room, additional bedrooms, a flexible space for gym or theater, and a wet barperfect for entertaining or unwinding. Built with quality 2x6 construction and ideally located near all the metro has to offer, this home delivers style, function, and exceptional setting.
About this property
Experience elevated living in this thoughtfully curated showcase home by Embarq Signature Homes. A spectacular daylight ranch on a premium pond lot in Shadow Creek West, Clive. Located in the highly desirable Waukee School District within the Waukee Northwest High School boundaries, this home offers a rare combination of luxury, comfort, and convenience. Step inside to soaring 13’ ceilings, a striking fireplace with custom built-ins, and expansive floor-to-ceiling windows framing serene water views. The chef’s kitchen is designed to impress, featuring a 9’ island, full-size refrigerator and freezer, gas cooktop with custom hood, wall oven, convection microwave, and a butler’s pantry with direct garage access for effortless everyday living. The private primary suite offers a relaxing retreat with a spa-inspired bath, oversized walk-in closet, and a dedicated coffee deck overlooking the pond. Outdoor living is unmatched with two decks, including a screened-in area ideal for dining or relaxing. The finished daylight lower level provides a spacious great room, additional bedrooms, a flexible space for gym or theater, and a wet barperfect for entertaining or unwinding. Built with quality 2x6 construction and ideally located near all the metro has to offer, this home delivers style, function, and exceptional setting.
Features and Additional Information
Baths
Presented By Nerem and Associates Real Estate


Area Information
Clive | Dallas County |
Schools in the Area
-
turned_in
Elementary School
-
turned_in
Middle School
-
turned_in
High School
Want to See More Listings in the Area?
Brokerage: Hubbell Homes of Iowa, LLC