1823 Crabapple Lane
About this property
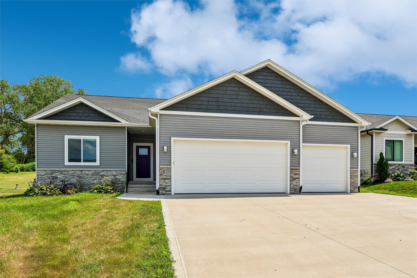
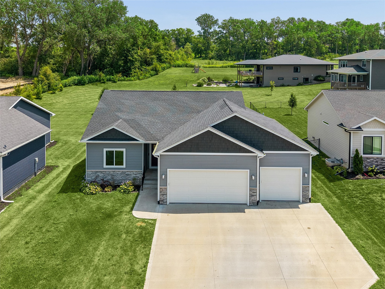
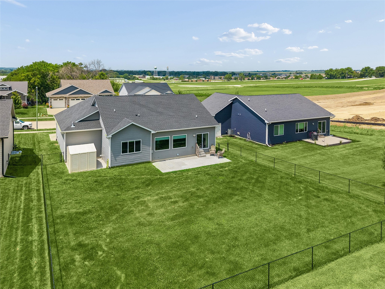
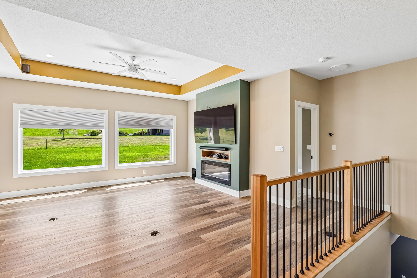
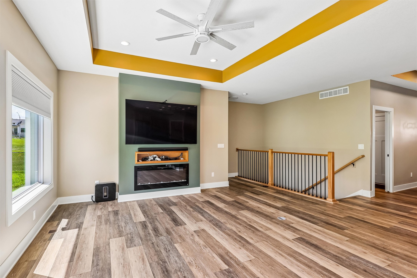
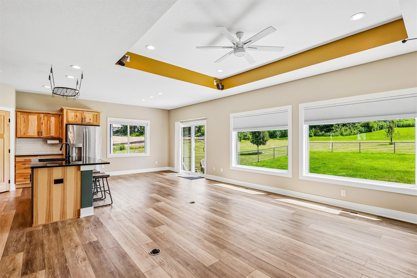
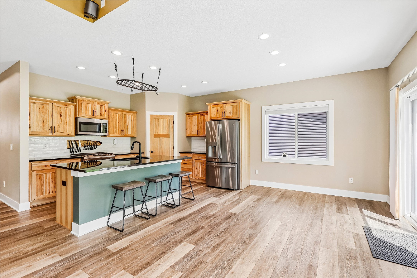
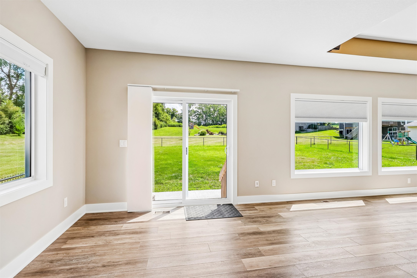
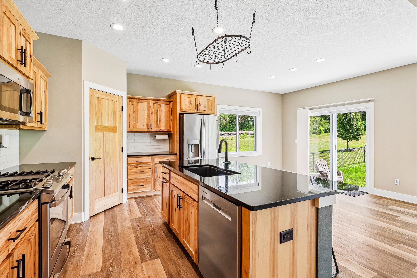
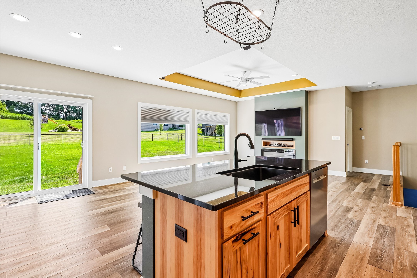
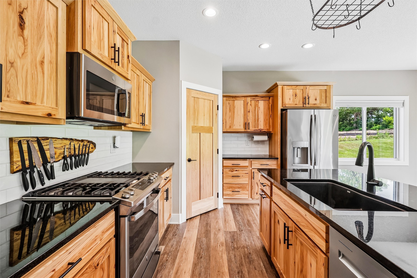
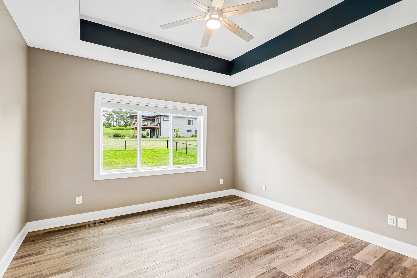
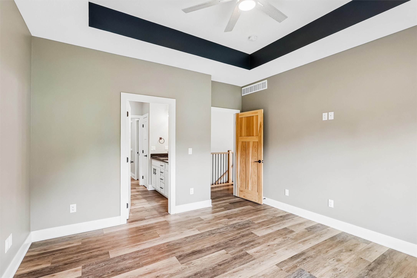
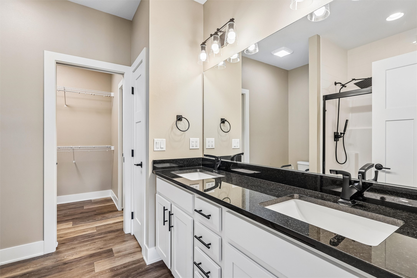
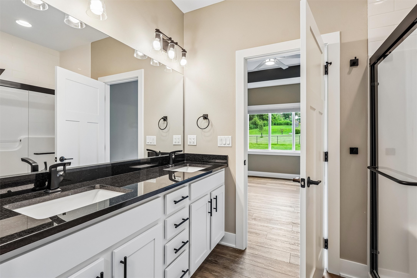
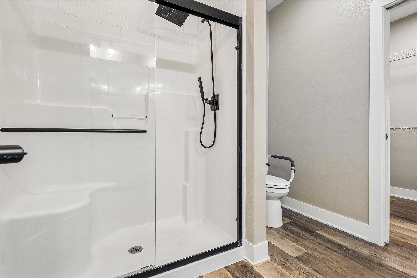
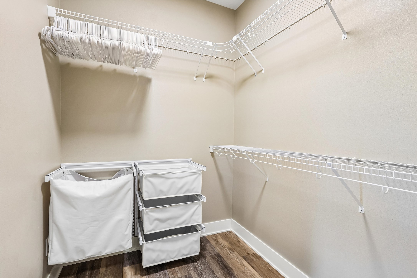
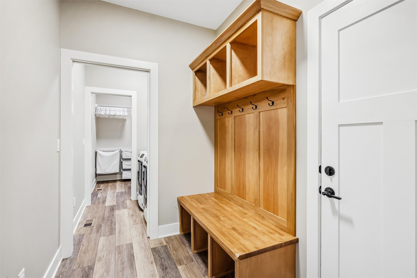
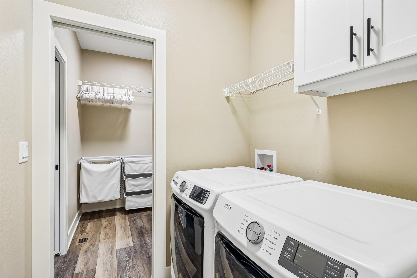
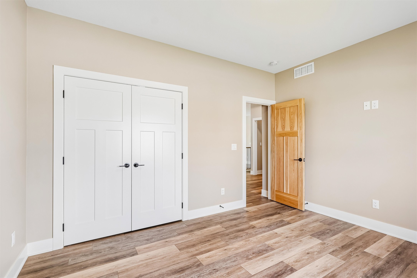
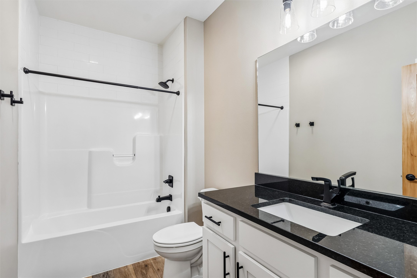
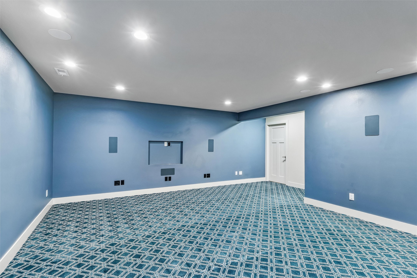
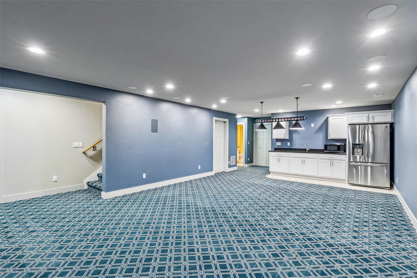
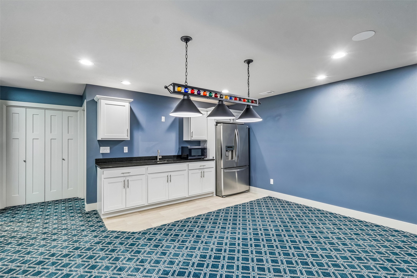
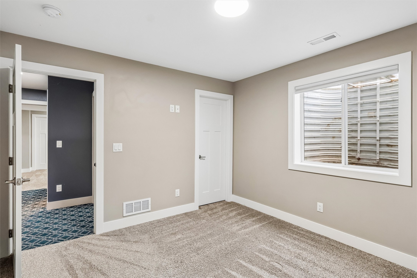
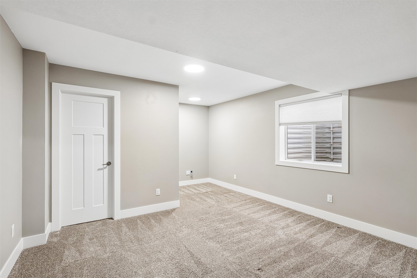
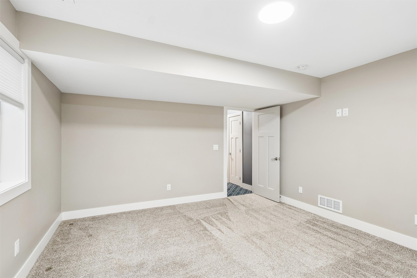
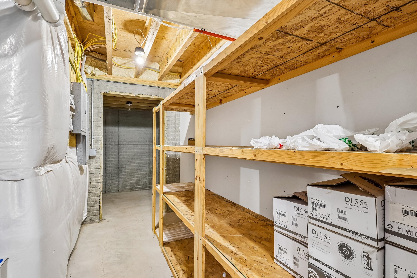
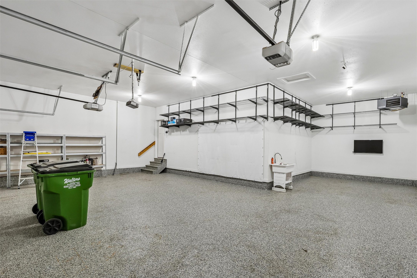
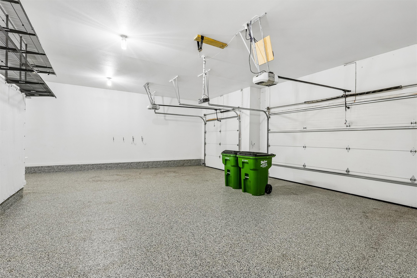
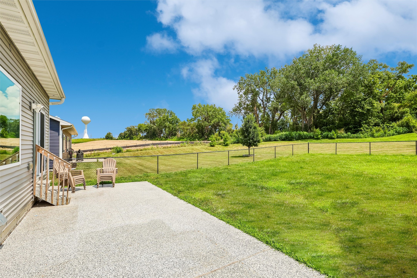
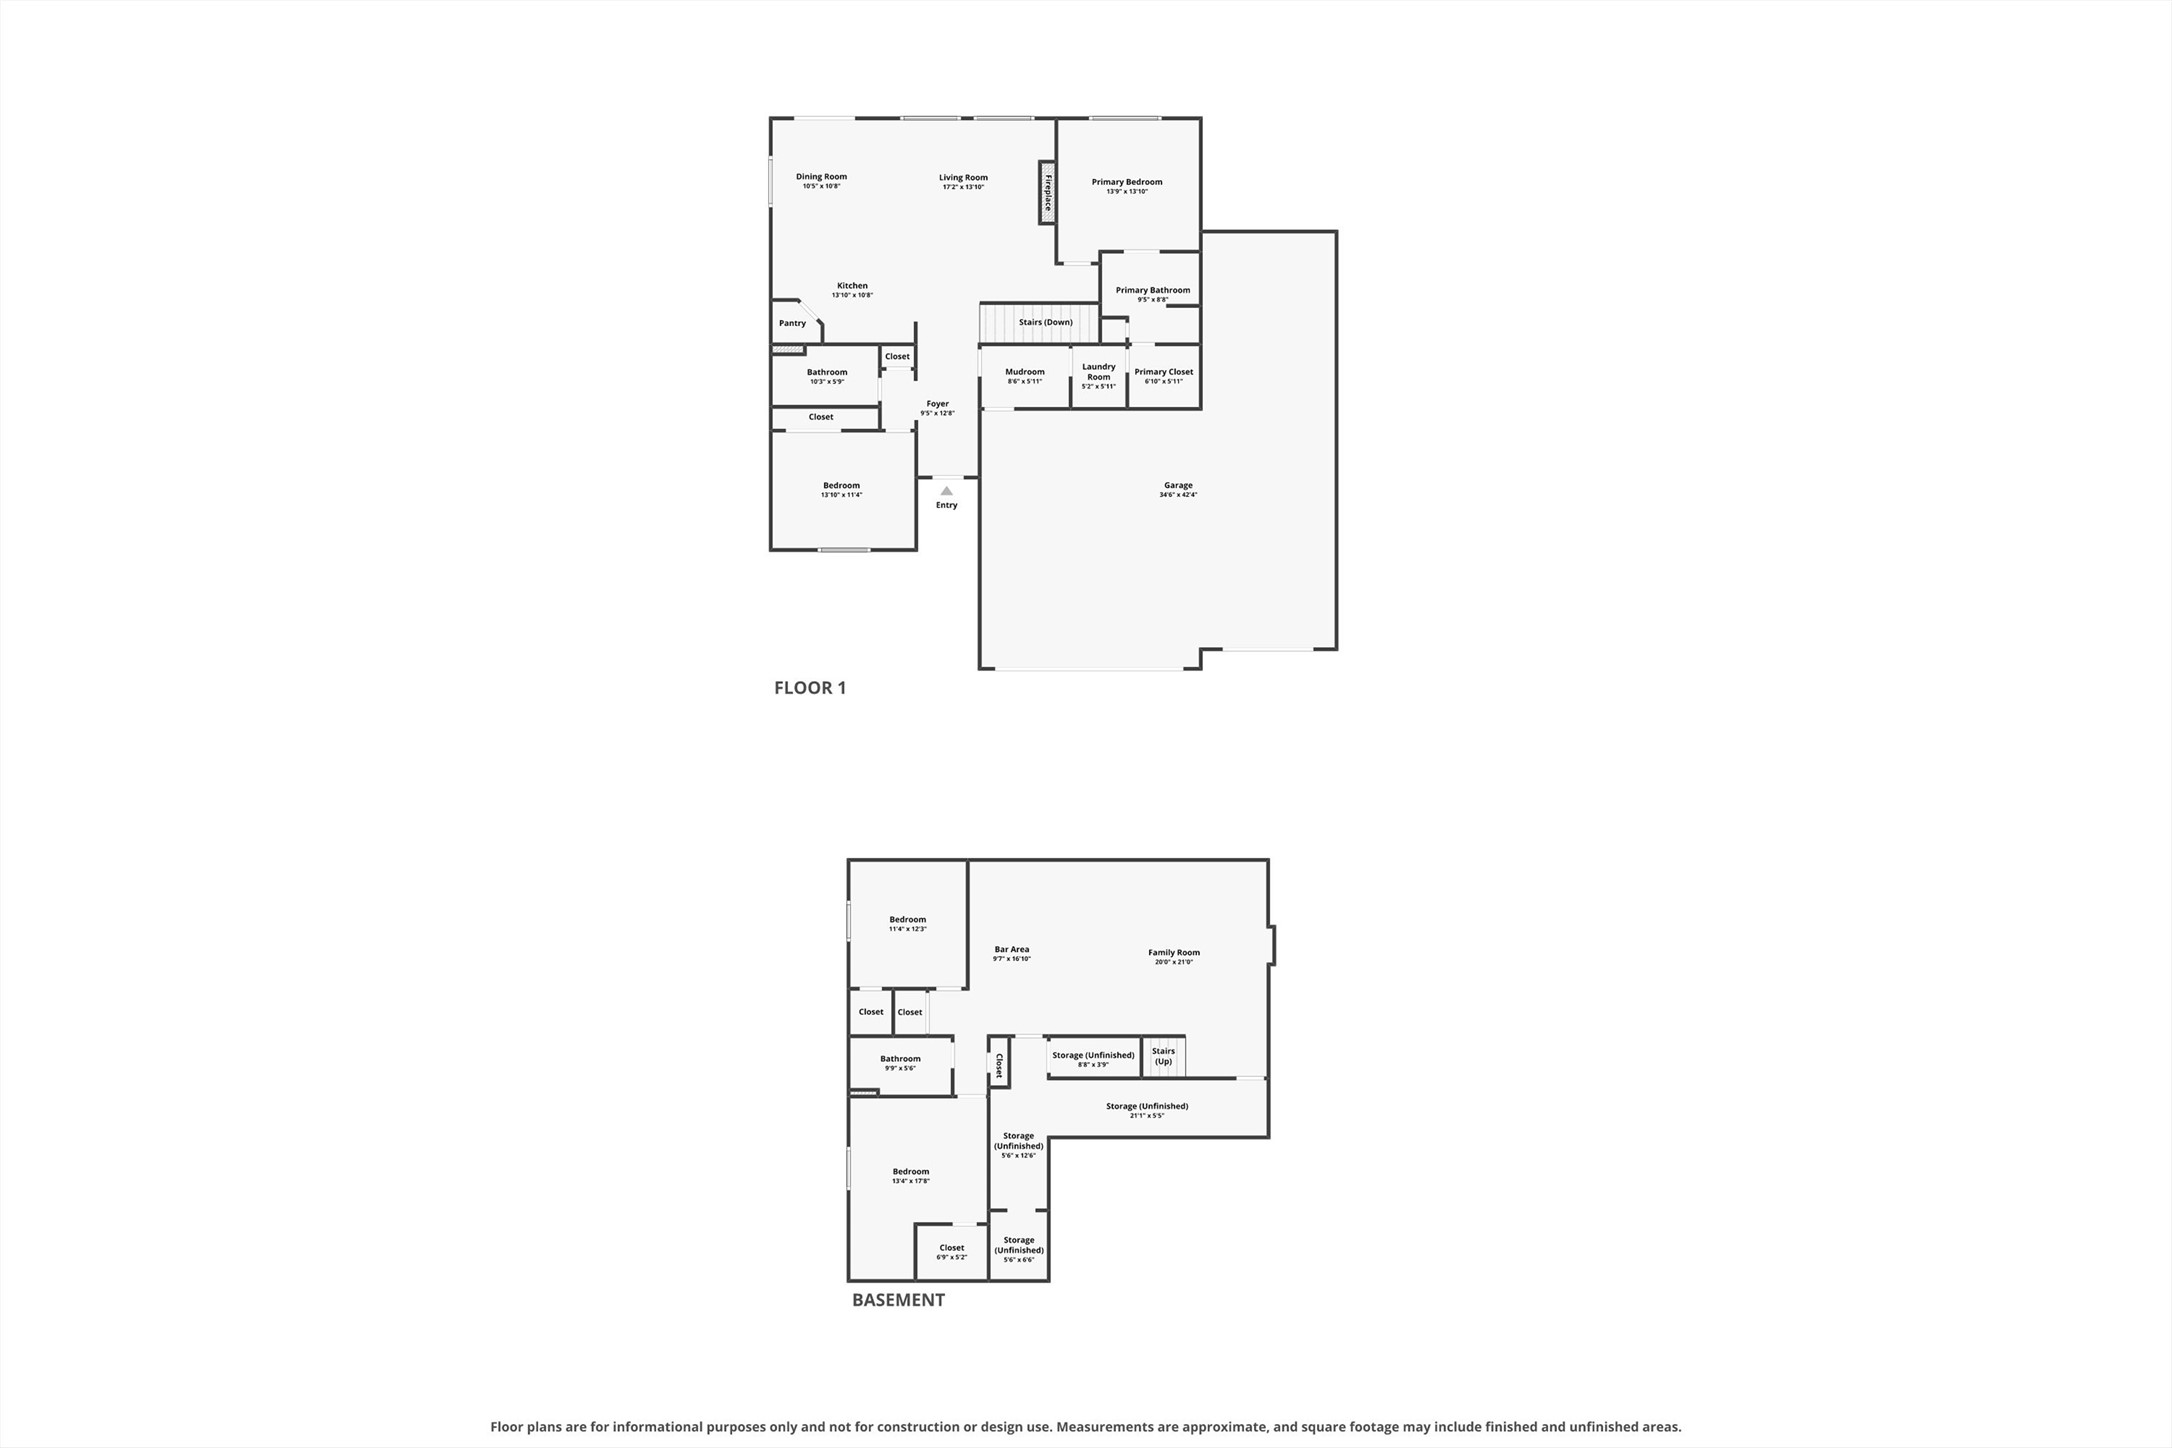
Custom craftsmanship and practical upgrades are found throughout this Eagle's View ranch with convenient access to Hwy 141. Offering over two levels of finished living space that expands over 2,500 sqft, this home features four bedrooms with a split-bedroom design, including two bedrooms on the main floor and two additional bedrooms in the finished lower level. The kitchen is equipped with hickory cabinetry, granite countertops, stainless steel appliances, under-cabinet lighting, and opens to a spacious great room highlighted by a 10' box ceiling. The main level also includes 9' ceilings, solid core hickory interior doors, and durable luxury vinyl plank flooring throughout. The finished basement provides exceptional flexibility with surround sound wiring, wet bar, and expansive space for recreation, hobbies, or entertaining. The heated four-car garage includes epoxy flooring, 8' overhead doors, and an extended 38' deep third stall for oversized vehicles or workshop space. Additional features include a 30-amp camper hookup, widened driveway, epoxy-coated patio, and excavated storage or storm shelter area beneath the front stoop, fully fenced yard and more. This home offers the quality, space, and custom features that are difficult to find in today's market.
About this property
Custom craftsmanship and practical upgrades are found throughout this Eagle's View ranch with convenient access to Hwy 141. Offering over two levels of finished living space that expands over 2,500 sqft, this home features four bedrooms with a split-bedroom design, including two bedrooms on the main floor and two additional bedrooms in the finished lower level. The kitchen is equipped with hickory cabinetry, granite countertops, stainless steel appliances, under-cabinet lighting, and opens to a spacious great room highlighted by a 10' box ceiling. The main level also includes 9' ceilings, solid core hickory interior doors, and durable luxury vinyl plank flooring throughout. The finished basement provides exceptional flexibility with surround sound wiring, wet bar, and expansive space for recreation, hobbies, or entertaining. The heated four-car garage includes epoxy flooring, 8' overhead doors, and an extended 38' deep third stall for oversized vehicles or workshop space. Additional features include a 30-amp camper hookup, widened driveway, epoxy-coated patio, and excavated storage or storm shelter area beneath the front stoop, fully fenced yard and more. This home offers the quality, space, and custom features that are difficult to find in today's market.
Features and Additional Information
Baths
Presented By Nerem and Associates Real Estate


Area Information
Granger | Polk County |
Schools in the Area
-
turned_in
Elementary School
-
turned_in
Middle School
-
turned_in
High School
Want to See More Listings in the Area?
Brokerage: Iowa Realty Mills Crossing