1811 Aldrich Avenue
About this property
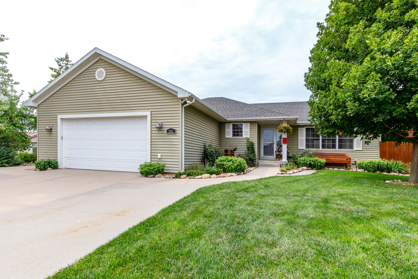
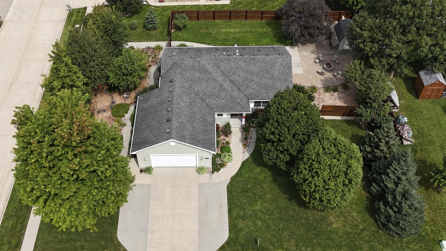
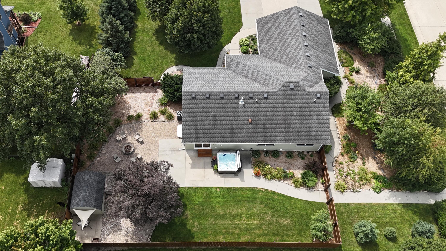
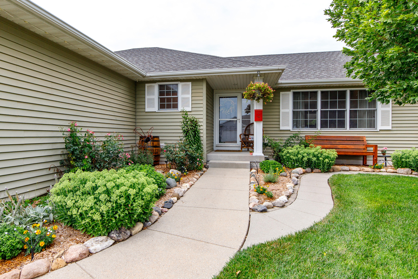
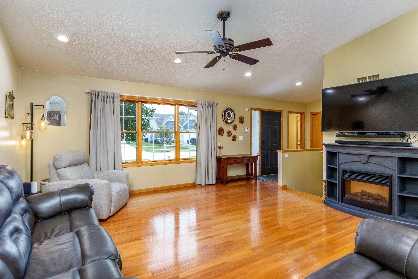
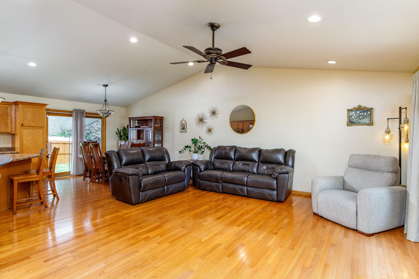
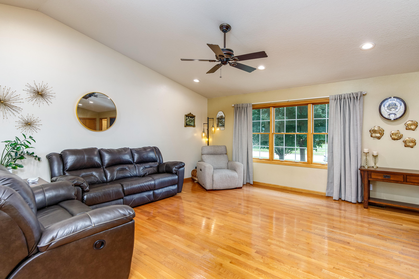
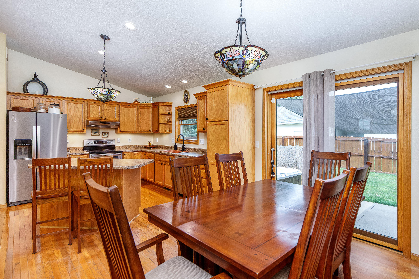
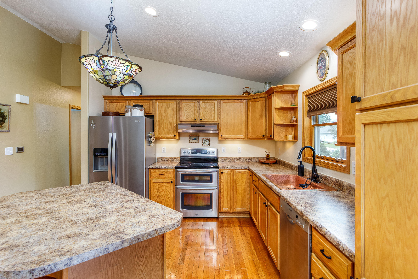
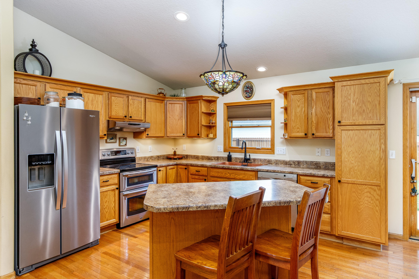
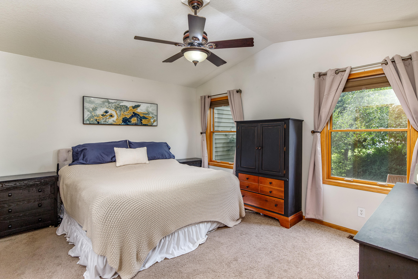
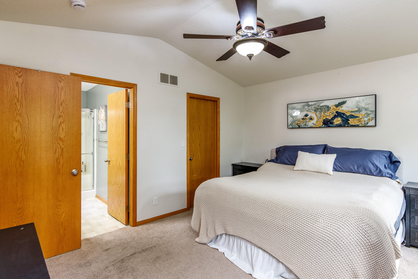
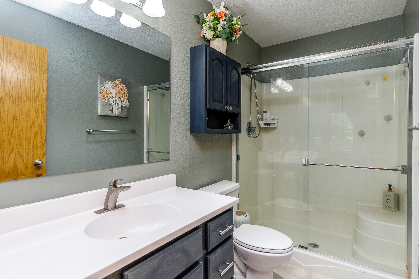
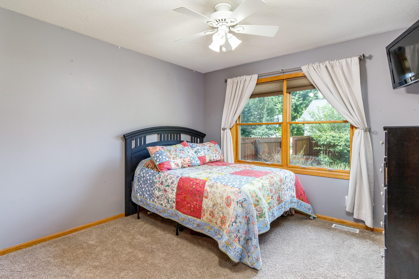
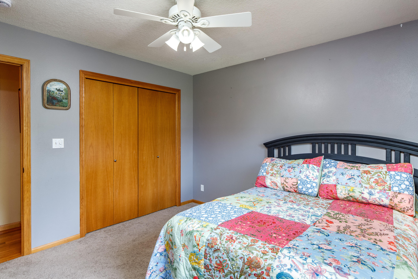
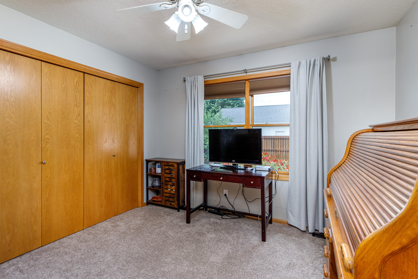
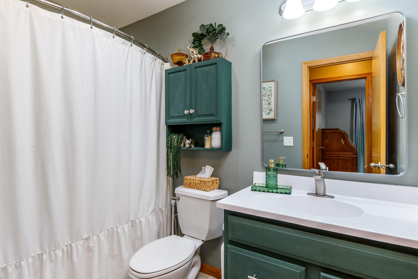
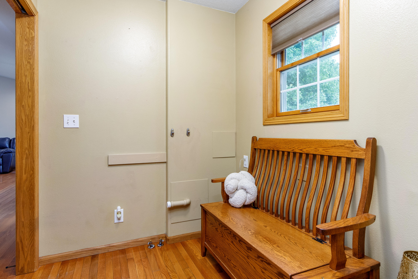
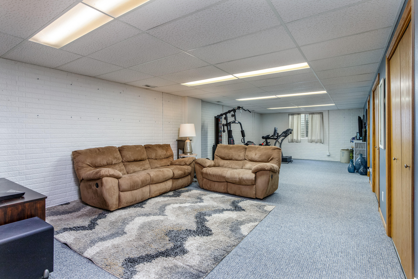
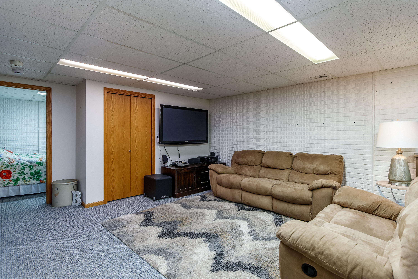
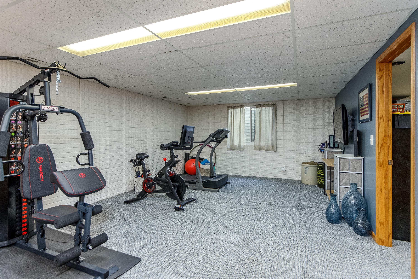
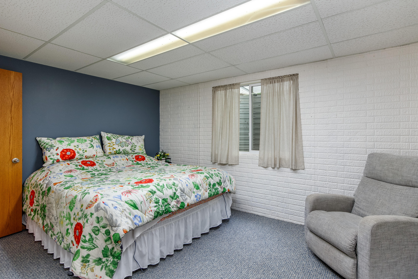
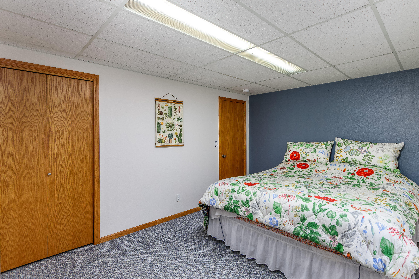
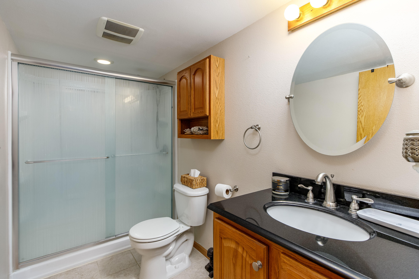
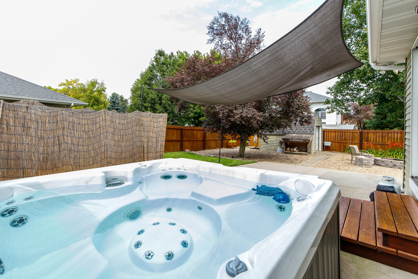
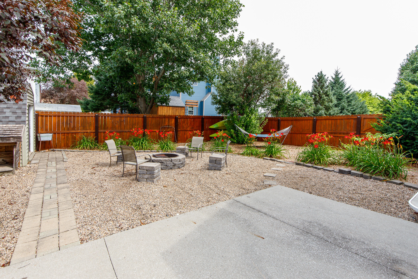
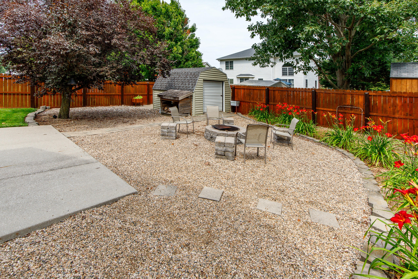
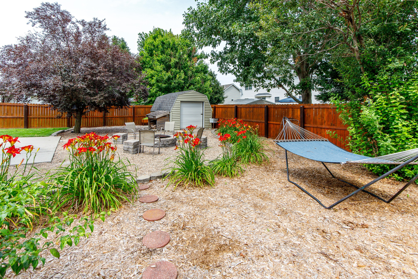
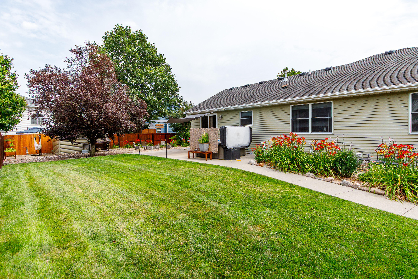
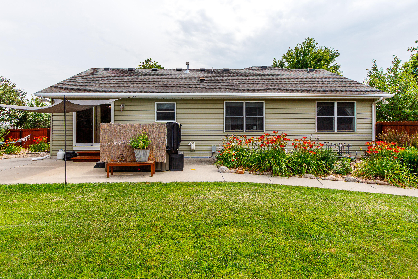
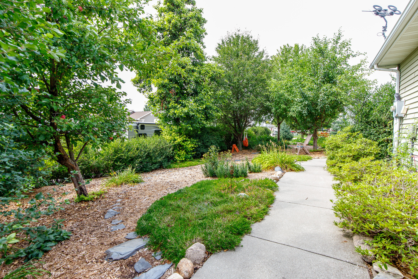
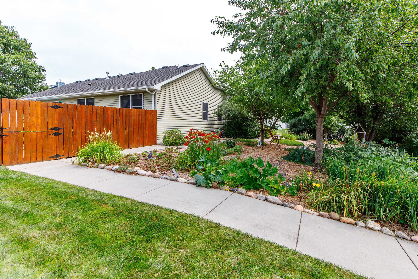
Don't miss this immaculate, custom HCS-built home set on a premier 0.35-acre oversized corner lot in one of the area's most heavily coveted neighborhoods--just steps from the middle school! Framed by mature trees, a professionally landscaped yard lined with natural privacy hedges, and rich greenery, this turnkey property offers unmatched build quality and top-tier upgrades, including 2x6 construction, Pella windows, a Lifebreath system, and a brand-new A/C installed in 2025. Step inside to gorgeous real hardwood floors across the main level. Enjoy winters with an electric fireplace. The main level also has a primary suite with 3/4 walk in bath, two additional main-floor bedrooms, a full bath. For ultimate daily convenience, enjoy laundry hookups on both floors. The open concept kitchen has tons of cabinet space complete with appliances and anchored by a custom copper sink. The finished dry-lower level adds massive value with a huge family room, a 4th bedroom, 3/4 bath, and a large storage room with built-in shelves. The outdoor setup is a complete crowd-pleaser! Enjoy a custom-fenced yard with 2 Dutch doors, a cozy fire pit, shed, and smart Govee outdoor lighting. Your private oasis comes complete with your own established personal orchard and garden featuring lilac trees, two apple trees, a pear tree, and a thriving strawberry patch--plus if desired the hot tub is negotiable! Who needs a 26x26 heated garage with loft storage, MyQ garage opener and an extra-wide driveway effortlessly fitting 4 cars. You do! Homes cared for to this standard in this location do not stay on the market long. Schedule your tour today before it's gone.
About this property
Don't miss this immaculate, custom HCS-built home set on a premier 0.35-acre oversized corner lot in one of the area's most heavily coveted neighborhoods--just steps from the middle school! Framed by mature trees, a professionally landscaped yard lined with natural privacy hedges, and rich greenery, this turnkey property offers unmatched build quality and top-tier upgrades, including 2x6 construction, Pella windows, a Lifebreath system, and a brand-new A/C installed in 2025. Step inside to gorgeous real hardwood floors across the main level. Enjoy winters with an electric fireplace. The main level also has a primary suite with 3/4 walk in bath, two additional main-floor bedrooms, a full bath. For ultimate daily convenience, enjoy laundry hookups on both floors. The open concept kitchen has tons of cabinet space complete with appliances and anchored by a custom copper sink. The finished dry-lower level adds massive value with a huge family room, a 4th bedroom, 3/4 bath, and a large storage room with built-in shelves. The outdoor setup is a complete crowd-pleaser! Enjoy a custom-fenced yard with 2 Dutch doors, a cozy fire pit, shed, and smart Govee outdoor lighting. Your private oasis comes complete with your own established personal orchard and garden featuring lilac trees, two apple trees, a pear tree, and a thriving strawberry patch--plus if desired the hot tub is negotiable! Who needs a 26x26 heated garage with loft storage, MyQ garage opener and an extra-wide driveway effortlessly fitting 4 cars. You do! Homes cared for to this standard in this location do not stay on the market long. Schedule your tour today before it's gone.
Features and Additional Information
Baths
Presented By Nerem and Associates Real Estate


Area Information
Boone | Boone County |
Schools in the Area
-
turned_in
Elementary School
-
turned_in
Middle School
-
turned_in
High SchoolBoone
Want to See More Listings in the Area?
Brokerage: Hunziker & Assoc.-Boone