17530 Northview Drive
About this property
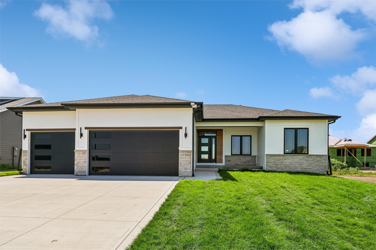
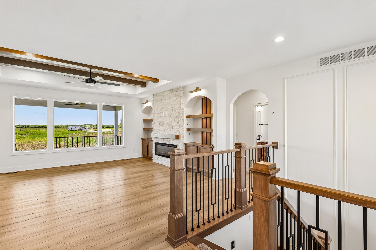
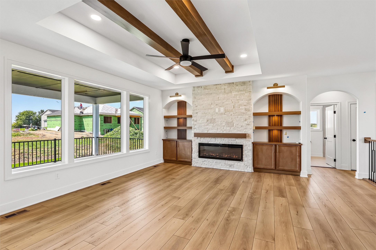
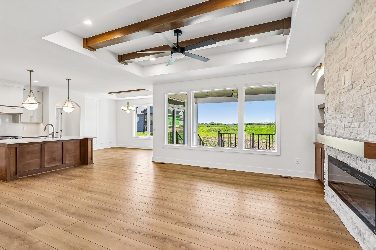
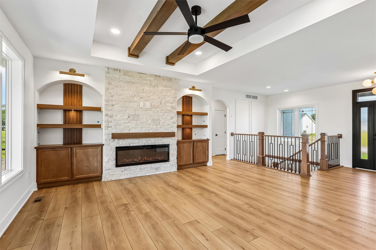
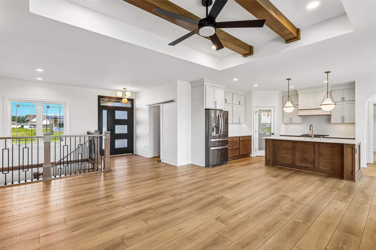
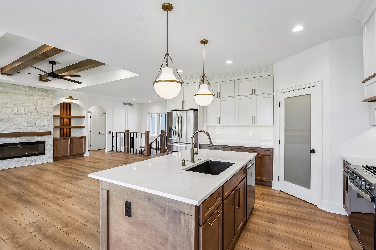
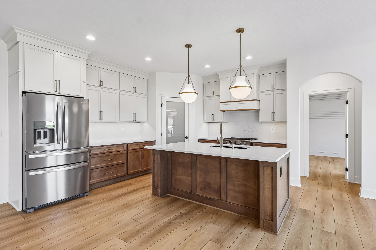
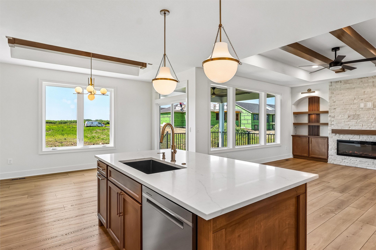
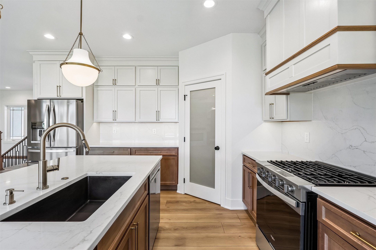
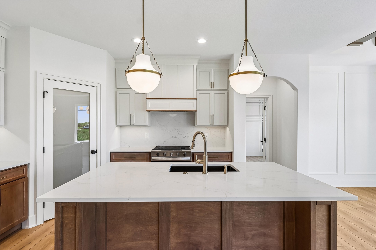
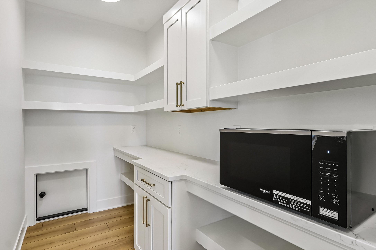
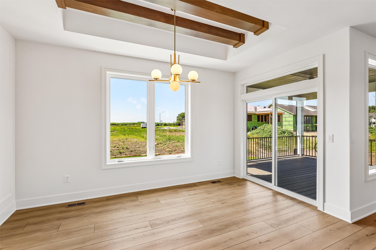
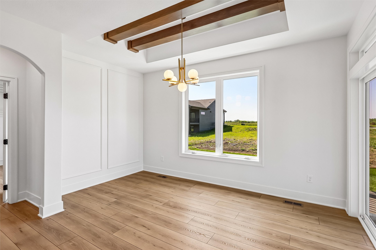
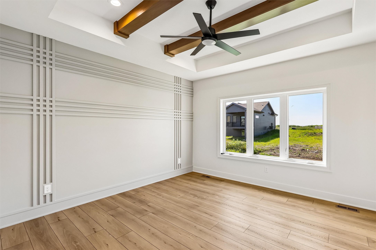
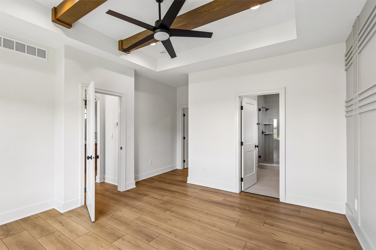
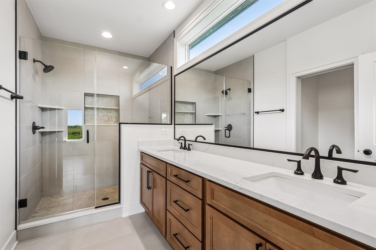
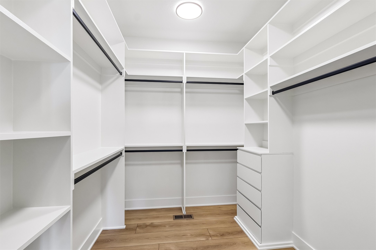
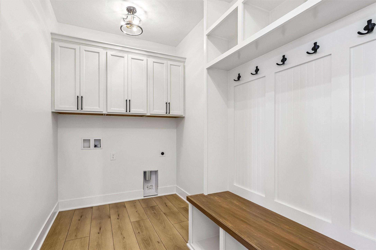
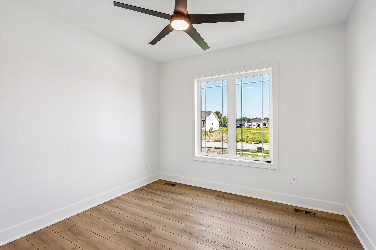
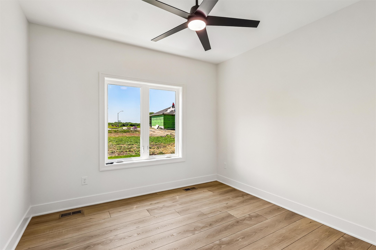
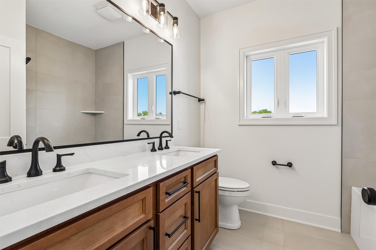
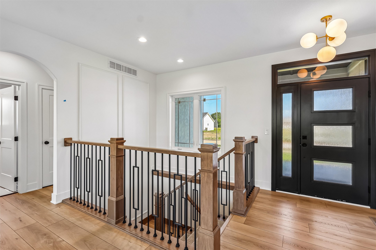
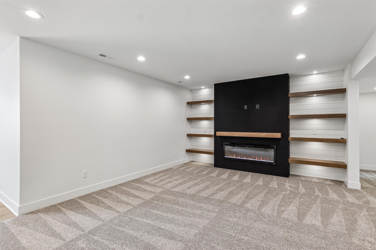
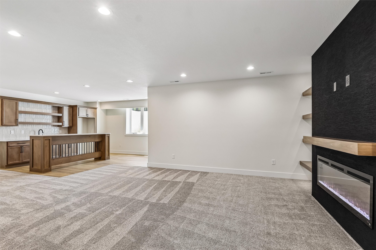
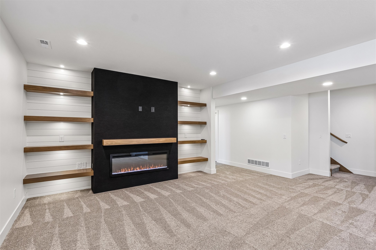
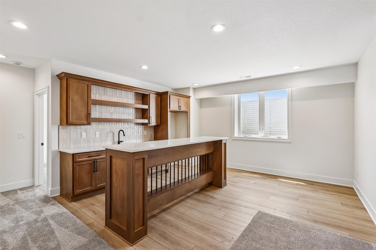
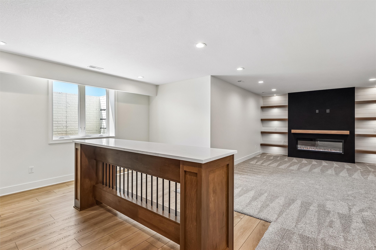
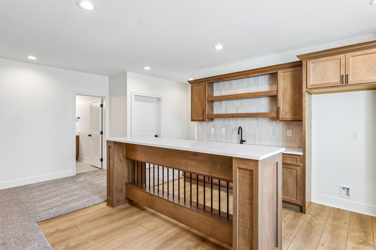
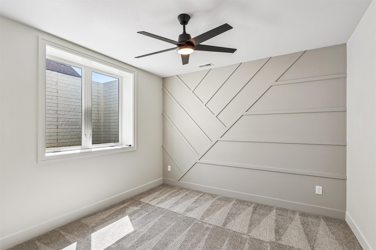
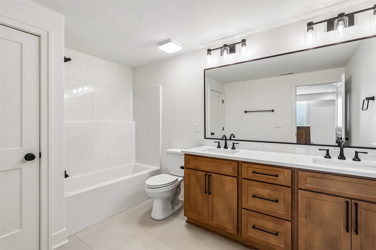
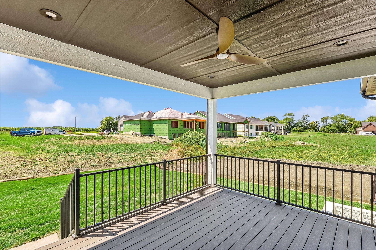
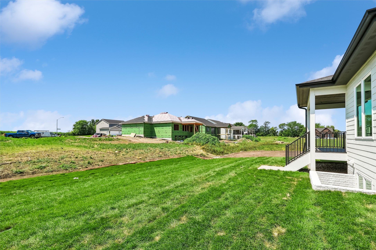
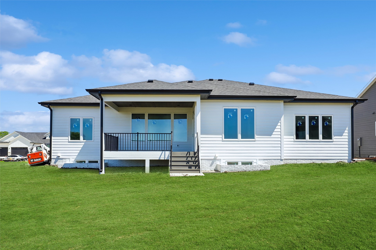
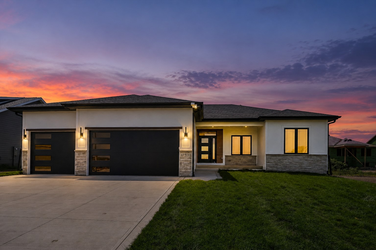
Exceptional craftsmanship, thoughtful design, and modern style come together in this wonderful ranch home from DAN Homes, located in the highly sought-after Bentley Ridge development in Urbandale. Offering 3,100 square feet of finished living space, this 5-bedroom, 3-bath home features premium LVP flooring throughout the main level, creating a warm and inviting atmosphere. The spacious great room showcases a beamed ceiling, abundant natural light, and a striking stone fireplace flanked by custom built ins. The chef's kitchen is equipped with quality cabinetry, quartz countertops, a large center island, stainless steel appliances, and a walk-in pantry with convenient garage access for easy grocery unloading. The dining area opens to a covered maintenance-free deck, perfect for relaxing or entertaining. The primary suite features ceiling beams, a luxurious bath with a tiled shower, quartz vanity, and a large walk-in closet with custom built-ins. Two additional bedrooms, a full bath with dual sinks, and a laundry room with a generous drop zone complete the main level. The finished lower level is designed for entertaining with a spacious 2nd great room featuring a fireplace and custom built-ins, a wet bar with quartz counter and table, two additional bedrooms, and a full bath with dual vanities. Additional highlights include a 3-car garage, irrigation, and impressive trim work throughout.
About this property
Exceptional craftsmanship, thoughtful design, and modern style come together in this wonderful ranch home from DAN Homes, located in the highly sought-after Bentley Ridge development in Urbandale. Offering 3,100 square feet of finished living space, this 5-bedroom, 3-bath home features premium LVP flooring throughout the main level, creating a warm and inviting atmosphere. The spacious great room showcases a beamed ceiling, abundant natural light, and a striking stone fireplace flanked by custom built ins. The chef's kitchen is equipped with quality cabinetry, quartz countertops, a large center island, stainless steel appliances, and a walk-in pantry with convenient garage access for easy grocery unloading. The dining area opens to a covered maintenance-free deck, perfect for relaxing or entertaining. The primary suite features ceiling beams, a luxurious bath with a tiled shower, quartz vanity, and a large walk-in closet with custom built-ins. Two additional bedrooms, a full bath with dual sinks, and a laundry room with a generous drop zone complete the main level. The finished lower level is designed for entertaining with a spacious 2nd great room featuring a fireplace and custom built-ins, a wet bar with quartz counter and table, two additional bedrooms, and a full bath with dual vanities. Additional highlights include a 3-car garage, irrigation, and impressive trim work throughout.
Features and Additional Information
Baths
Presented By Nerem and Associates Real Estate


Area Information
Urbandale | Dallas County |
Schools in the Area
-
turned_in
Elementary School
-
turned_in
Middle School
-
turned_in
High School
Want to See More Listings in the Area?
Brokerage: RE/MAX Precision