17501 N Valley Drive
About this property
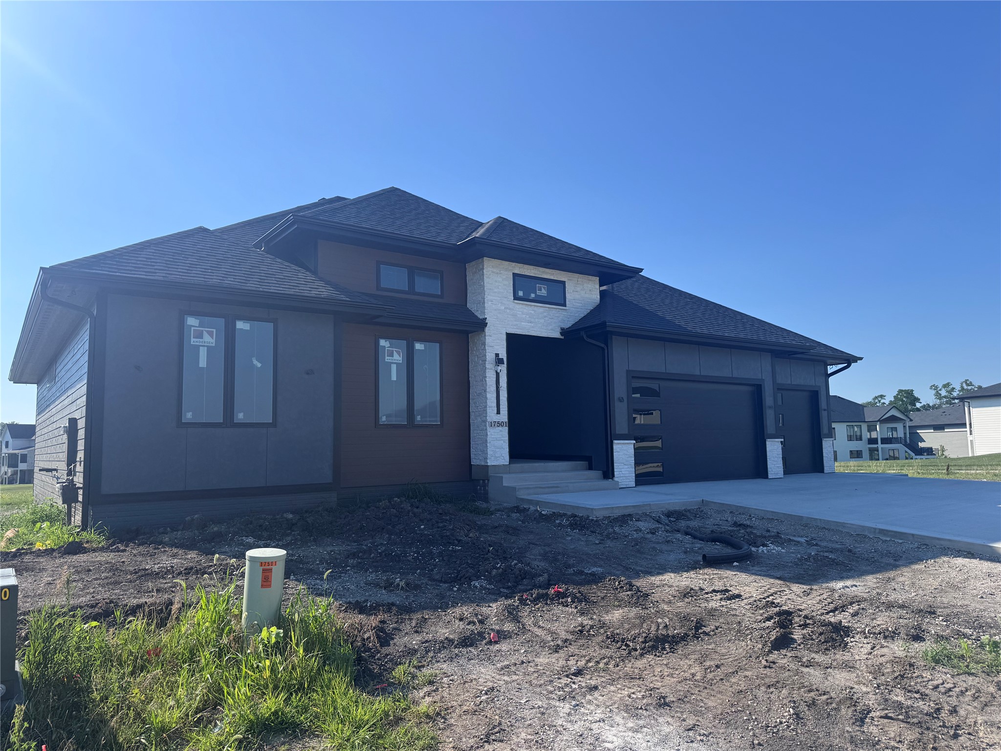
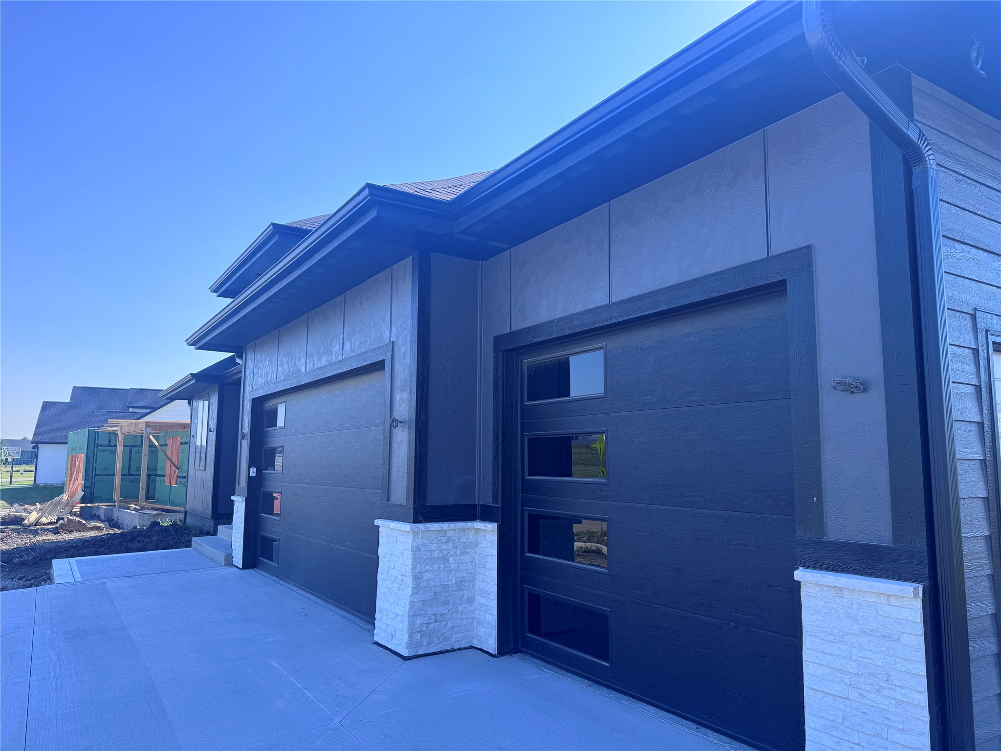
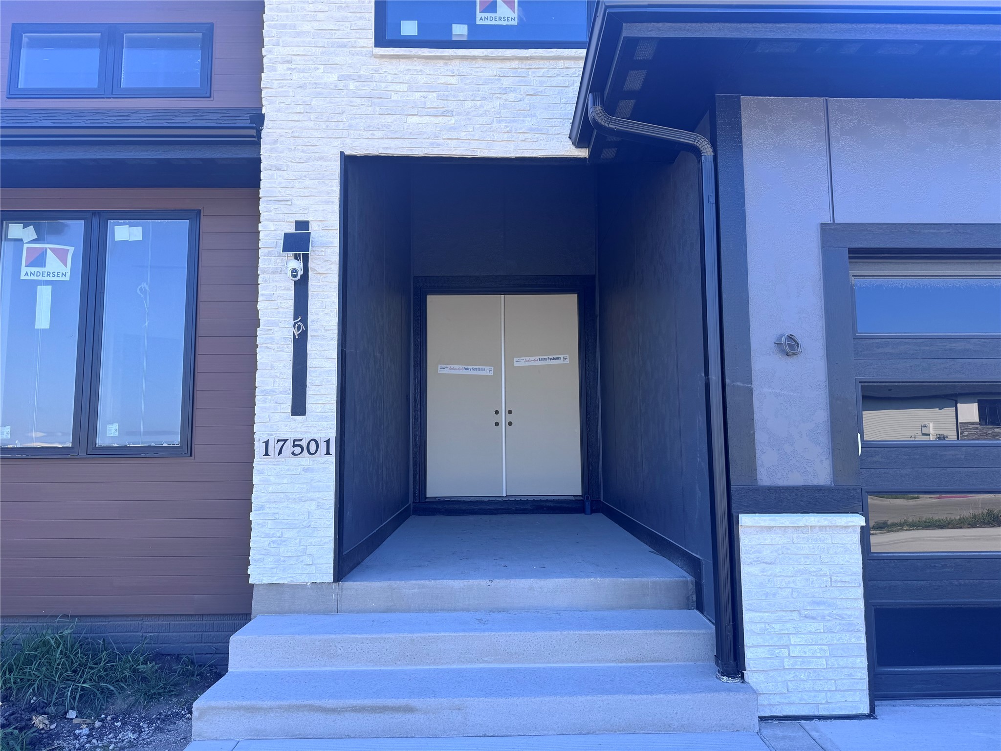
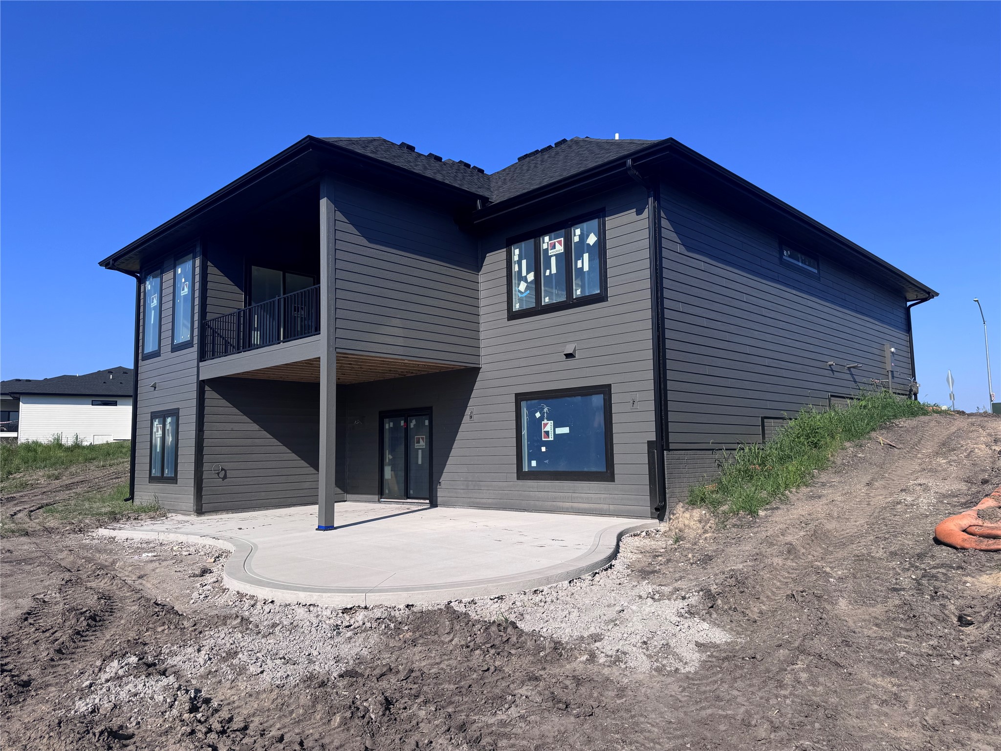
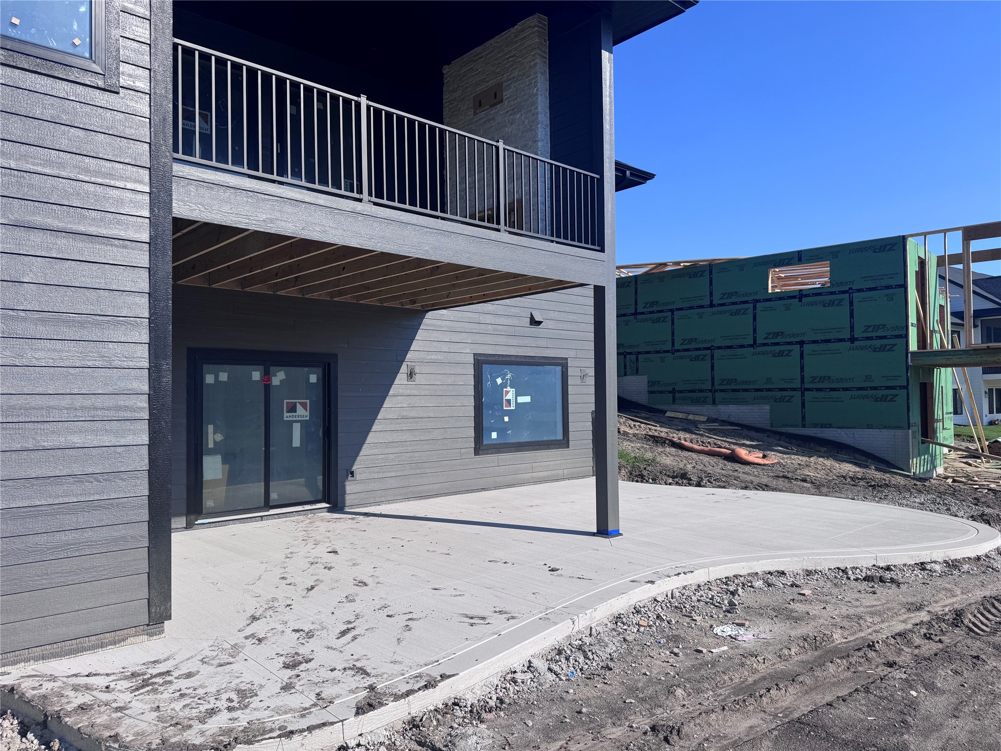
Experience exceptional craftsmanship in this thoughtfully designed ranch, seated on a corner lot, offering over 3,700sf of beautifully planned living space. The main level features 10 foot ceilings, a spacious great room with elegant beams, expansive dining area, private coffee nook, and an impressive kitchen complete with a large walk-in pantry. The private primary suite boasts a custom tray ceiling, a luxurious bathroom and generous walk-in closet. Two additional bedrooms and a full bath complete the main level, while the covered deck and fireplace extends your living space outdoors. The walkout finished lower level offers endless flexibility with a large family room, two additional bedrooms, full bath, dedicated exercise or theatre room and abundant storage. Additional highlights include oversized tandem 3-car garage ideal for a golf simulator, workshop or additional storage, full irrigation system and quality finishes throughout. This well-designed floor plan combines style, comfort, and functionality to create the perfect place to call home. Schedule your private showing today! All information obtained from sellers and public records.
About this property
Experience exceptional craftsmanship in this thoughtfully designed ranch, seated on a corner lot, offering over 3,700sf of beautifully planned living space. The main level features 10 foot ceilings, a spacious great room with elegant beams, expansive dining area, private coffee nook, and an impressive kitchen complete with a large walk-in pantry. The private primary suite boasts a custom tray ceiling, a luxurious bathroom and generous walk-in closet. Two additional bedrooms and a full bath complete the main level, while the covered deck and fireplace extends your living space outdoors. The walkout finished lower level offers endless flexibility with a large family room, two additional bedrooms, full bath, dedicated exercise or theatre room and abundant storage. Additional highlights include oversized tandem 3-car garage ideal for a golf simulator, workshop or additional storage, full irrigation system and quality finishes throughout. This well-designed floor plan combines style, comfort, and functionality to create the perfect place to call home. Schedule your private showing today! All information obtained from sellers and public records.
Features and Additional Information
Baths
Presented By Nerem and Associates Real Estate


Area Information
Urbandale | Dallas County |
Schools in the Area
-
turned_in
Elementary School
-
turned_in
Middle School
-
turned_in
High School
Want to See More Listings in the Area?
Brokerage: RE/MAX Precision