16734 Maple Street
About this property
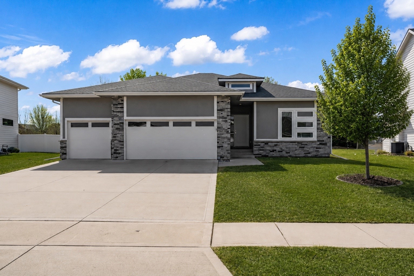
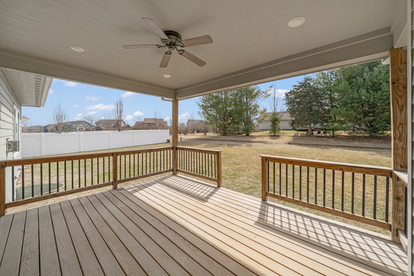
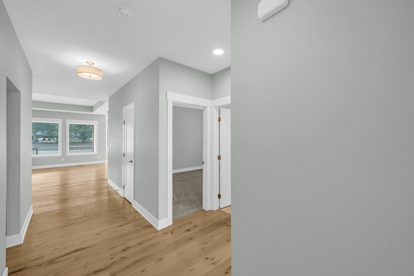
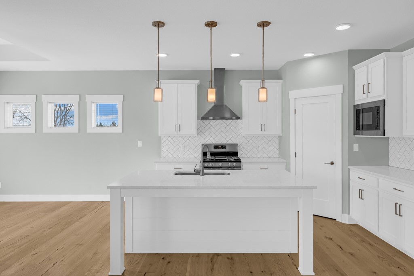
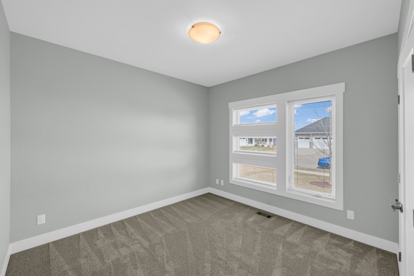
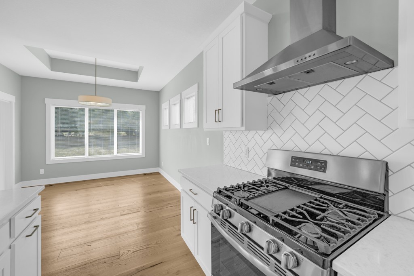
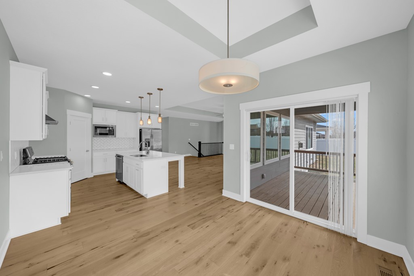
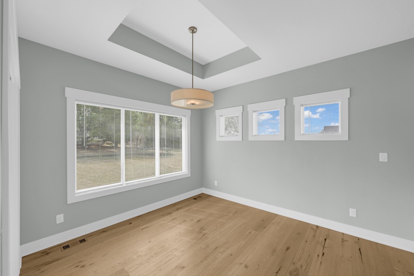
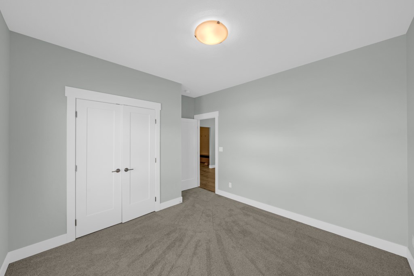
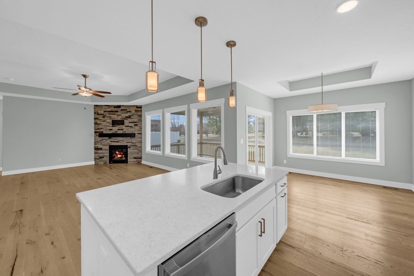
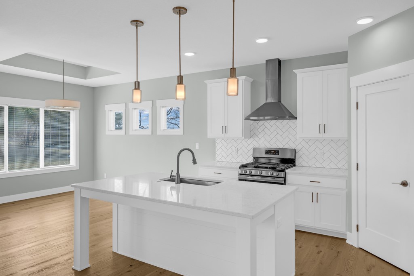
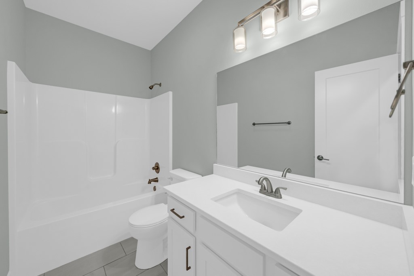
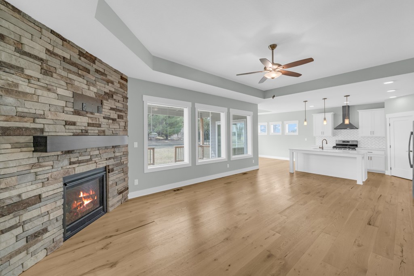
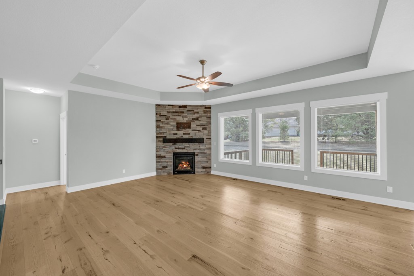
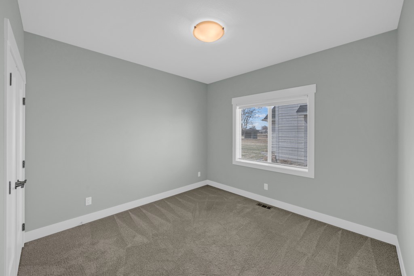
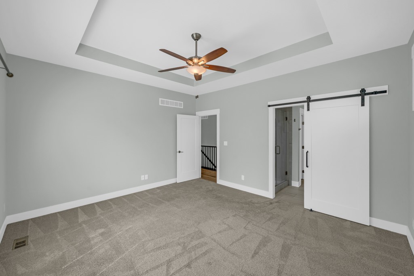
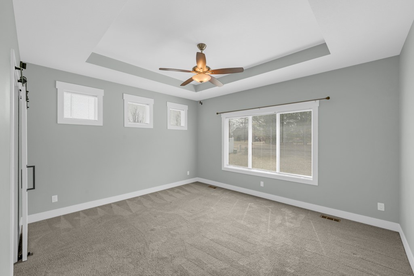
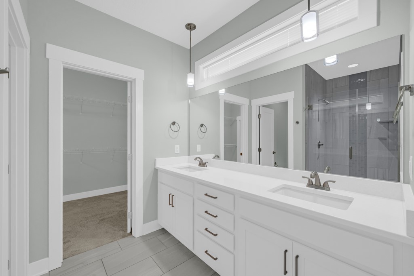
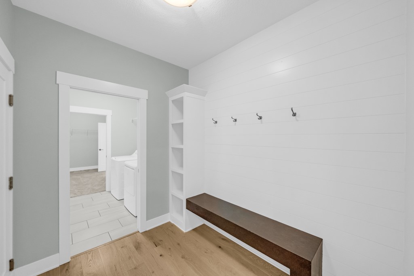
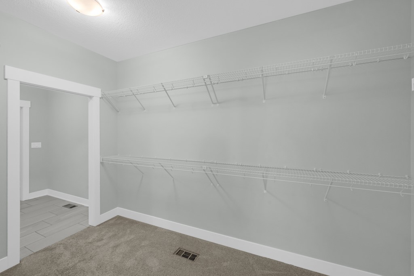
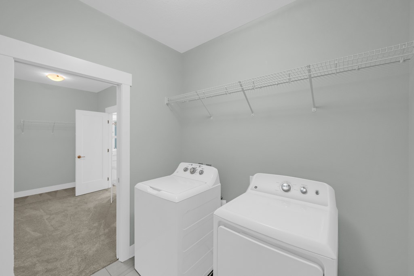
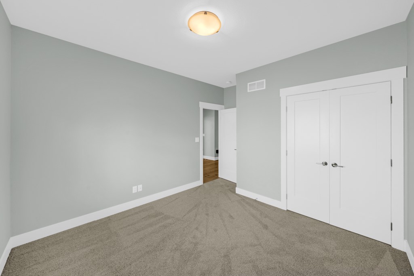
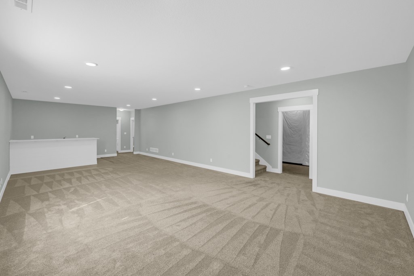
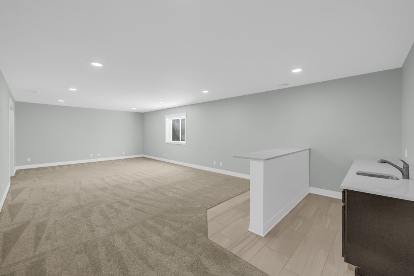
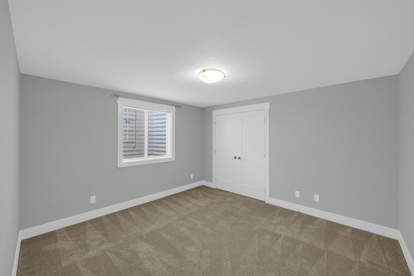
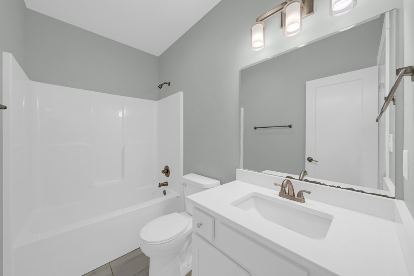
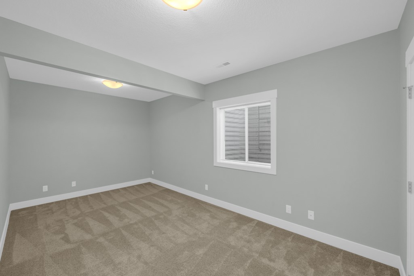
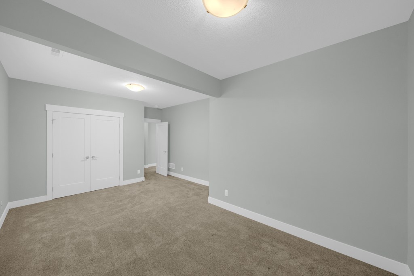
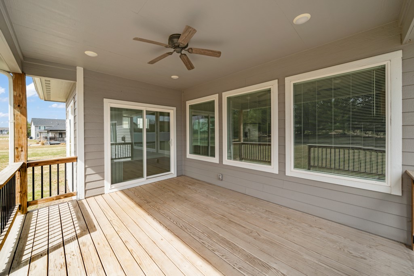
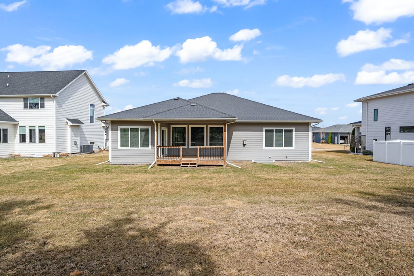
With over 3,100 square feet of finished living space, this beautifully designed ranch offers the perfect blend of style, comfort, and functionality. Featuring 5 bedrooms, 3 bathrooms, and a spacious 3-car garage, the open-concept floor plan is filled with natural light from oversized windows overlooking mature trees. The stunning white kitchen showcases quartz countertops throughout, a large center island, pantry, and all appliances includedincluding the washer and dryer. The adjoining living room features a floor-to-ceiling stone fireplace, hardwood floors throughout the main living area, and an elegant tray ceiling that adds architectural detail and character. The main level offers 3 bedrooms, including a spacious primary suite with a tray ceiling, dual vanities, a tiled walk-in shower, a large walk-in closet, and direct access to the laundry room. Thoughtful details include 9-foot ceilings on both the main and lower levels, built-in lockers in the mudroom, and a welcoming front entry with a bench and floating shelves. Step outside to the covered deck and enjoy peaceful, tree-lined views. The finished lower level is perfect for entertaining with a spacious family room, wet bar, 2 additional bedrooms, and a bathroom. This move-in ready home combines quality craftsmanship, timeless finishes, and a functional layout! Schedule your tour today!
About this property
With over 3,100 square feet of finished living space, this beautifully designed ranch offers the perfect blend of style, comfort, and functionality. Featuring 5 bedrooms, 3 bathrooms, and a spacious 3-car garage, the open-concept floor plan is filled with natural light from oversized windows overlooking mature trees. The stunning white kitchen showcases quartz countertops throughout, a large center island, pantry, and all appliances includedincluding the washer and dryer. The adjoining living room features a floor-to-ceiling stone fireplace, hardwood floors throughout the main living area, and an elegant tray ceiling that adds architectural detail and character. The main level offers 3 bedrooms, including a spacious primary suite with a tray ceiling, dual vanities, a tiled walk-in shower, a large walk-in closet, and direct access to the laundry room. Thoughtful details include 9-foot ceilings on both the main and lower levels, built-in lockers in the mudroom, and a welcoming front entry with a bench and floating shelves. Step outside to the covered deck and enjoy peaceful, tree-lined views. The finished lower level is perfect for entertaining with a spacious family room, wet bar, 2 additional bedrooms, and a bathroom. This move-in ready home combines quality craftsmanship, timeless finishes, and a functional layout! Schedule your tour today!
Features and Additional Information
Baths
Presented By Nerem and Associates Real Estate


Area Information
Clive | Dallas County |
Schools in the Area
-
turned_in
Elementary School
-
turned_in
Middle School
-
turned_in
High School
Want to See More Listings in the Area?
Brokerage: LPT Realty, LLC