16620 Deerview Drive
About this property
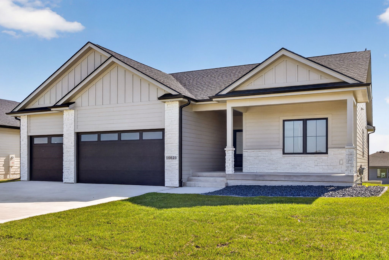
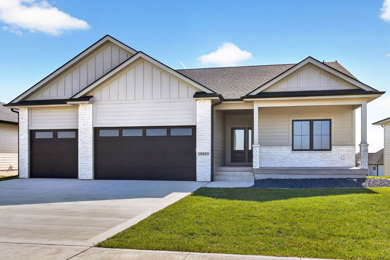
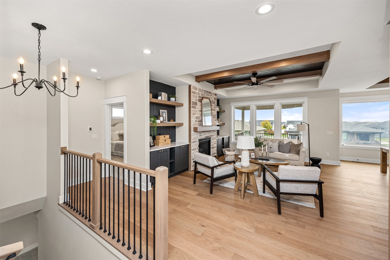
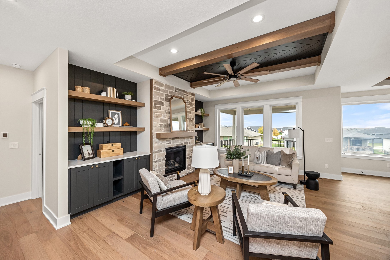
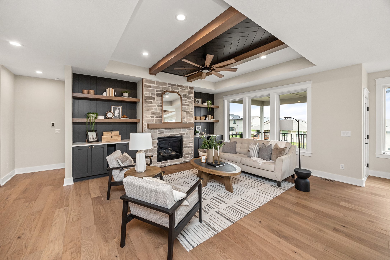
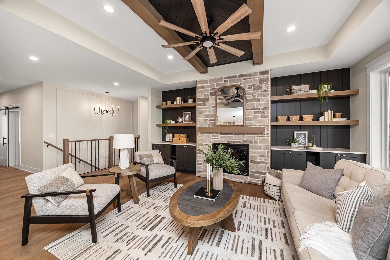
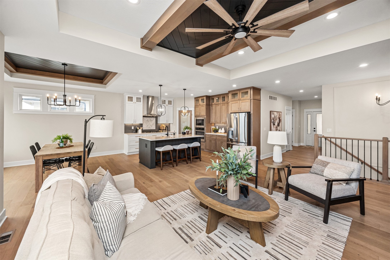
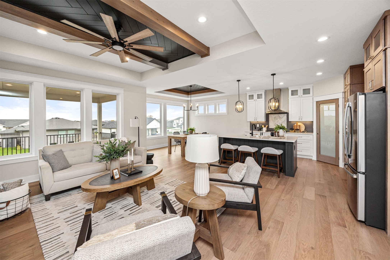
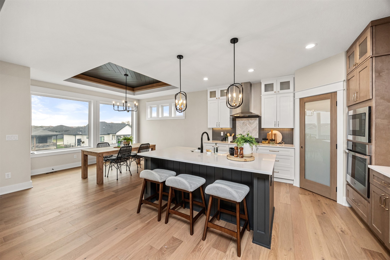
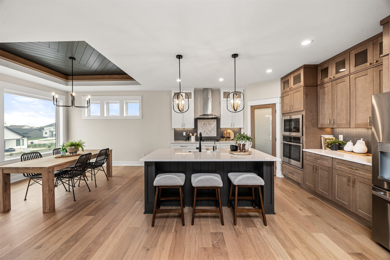
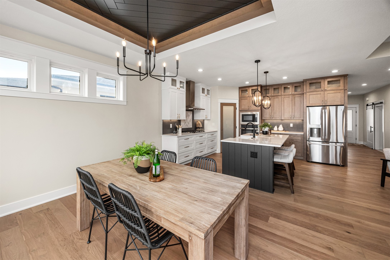
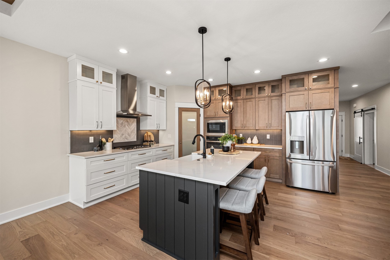
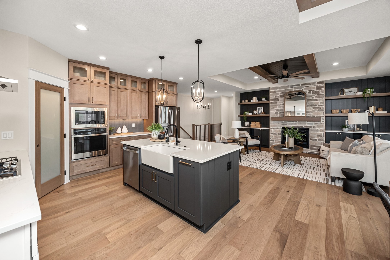
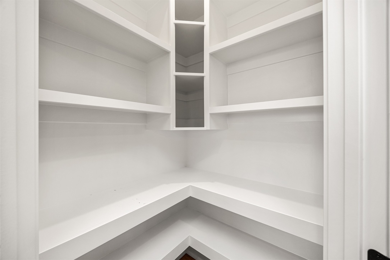
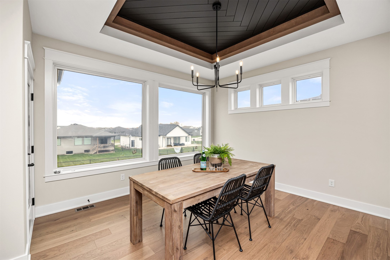
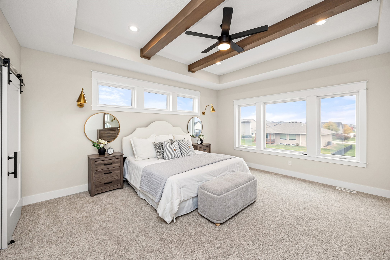
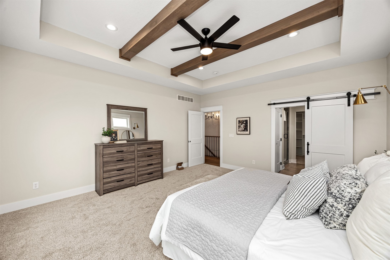
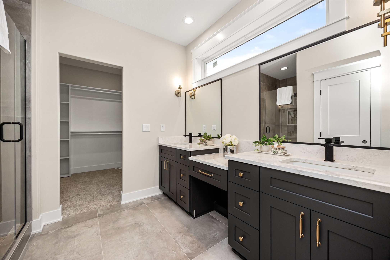
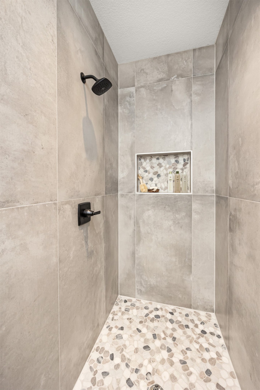
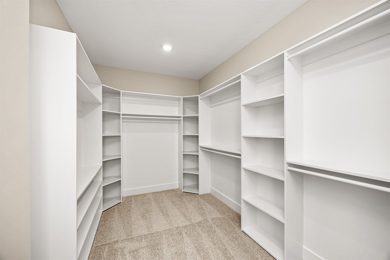
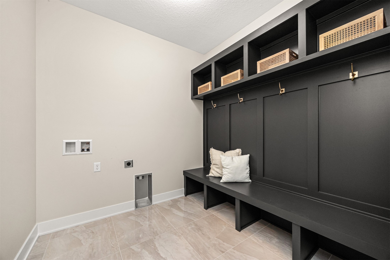
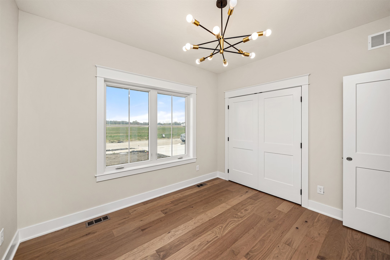
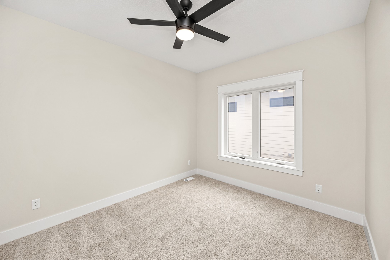
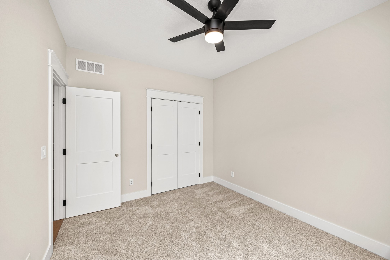
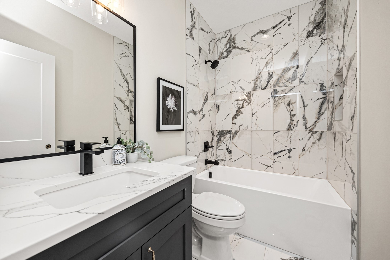
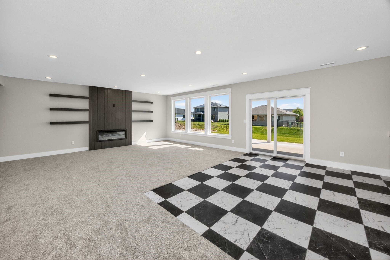
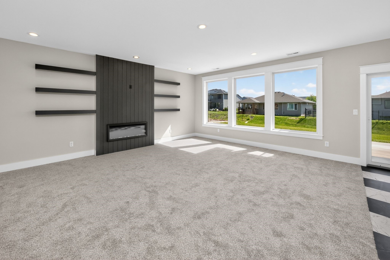
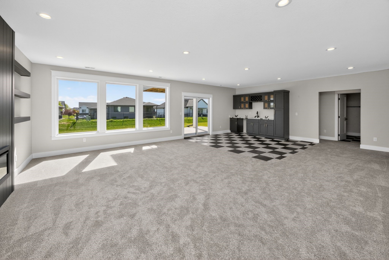
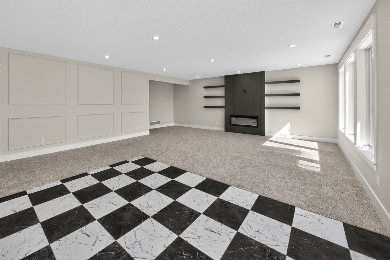
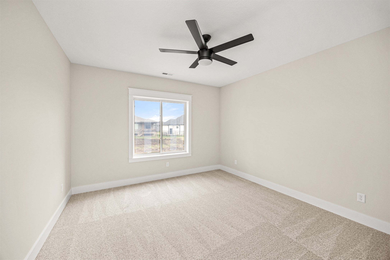
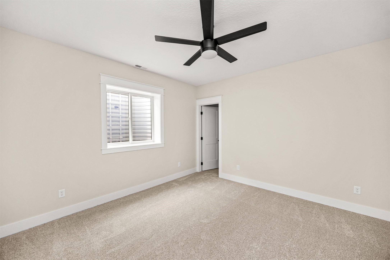
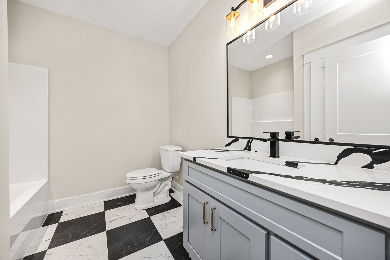
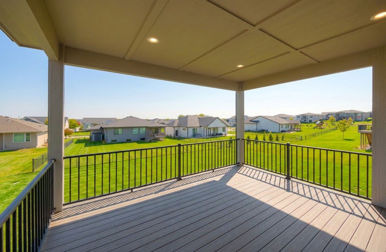
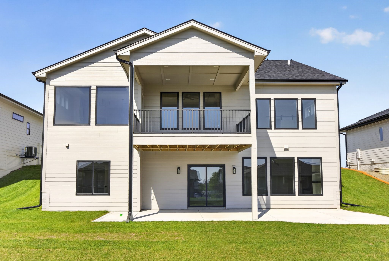
Completed in January 2026, this exceptional custom residence by SJ Home Builders showcases a refined blend of timeless design, superior craftsmanship, & modern luxury. Built with quality & efficiency in mind, the home features ZIP System® sheathing, spray foam insulation, Andersen® windows, engineered hardwood flooring, solid core interior doors, & premium Cambria® quartz countertops. From the moment you arrive, you’ll appreciate the thoughtful architectural details & elevated finishes. Main level offers 3 beautifully appointed bedrooms- one ideal for a private office, while expansive windows fill the home with natural light & create an open, inviting atmosphere. Designer kitchen is the heart of the home- custom cabinetry, Cambria quartz countertops, & a spacious walk-in pantry w/ custom built-in shelving. It flows seamlessly into the great room, highlighted by a gas fireplace & rich engineered hardwood floors. Stylish laundry & drop zone, discreetly tucked behind a custom barn door, provides everyday convenience, while the oversized primary suite is privately situated to offer a peaceful retreat with luxurious finishes. The walkout lower level continues the home’s exceptional design with two additional bedrooms, a sophisticated wet bar, an electric fireplace, and a versatile library or game lounge featuring custom built-insperfectly suited for entertaining or relaxing. Every detail of this home reflects the quality, comfort, and craftsmanship that define SJ Home Builders.
About this property
Completed in January 2026, this exceptional custom residence by SJ Home Builders showcases a refined blend of timeless design, superior craftsmanship, & modern luxury. Built with quality & efficiency in mind, the home features ZIP System® sheathing, spray foam insulation, Andersen® windows, engineered hardwood flooring, solid core interior doors, & premium Cambria® quartz countertops. From the moment you arrive, you’ll appreciate the thoughtful architectural details & elevated finishes. Main level offers 3 beautifully appointed bedrooms- one ideal for a private office, while expansive windows fill the home with natural light & create an open, inviting atmosphere. Designer kitchen is the heart of the home- custom cabinetry, Cambria quartz countertops, & a spacious walk-in pantry w/ custom built-in shelving. It flows seamlessly into the great room, highlighted by a gas fireplace & rich engineered hardwood floors. Stylish laundry & drop zone, discreetly tucked behind a custom barn door, provides everyday convenience, while the oversized primary suite is privately situated to offer a peaceful retreat with luxurious finishes. The walkout lower level continues the home’s exceptional design with two additional bedrooms, a sophisticated wet bar, an electric fireplace, and a versatile library or game lounge featuring custom built-insperfectly suited for entertaining or relaxing. Every detail of this home reflects the quality, comfort, and craftsmanship that define SJ Home Builders.
Features and Additional Information
Baths
Presented By Nerem and Associates Real Estate


Area Information
Urbandale | Dallas County |
Schools in the Area
-
turned_in
Elementary School
-
turned_in
Middle School
-
turned_in
High School
Want to See More Listings in the Area?
Brokerage: RE/MAX Concepts