15602 Wilden Drive
About this property
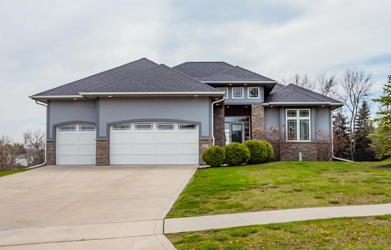
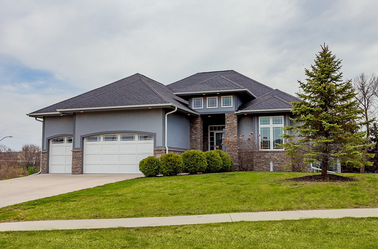
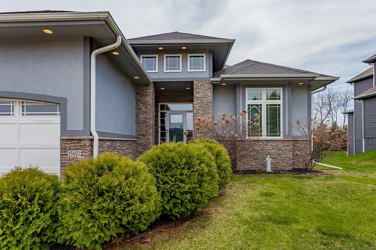
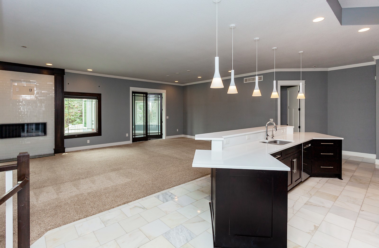
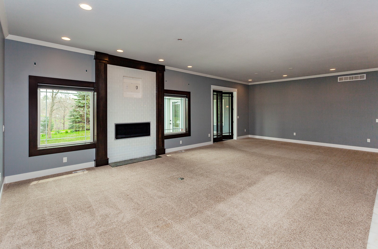
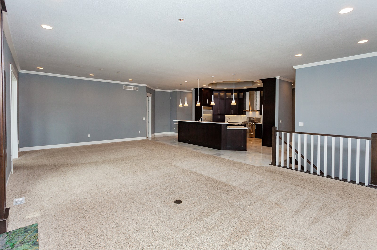
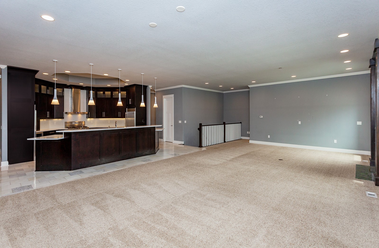
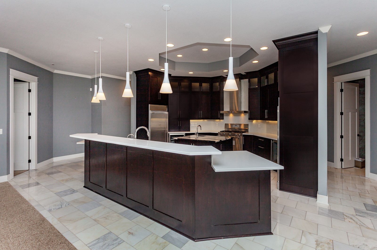
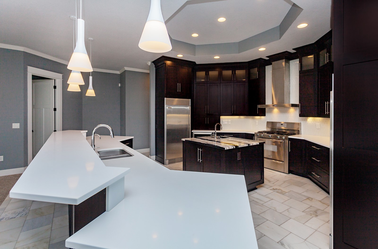
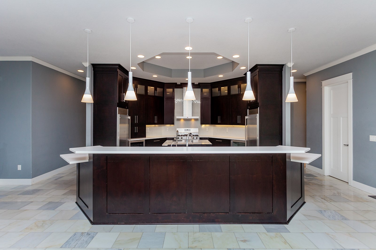
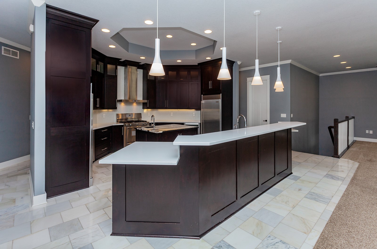
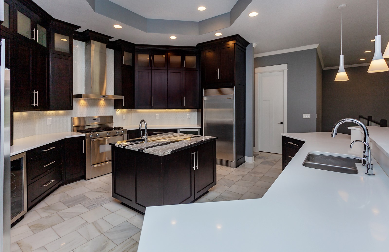
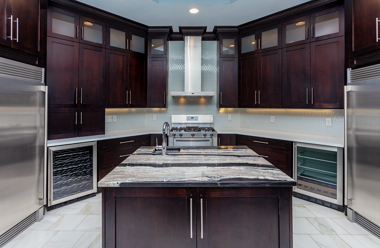
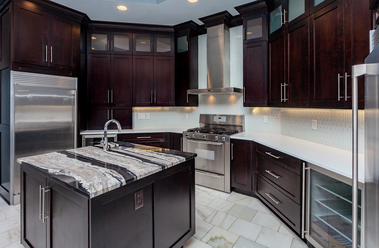
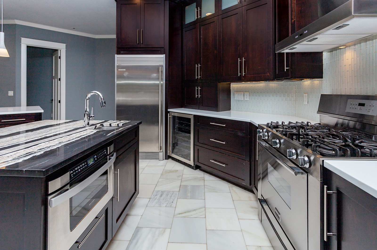
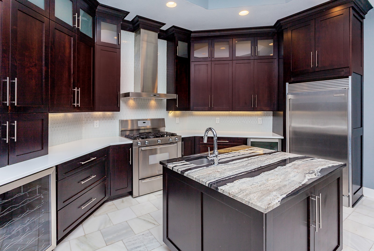
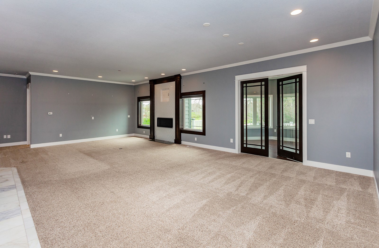
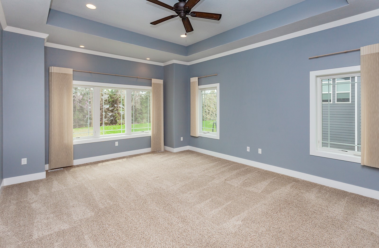
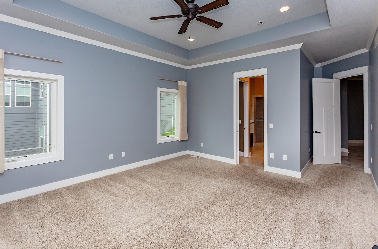
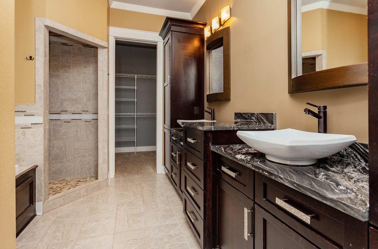
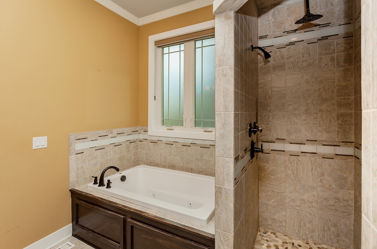
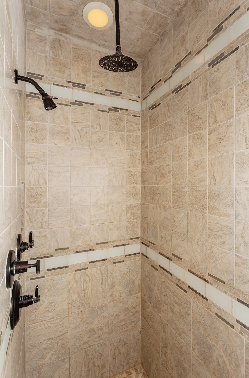
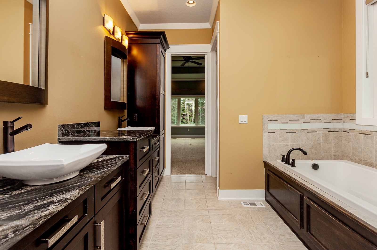
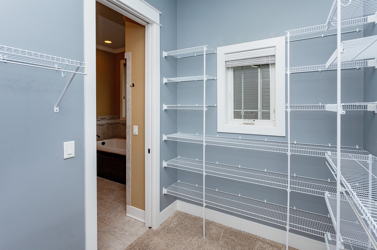
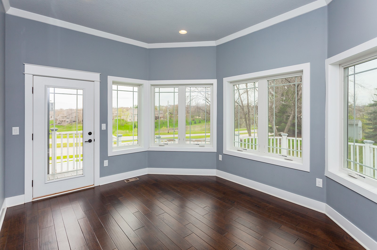
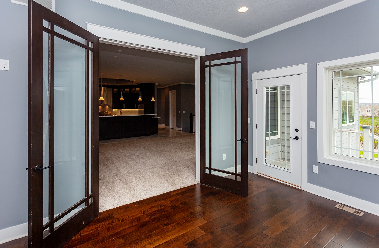
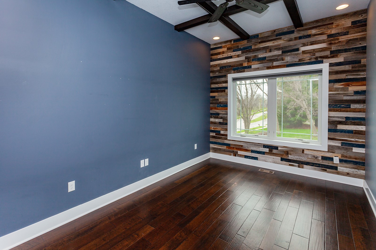
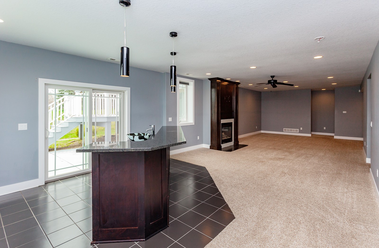
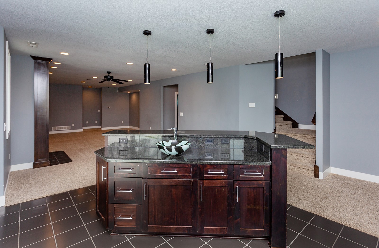
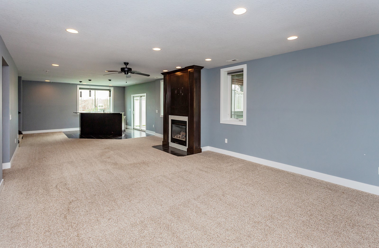
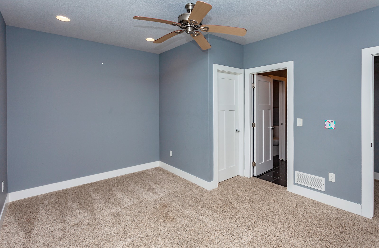
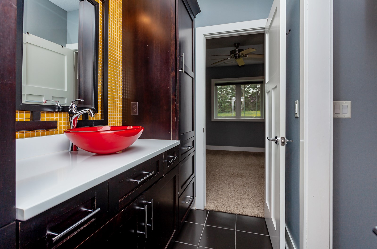
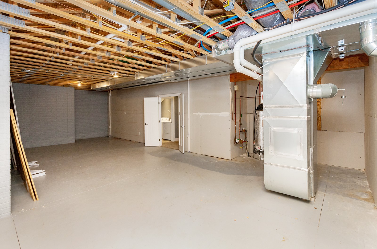
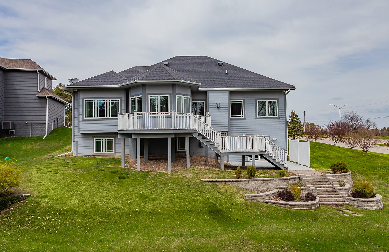
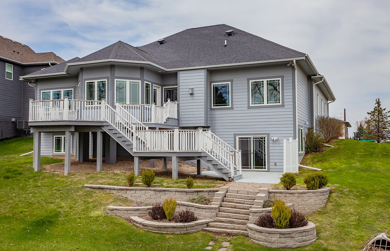
Beautiful walkout ranch located in a family oriented neighborhood! Custom built home full of many features and upgrades including a stunning kitchen with SS Electrolux refrigerator and freezer, beverage center, wine cooler, Frigidaire gas cooktop, dishwasher, drawer microwave, walk-in pantry, large center isle with prep sink and bar with pendant lighting. Quartz and granite counter tops throughout. Gas linear fireplace with floor to ceiling tile surround. Marble floors on main level with 10' ceilings and open floor plan. Four-seasons sunroom provides flexible living space to enjoy year-round. Den/3rd bedroom option with reclaimed wood accent wall and hardwood flooring. Large master with tray ceiling and walk-in closet. Master bath includes double vanity, Jacuzzi tub, walk-in tile shower and tile floors. Lower level finish includes 2 bedrooms, 2 bath, wet bar, family room, laundry room and ample storage area with room to grow. Oversized 3 car garage with epoxy floors. Great location located close to schools, parks and bike trails! All information obtained from seller and public records.
About this property
Beautiful walkout ranch located in a family oriented neighborhood! Custom built home full of many features and upgrades including a stunning kitchen with SS Electrolux refrigerator and freezer, beverage center, wine cooler, Frigidaire gas cooktop, dishwasher, drawer microwave, walk-in pantry, large center isle with prep sink and bar with pendant lighting. Quartz and granite counter tops throughout. Gas linear fireplace with floor to ceiling tile surround. Marble floors on main level with 10' ceilings and open floor plan. Four-seasons sunroom provides flexible living space to enjoy year-round. Den/3rd bedroom option with reclaimed wood accent wall and hardwood flooring. Large master with tray ceiling and walk-in closet. Master bath includes double vanity, Jacuzzi tub, walk-in tile shower and tile floors. Lower level finish includes 2 bedrooms, 2 bath, wet bar, family room, laundry room and ample storage area with room to grow. Oversized 3 car garage with epoxy floors. Great location located close to schools, parks and bike trails! All information obtained from seller and public records.
Features and Additional Information
Baths
Presented By Nerem and Associates Real Estate


Area Information
Urbandale | Dallas County |
Schools in the Area
-
turned_in
Elementary School
-
turned_in
Middle School
-
turned_in
High School
Want to See More Listings in the Area?
Brokerage: RE/MAX Precision