15109 Wilden Drive
About this property
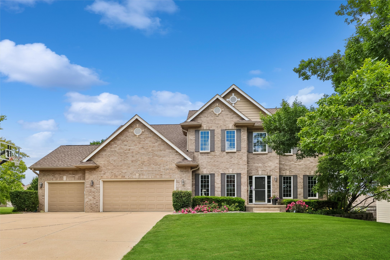
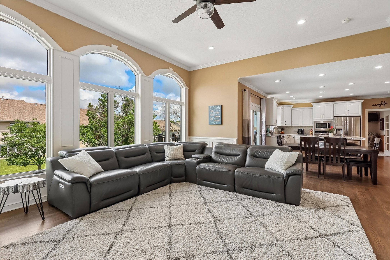
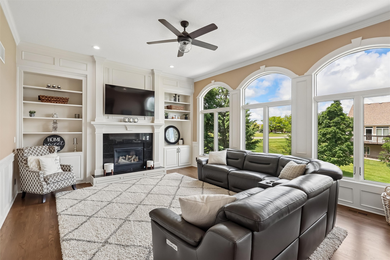
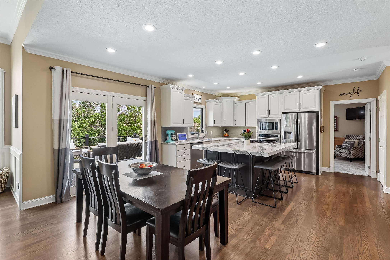
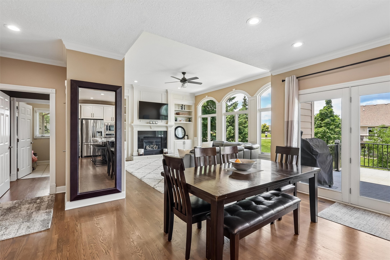
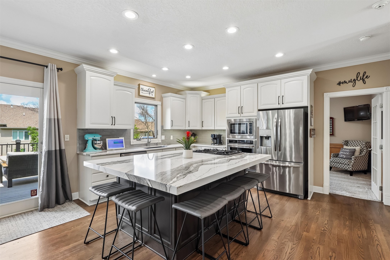
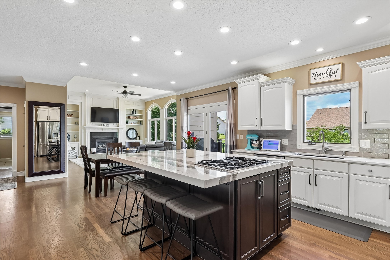
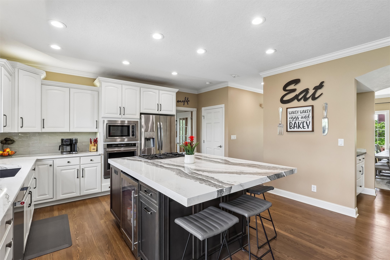
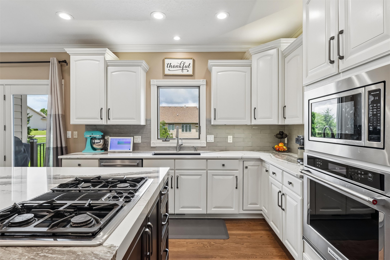
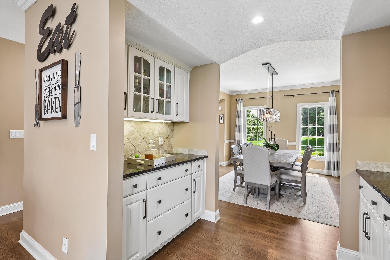
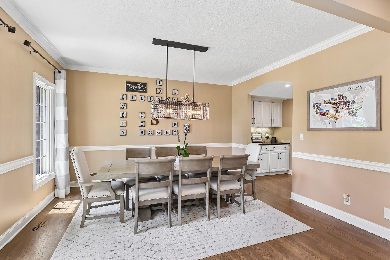
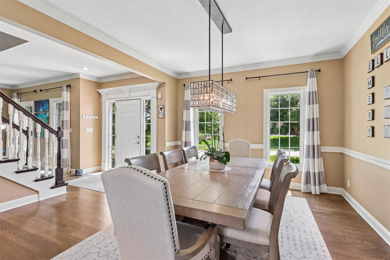
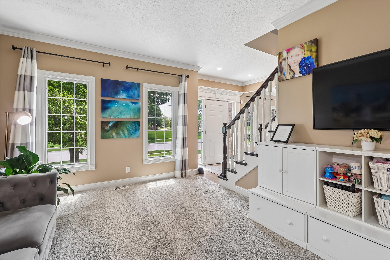
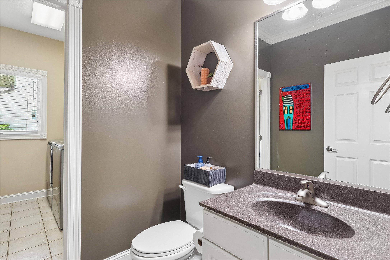
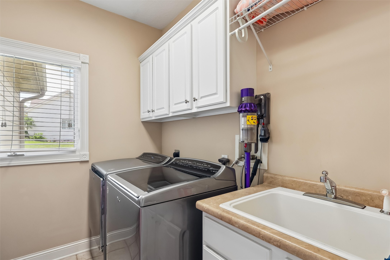
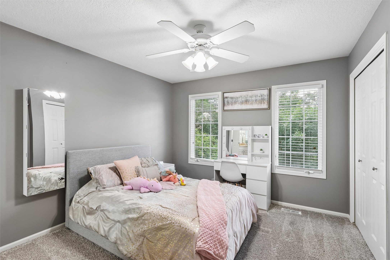
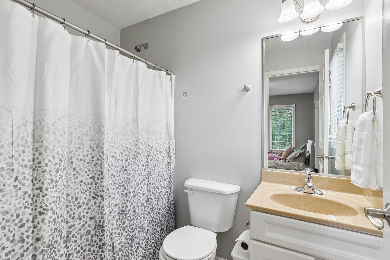
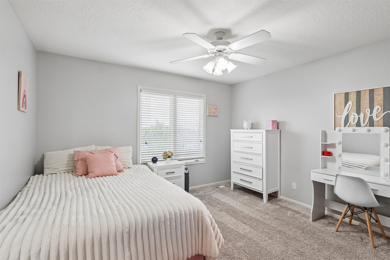
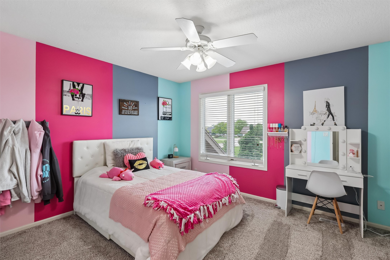
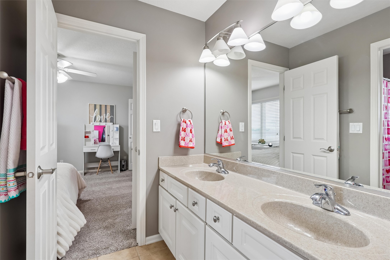
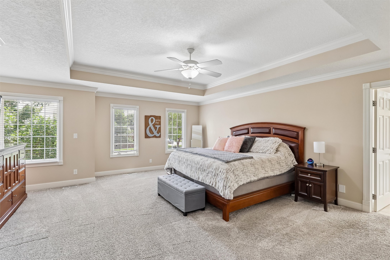
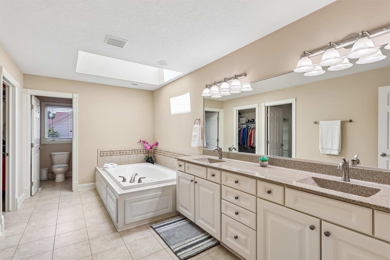
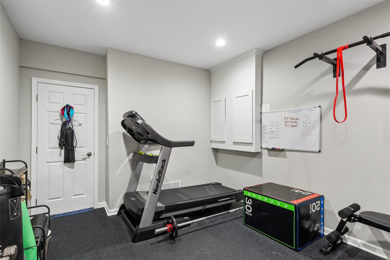
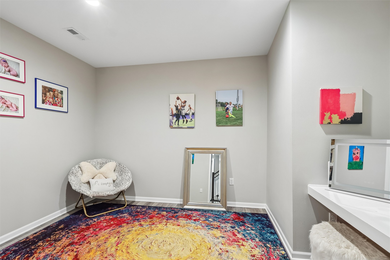
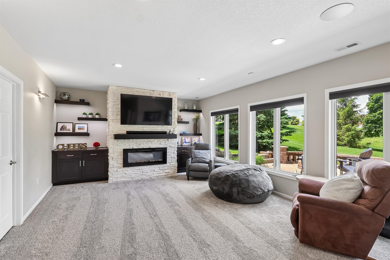
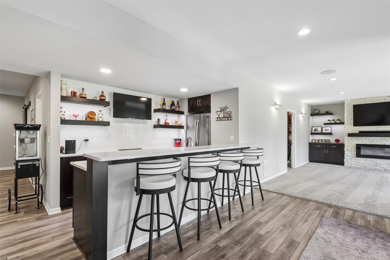
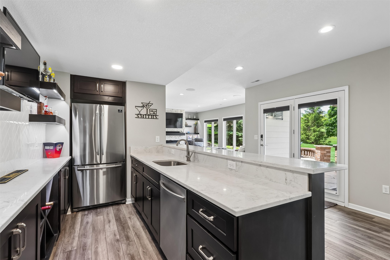
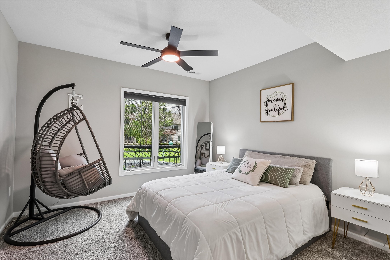
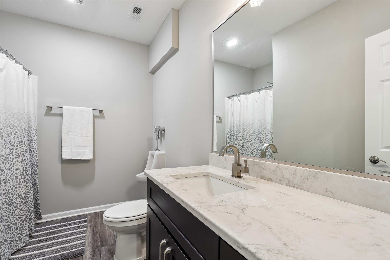
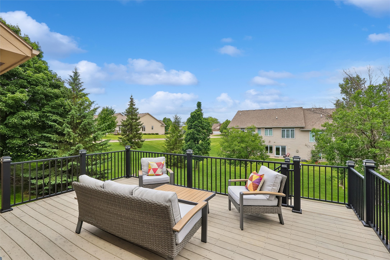
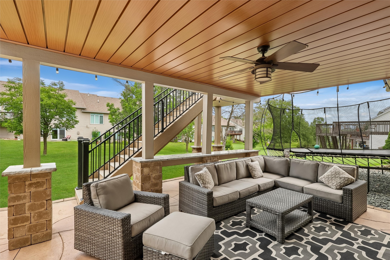
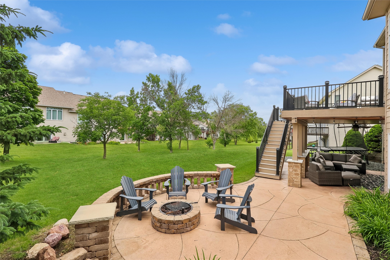
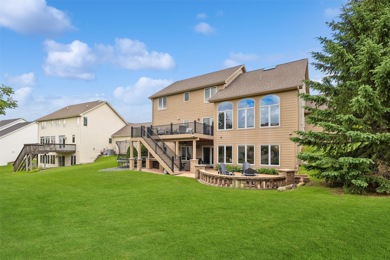
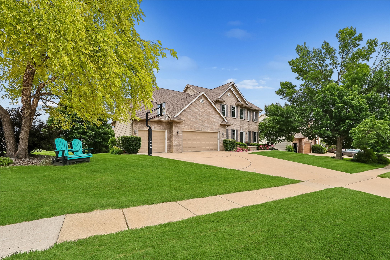
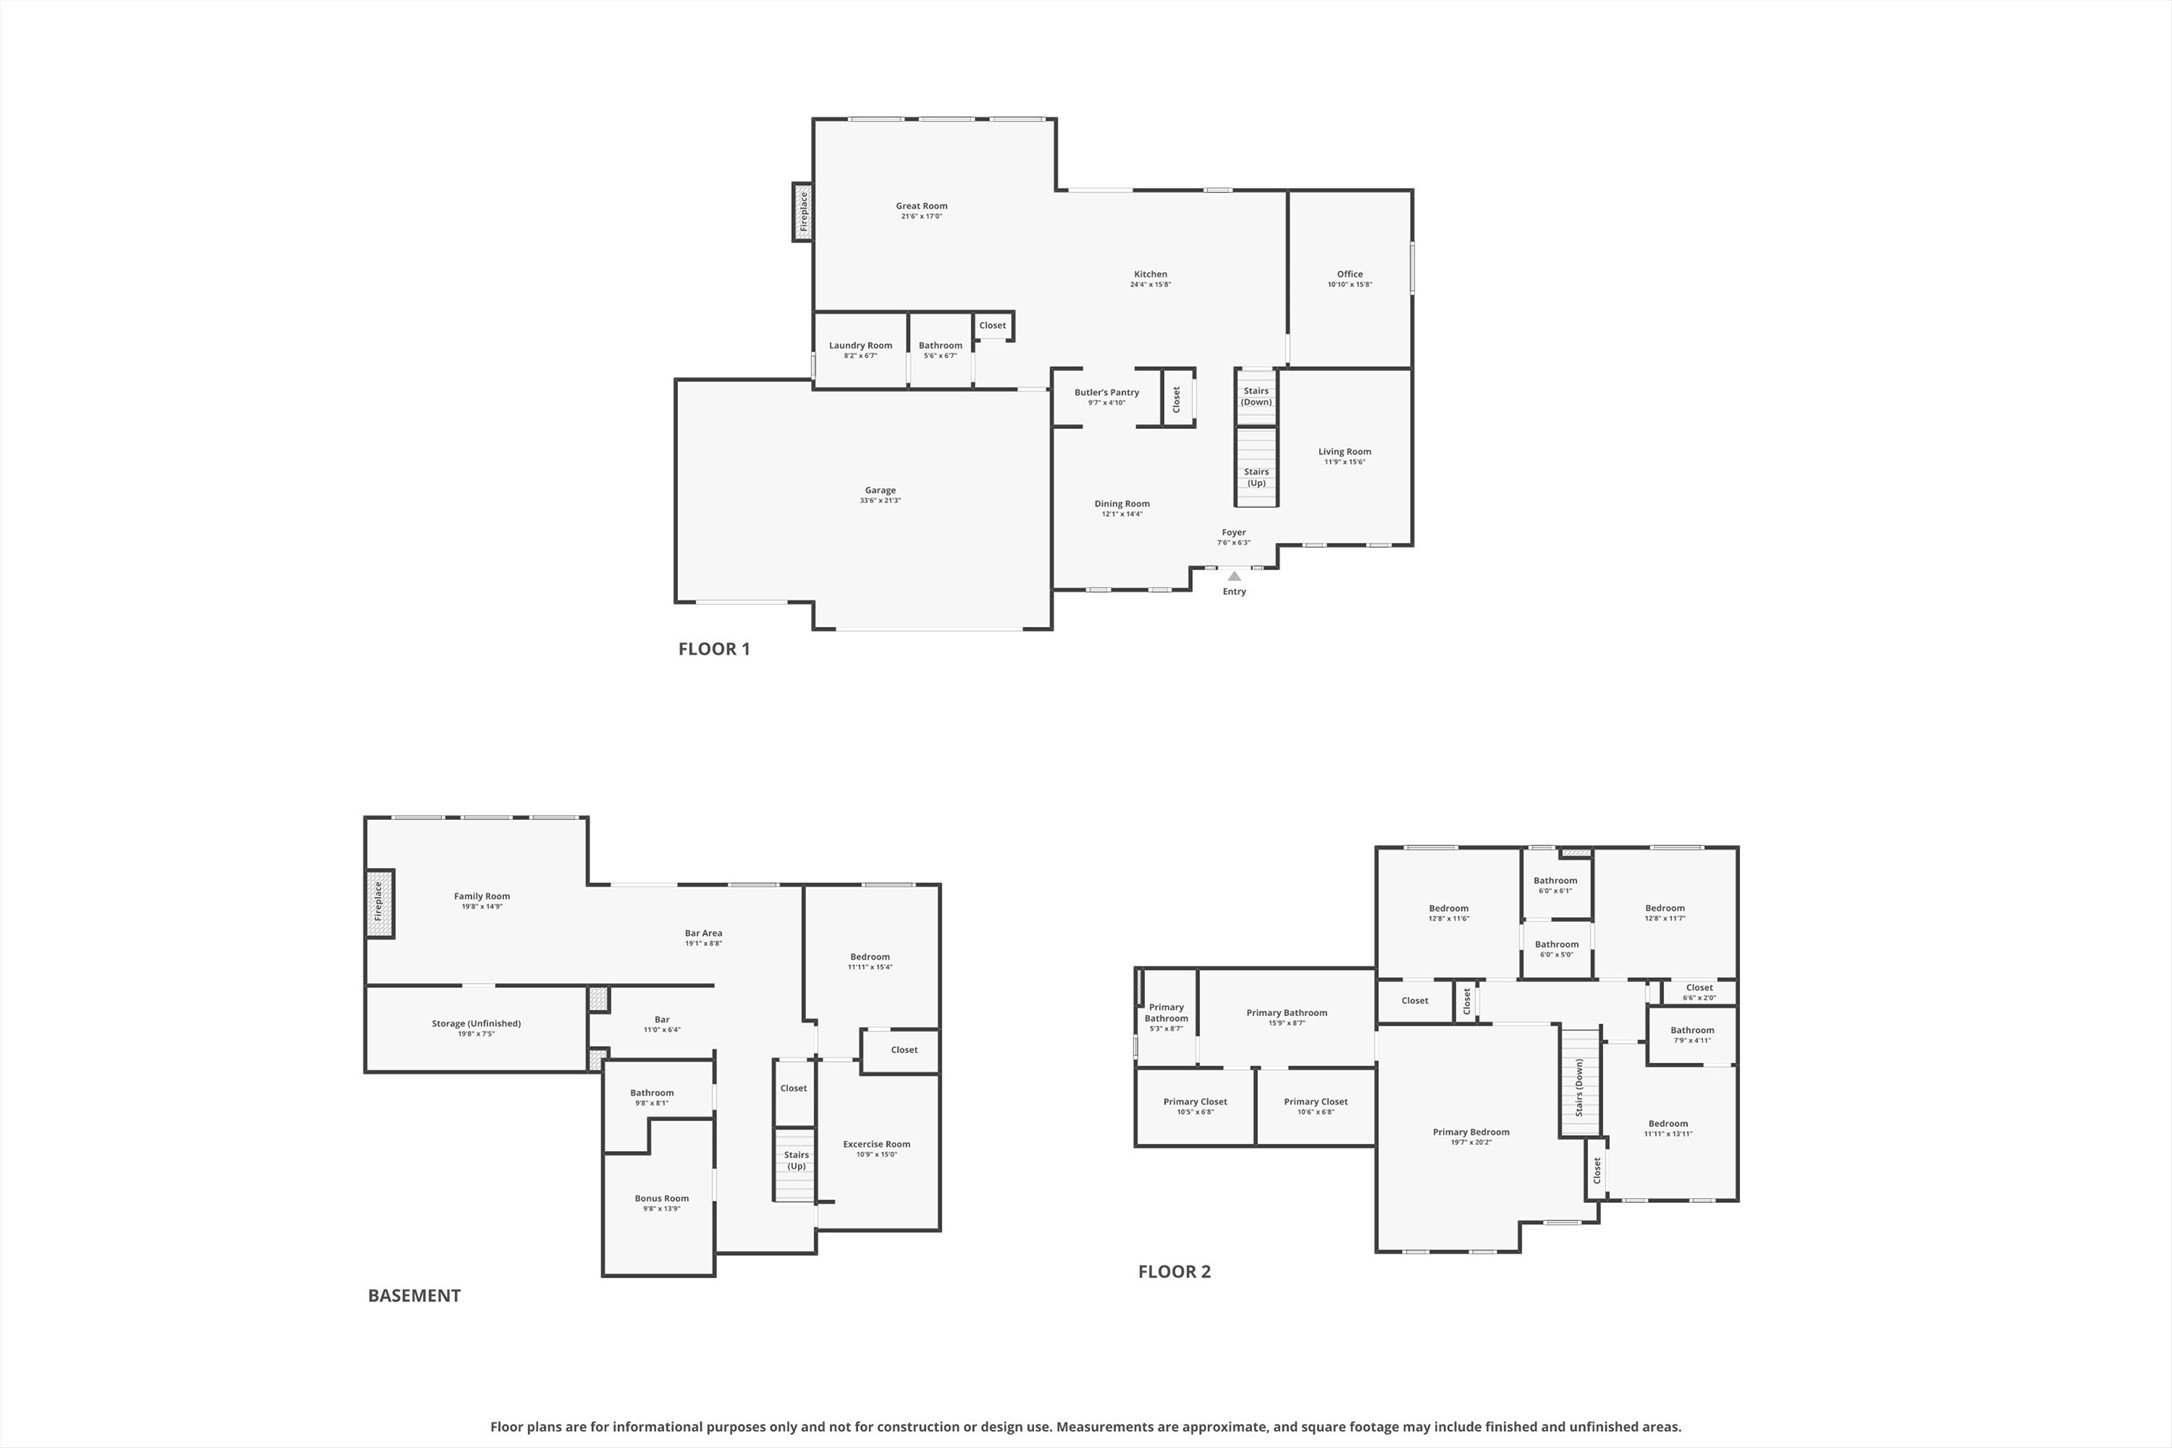
The moment you arrive at this stunning brick Accurate resale, you'll feel right at home. Offering 4,300 SF of finished space, this well-maintained home welcomes you with gorgeous refinished hardwood floors & impressive updates. The remodeled kitchen features Cambria quartz countertops, white painted cabinetry, sleek backsplash, recessed lighting, S/S appliances, wall oven, gas cooktop, butler's pantry & pantry closet. The show-stopping island seats up to 6 & includes a beverage fridge. The soaring great rm lives up to its name with 11-foot ceilings, abundant natural light, gas FP & built-ins. A private office provides the perfect work-from-home space, while a formal dining rm, flex rm, laundry rm with sink & powder bath complete the main level. Upstairs, the oversized primary suite offers dual walk-in closets, double vanity, skylight, tiled shower & ample space to unwind. One guest BR features an en suite bath, while the remaining bedrooms share a Jack-and-Jill bath. The recently finished walkout LL is designed for entertaining with LVP flooring, family room with electric FP & built-ins, wet bar with dishwasher & fridge, conforming BR, ¾ bath, fitness room & additional flex space. Outdoor living shines with a maintenance-free deck, covered patio with under-deck roofing system, beverage fridge & serving counter, plus a stone fire pit area. Additional highlights include new HVAC & water heater ('25), new roof ('23), irrigation, invisible pet fence & a large corner lot.
About this property
The moment you arrive at this stunning brick Accurate resale, you'll feel right at home. Offering 4,300 SF of finished space, this well-maintained home welcomes you with gorgeous refinished hardwood floors & impressive updates. The remodeled kitchen features Cambria quartz countertops, white painted cabinetry, sleek backsplash, recessed lighting, S/S appliances, wall oven, gas cooktop, butler's pantry & pantry closet. The show-stopping island seats up to 6 & includes a beverage fridge. The soaring great rm lives up to its name with 11-foot ceilings, abundant natural light, gas FP & built-ins. A private office provides the perfect work-from-home space, while a formal dining rm, flex rm, laundry rm with sink & powder bath complete the main level. Upstairs, the oversized primary suite offers dual walk-in closets, double vanity, skylight, tiled shower & ample space to unwind. One guest BR features an en suite bath, while the remaining bedrooms share a Jack-and-Jill bath. The recently finished walkout LL is designed for entertaining with LVP flooring, family room with electric FP & built-ins, wet bar with dishwasher & fridge, conforming BR, ¾ bath, fitness room & additional flex space. Outdoor living shines with a maintenance-free deck, covered patio with under-deck roofing system, beverage fridge & serving counter, plus a stone fire pit area. Additional highlights include new HVAC & water heater ('25), new roof ('23), irrigation, invisible pet fence & a large corner lot.
Features and Additional Information
Baths
Presented By Nerem and Associates Real Estate


Area Information
Urbandale | Dallas County |
Schools in the Area
-
turned_in
Elementary School
-
turned_in
Middle School
-
turned_in
High School
Want to See More Listings in the Area?
Brokerage: RE/MAX Precision