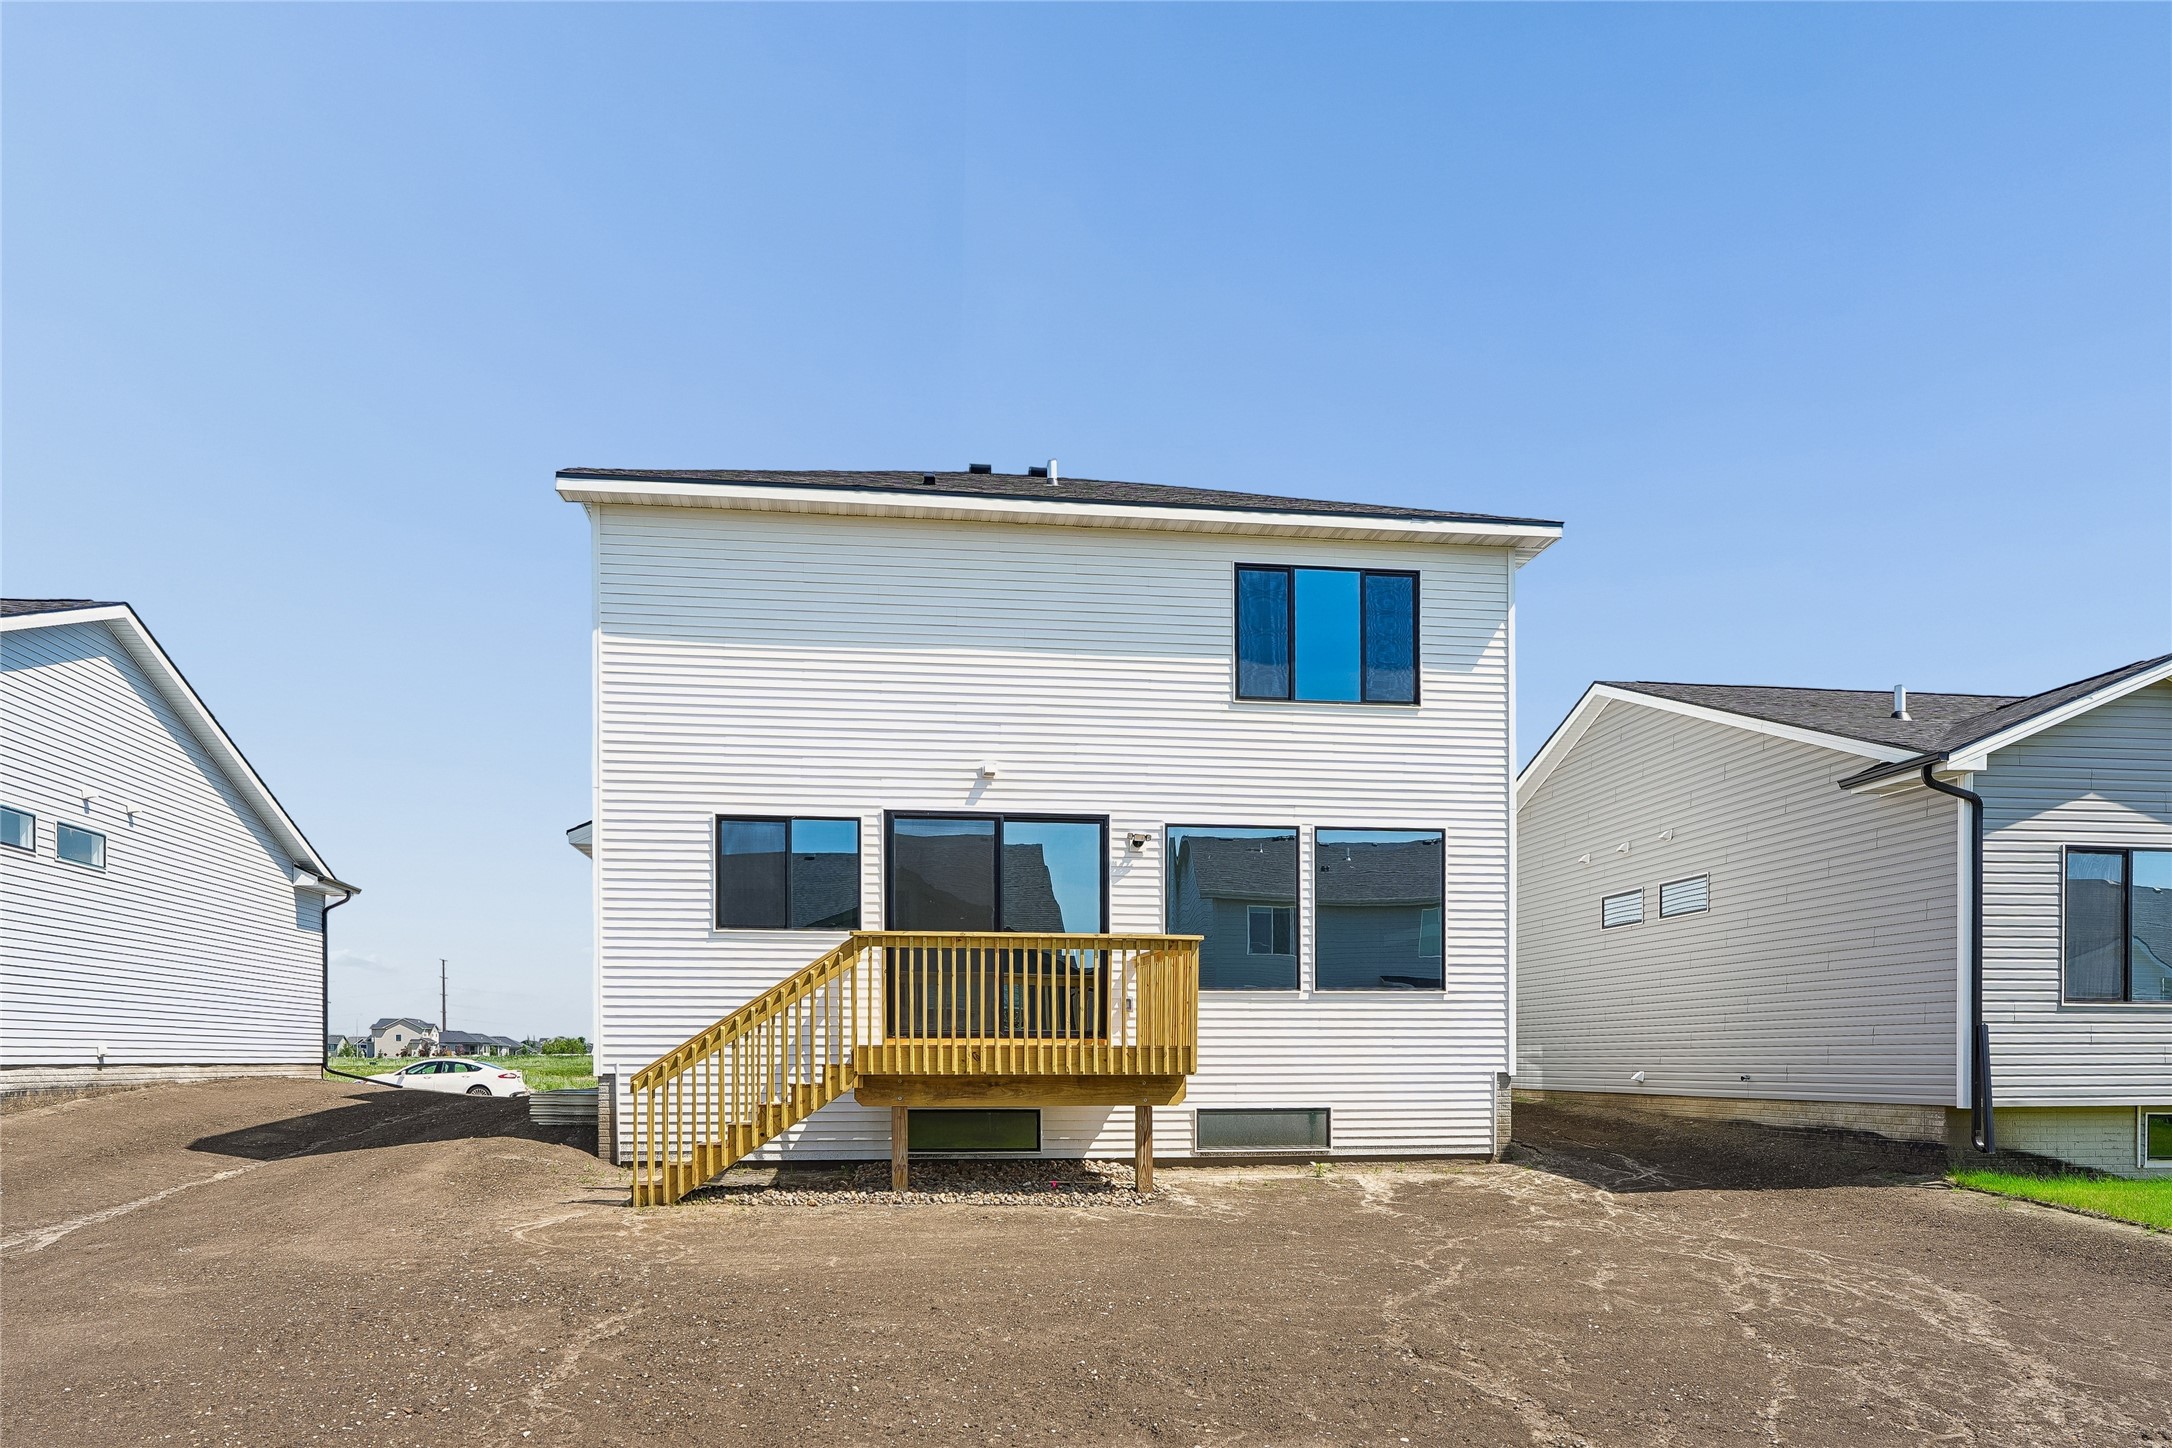
14522 Northpark Drive
About this property
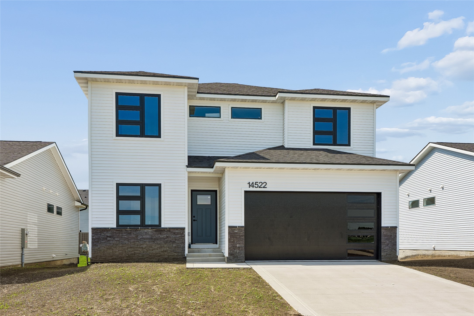
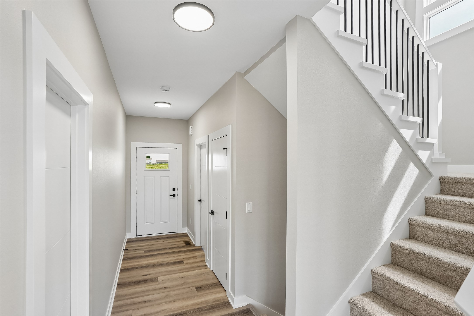
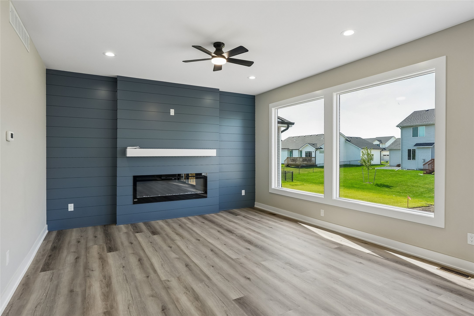
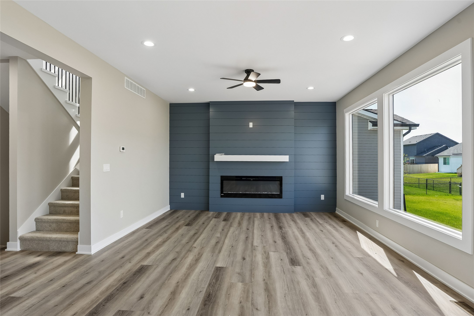
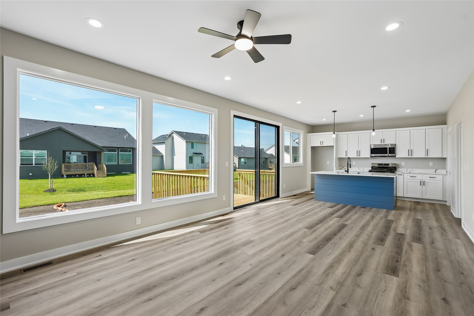
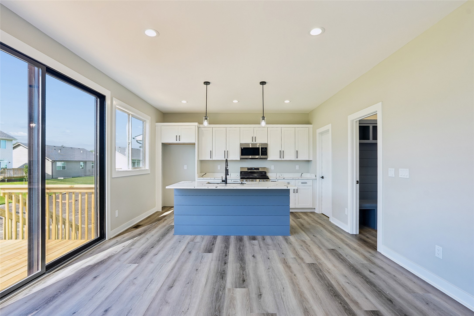
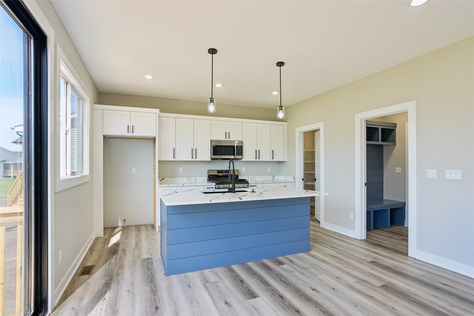
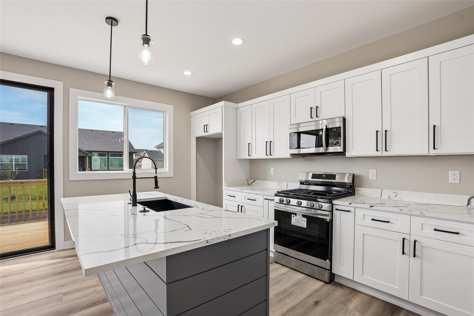
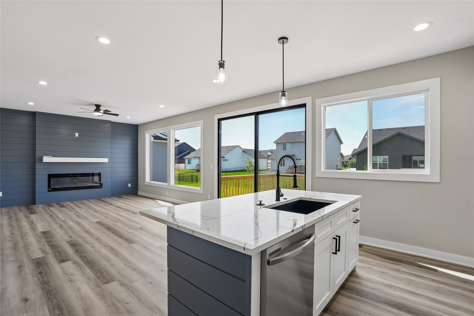
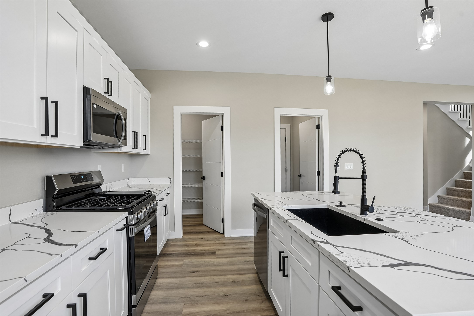
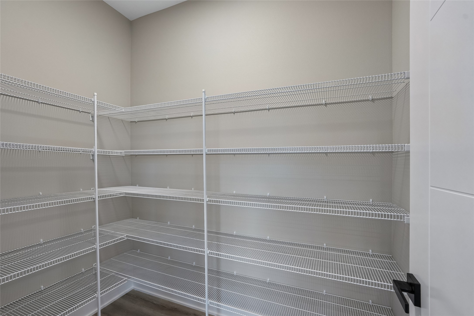
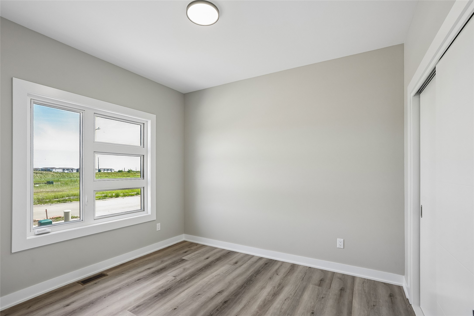
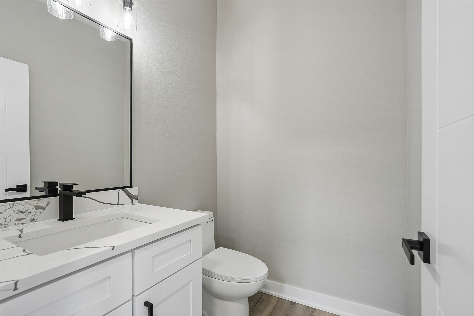
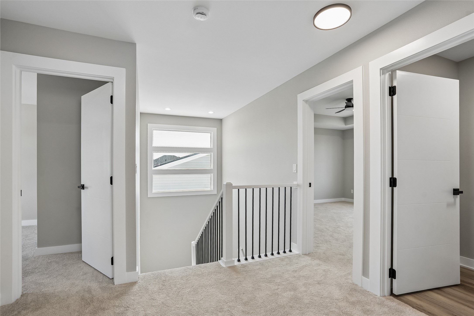
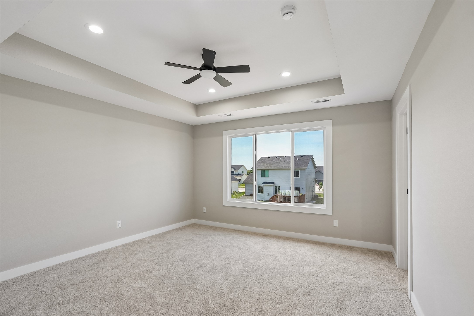
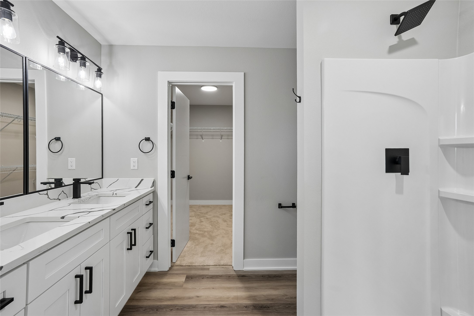
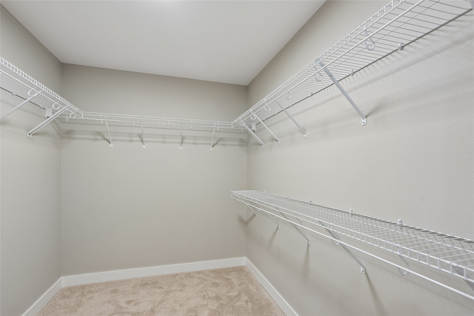
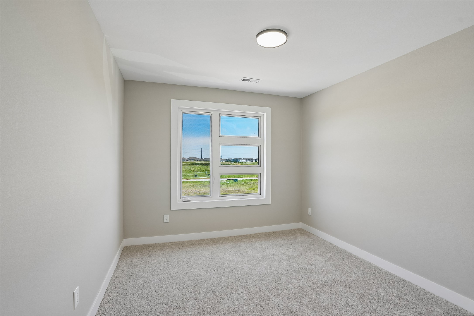
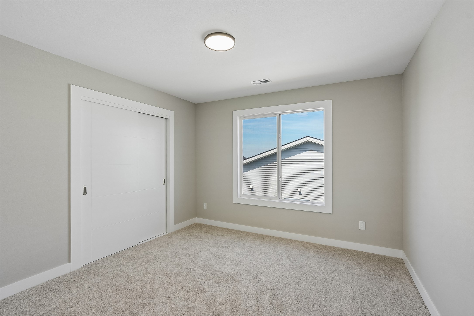
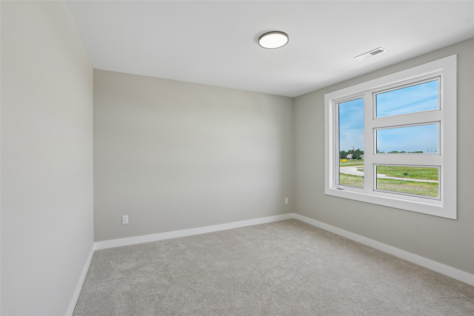
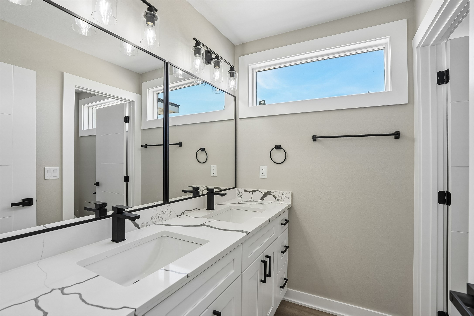
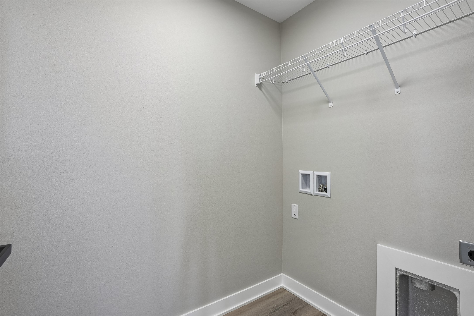
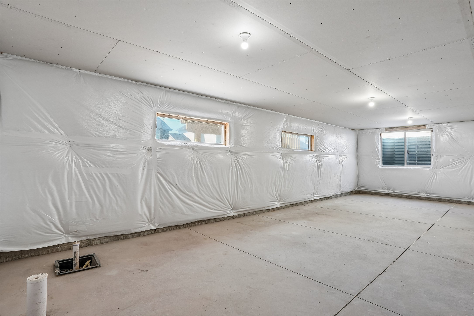
Beautifully maintained and thoughtfully designed, this two-story home in a desirable Urbandale location offers the perfect blend of comfort, space, and modern style. Featuring approximately 2,045 square feet of finished living space, this inviting property includes 5 bedrooms and 2.5 bathrooms with a functional, open-concept layout. The main level showcases soaring 9-foot ceilings with tray accents in the entry and great room, creating a bright and elegant atmosphere, along with a contemporary electric fireplace set against a stylish shiplap accent wall. The chef's kitchen is a true centerpiece, complete with quartz countertops, an oversized island with shiplap detail, a wide undermount sink, soft-close cabinetry, a pull-out trash drawer, and a corner pantry, all flowing seamlessly into the dining area with access to the backyard deck -perfect for entertaining. The main level also offers a convenient bedroom and laundry room, while the spacious primary suite serves as a private retreat with a tray ceiling, large walk-in closet, dual vanities, a walk-in shower, and a separate linen closet. The lower level provides additional flexible living space ideal for a family room, home office, or guest area. With abundant natural light, tasteful finishes throughout, a generous yard for outdoor enjoyment, and a prime location near parks, schools, shopping, and dining, this home delivers exceptional value in a quiet yet conveniently located neighborhood
About this property
Beautifully maintained and thoughtfully designed, this two-story home in a desirable Urbandale location offers the perfect blend of comfort, space, and modern style. Featuring approximately 2,045 square feet of finished living space, this inviting property includes 5 bedrooms and 2.5 bathrooms with a functional, open-concept layout. The main level showcases soaring 9-foot ceilings with tray accents in the entry and great room, creating a bright and elegant atmosphere, along with a contemporary electric fireplace set against a stylish shiplap accent wall. The chef's kitchen is a true centerpiece, complete with quartz countertops, an oversized island with shiplap detail, a wide undermount sink, soft-close cabinetry, a pull-out trash drawer, and a corner pantry, all flowing seamlessly into the dining area with access to the backyard deck -perfect for entertaining. The main level also offers a convenient bedroom and laundry room, while the spacious primary suite serves as a private retreat with a tray ceiling, large walk-in closet, dual vanities, a walk-in shower, and a separate linen closet. The lower level provides additional flexible living space ideal for a family room, home office, or guest area. With abundant natural light, tasteful finishes throughout, a generous yard for outdoor enjoyment, and a prime location near parks, schools, shopping, and dining, this home delivers exceptional value in a quiet yet conveniently located neighborhood
Features and Additional Information
Baths
Presented By Nerem and Associates Real Estate


Area Information
Urbandale | Dallas County |
Schools in the Area
-
turned_in
Elementary School
-
turned_in
Middle School
-
turned_in
High School
Want to See More Listings in the Area?
Brokerage: RE/MAX Precision