13921 Hawthorn Drive
About this property
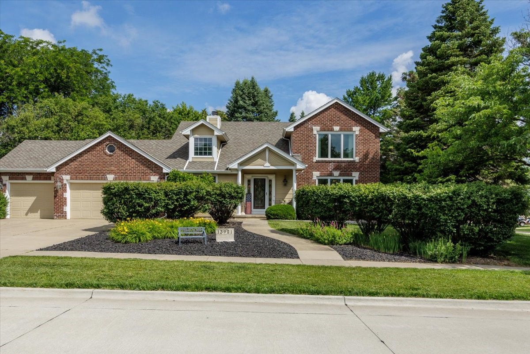
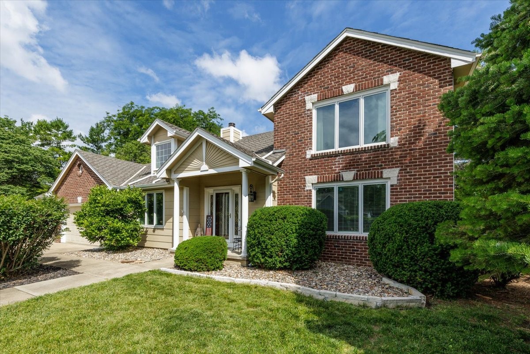
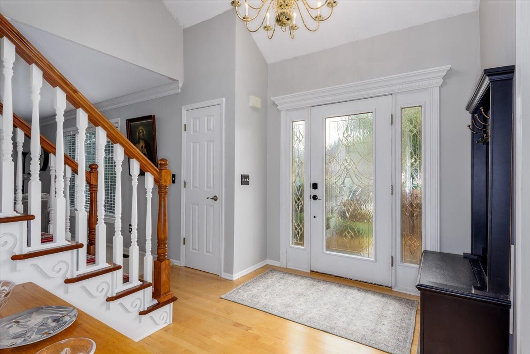
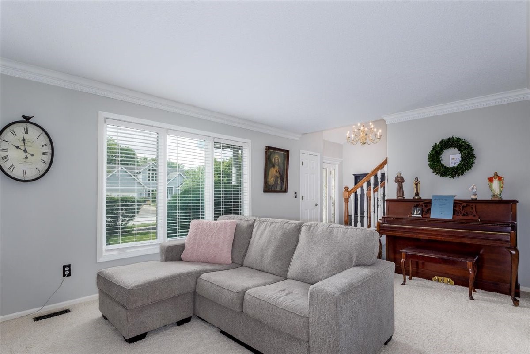
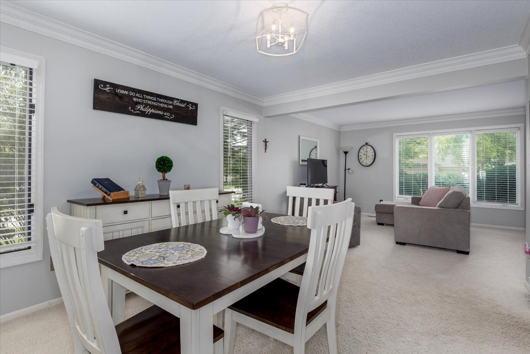
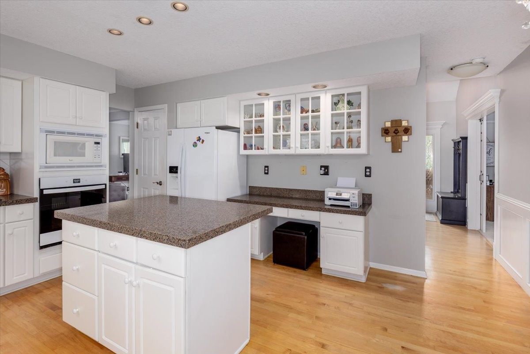
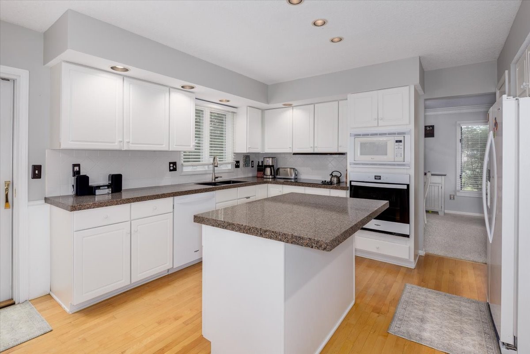
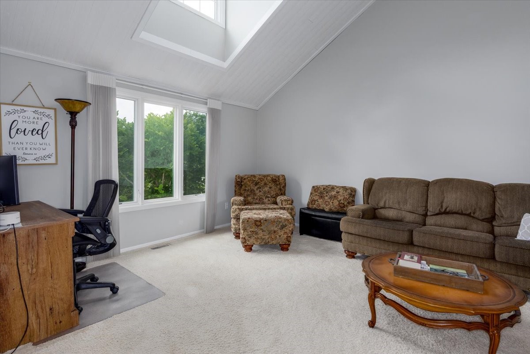
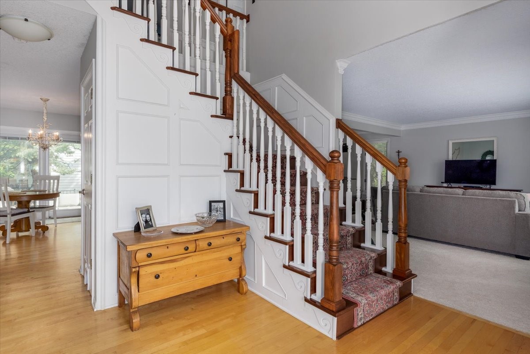
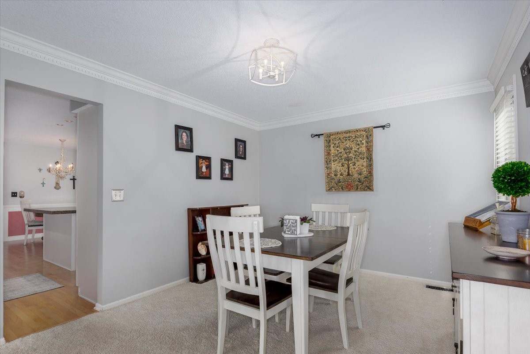
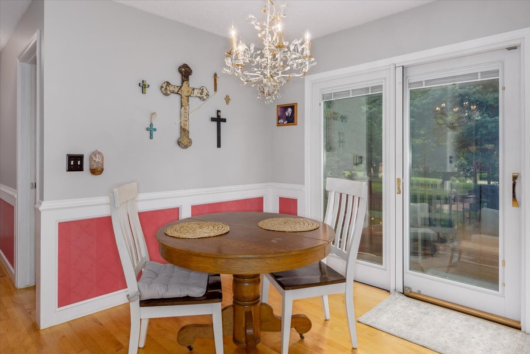
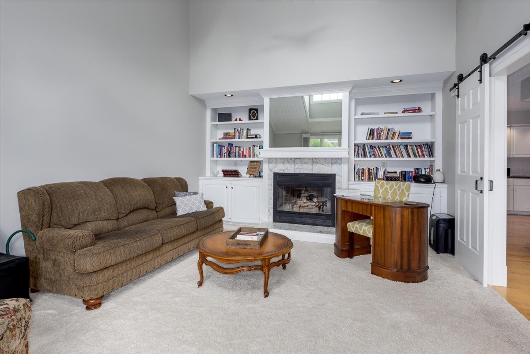
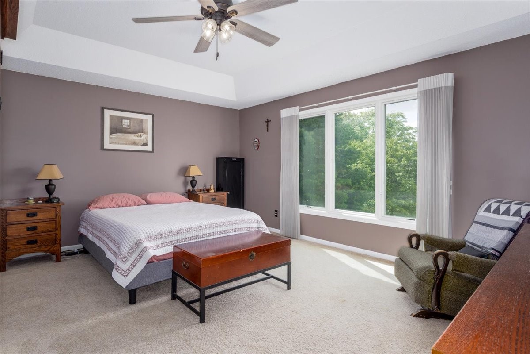
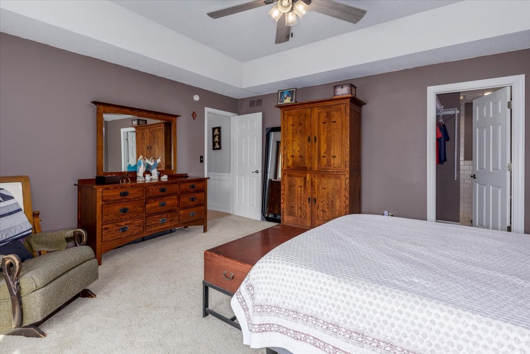
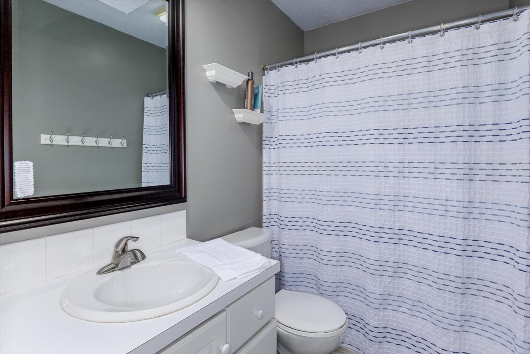
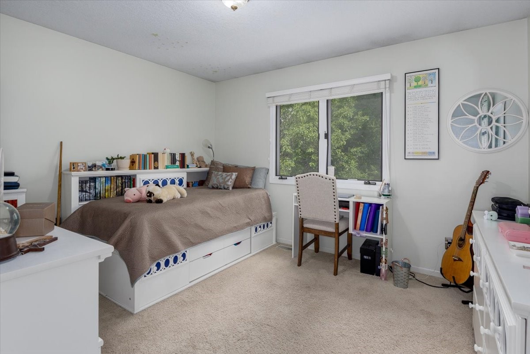
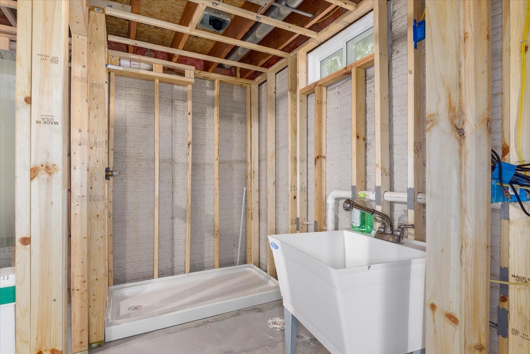
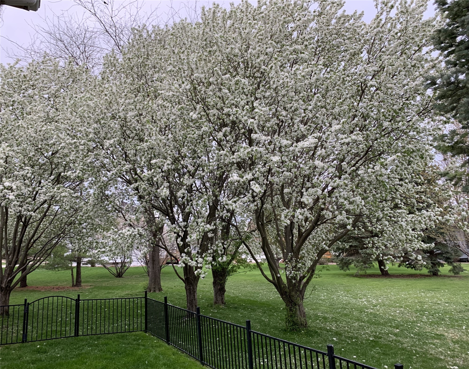
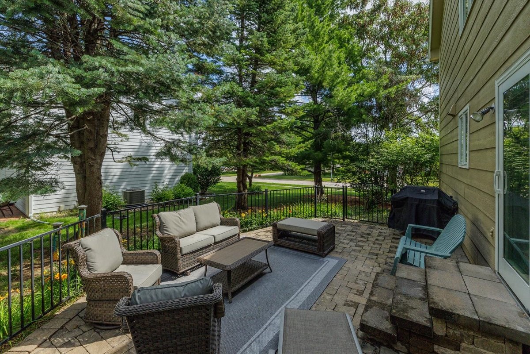
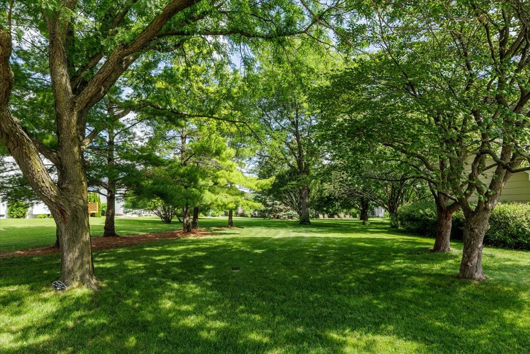
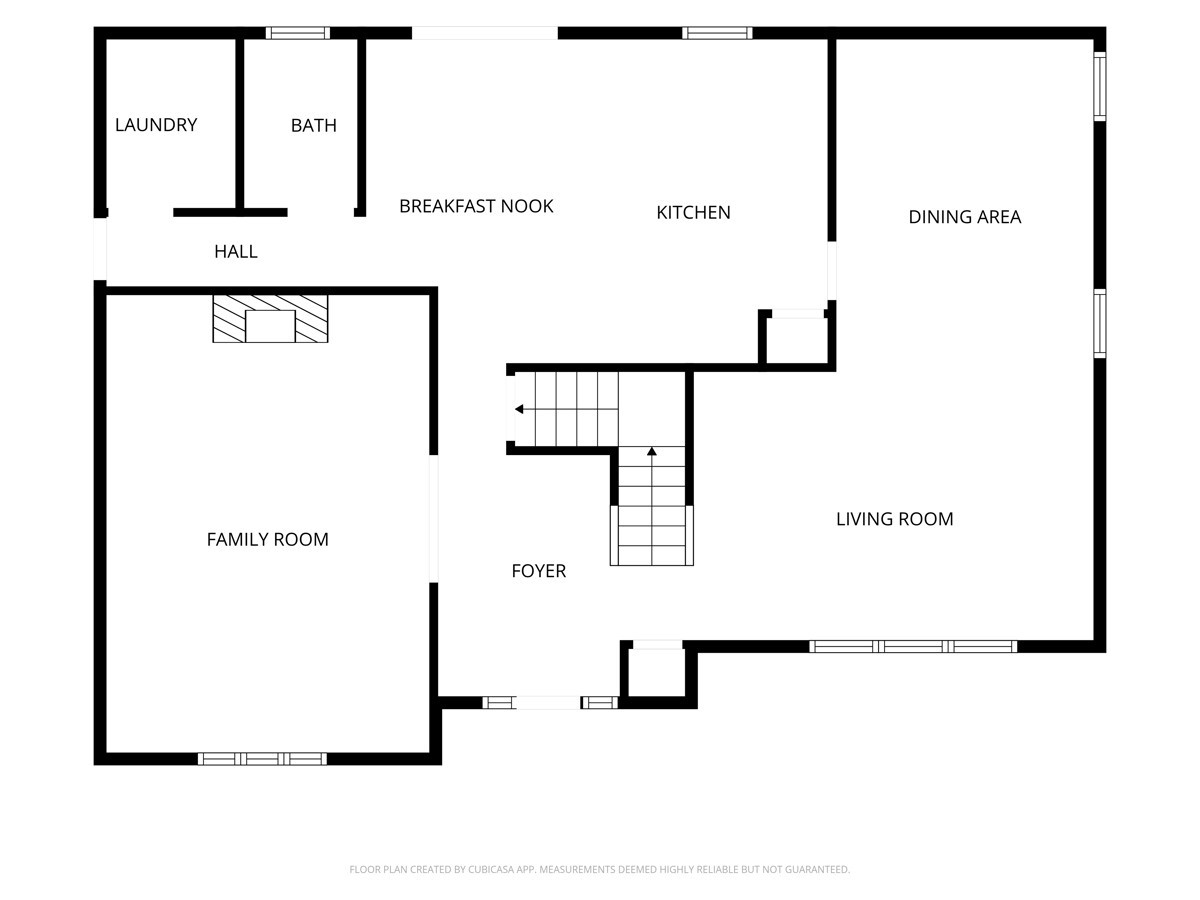
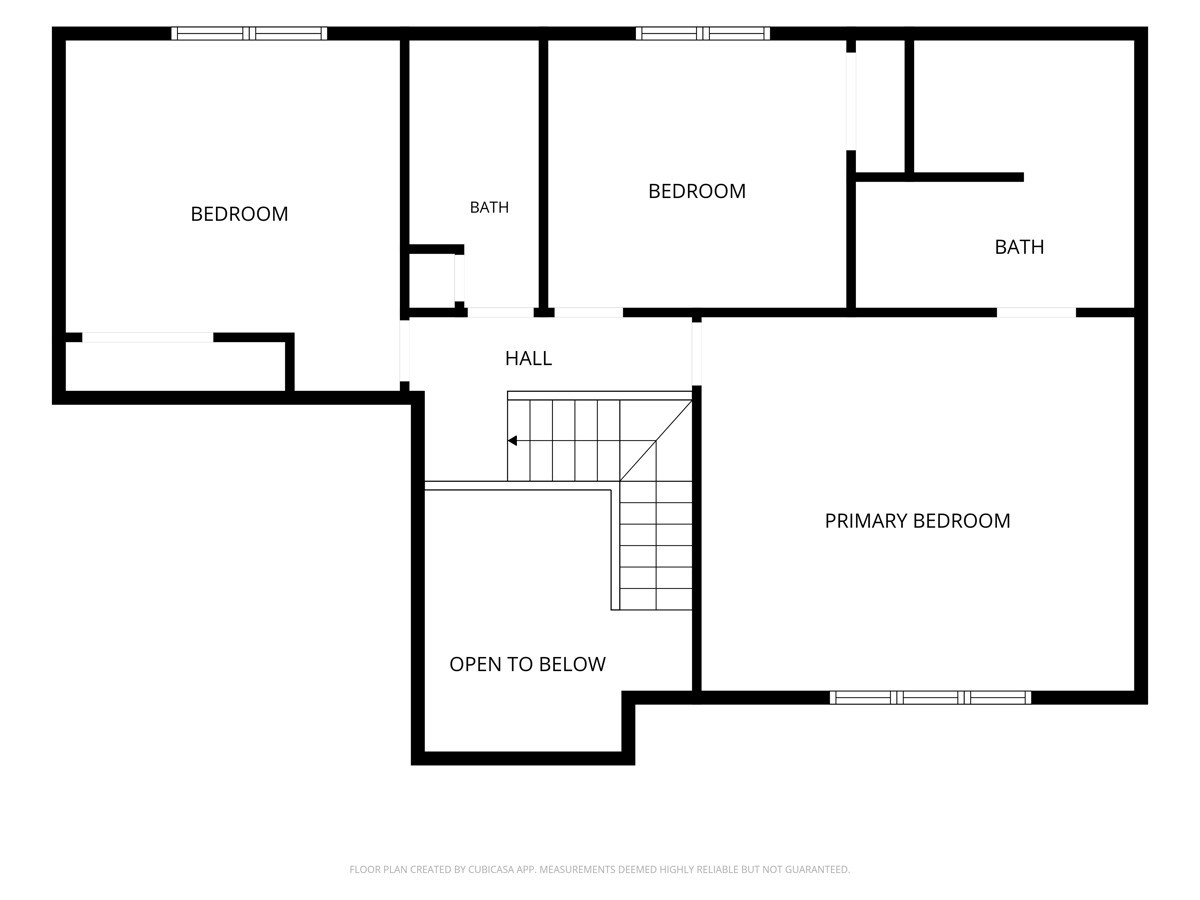
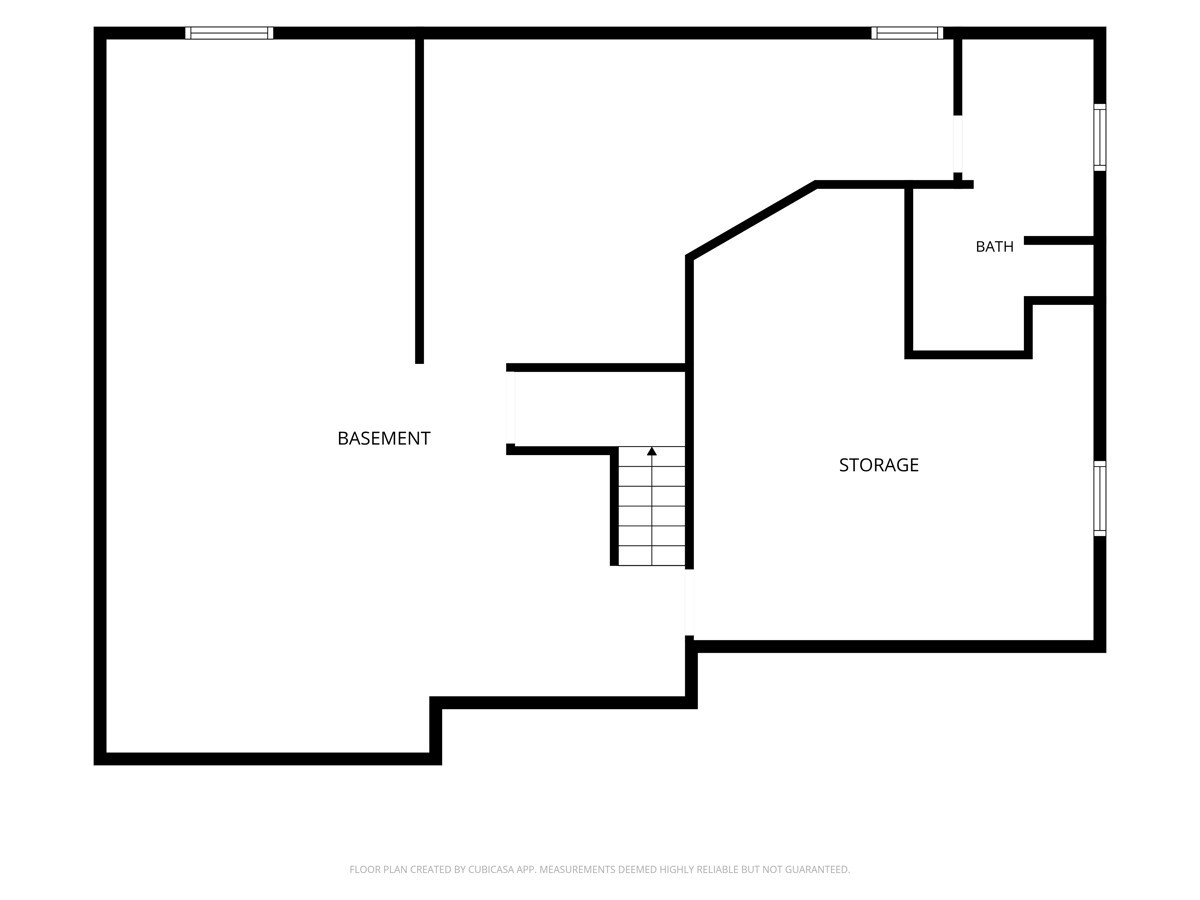
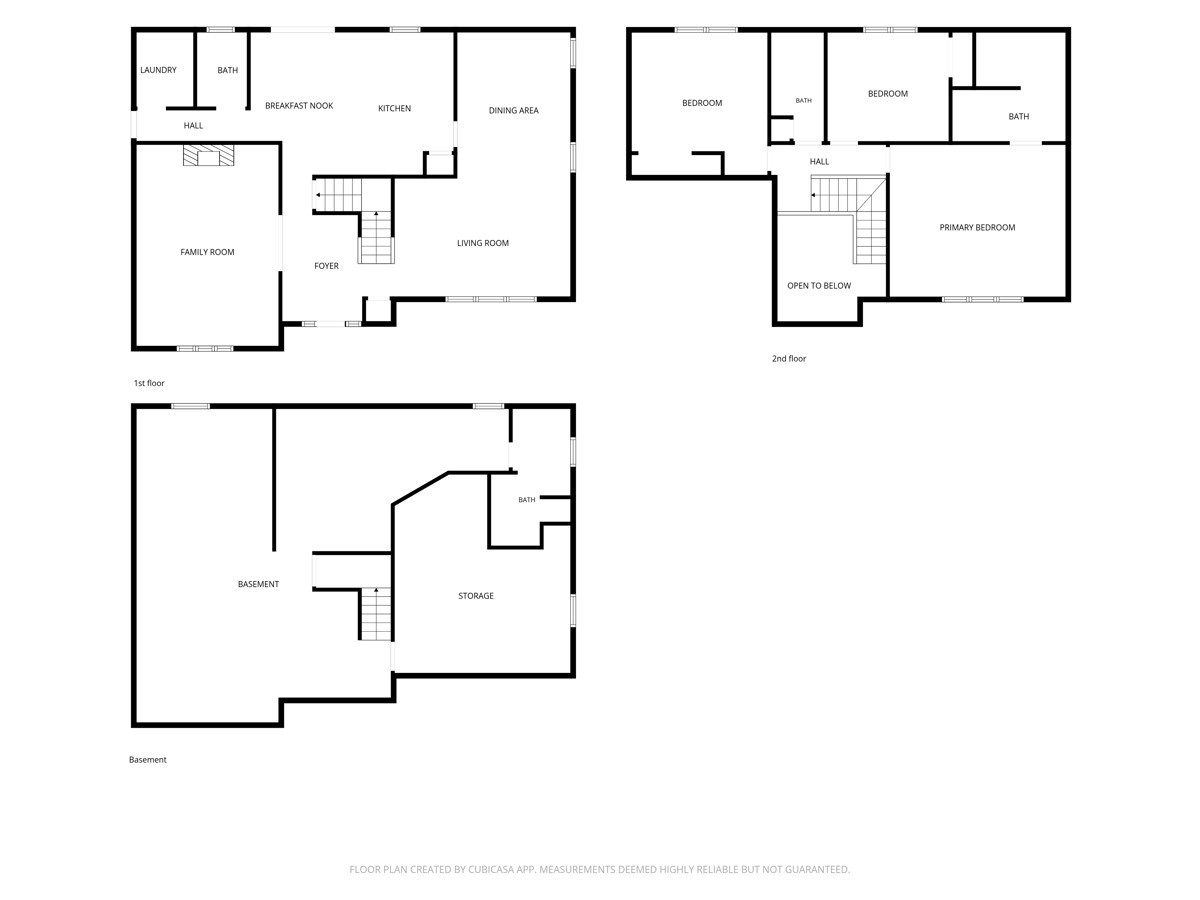
Located in Country Club of Clive, this custom-built two-story home offers quality craftsmanship, generous living spaces, and exceptional outdoor living on nearly a half-acre lot. The professionally designed and landscaped grounds provide outstanding curb appeal, complemented by a brick exterior with timeless architectural appeal, authentic Italian exterior light fixtures, and a black wrought-iron fence surrounding the stone patio. A grand two-story entry and beautiful cherry staircase welcome you inside. The spacious great room features a fireplace, soaring ceilings, and dormer windows that fill the home with natural light from its southern exposure. The updated kitchen includes granite countertops and a full appliance package, while formal living and dining rooms provide excellent spaces for everyday living and entertaining. First-floor laundry adds convenience. The spacious primary suite and oversized secondary bedrooms offer comfortable accommodations throughout. The partially finished lower level includes abundant storage, fully framed and plumbing rough-in for an additional bathroom, providing excellent opportunity to expand the living space. Additional features include an oversized three-car garage with service door, 50-year shingles installed in 2011, updated windows and a black wrought-iron fence surrounding the beautiful stone patio. A rare opportunity to own a beautifully maintained residence in a neighborhood you will be proud to call home!
About this property
Located in Country Club of Clive, this custom-built two-story home offers quality craftsmanship, generous living spaces, and exceptional outdoor living on nearly a half-acre lot. The professionally designed and landscaped grounds provide outstanding curb appeal, complemented by a brick exterior with timeless architectural appeal, authentic Italian exterior light fixtures, and a black wrought-iron fence surrounding the stone patio. A grand two-story entry and beautiful cherry staircase welcome you inside. The spacious great room features a fireplace, soaring ceilings, and dormer windows that fill the home with natural light from its southern exposure. The updated kitchen includes granite countertops and a full appliance package, while formal living and dining rooms provide excellent spaces for everyday living and entertaining. First-floor laundry adds convenience. The spacious primary suite and oversized secondary bedrooms offer comfortable accommodations throughout. The partially finished lower level includes abundant storage, fully framed and plumbing rough-in for an additional bathroom, providing excellent opportunity to expand the living space. Additional features include an oversized three-car garage with service door, 50-year shingles installed in 2011, updated windows and a black wrought-iron fence surrounding the beautiful stone patio. A rare opportunity to own a beautifully maintained residence in a neighborhood you will be proud to call home!
Features and Additional Information
Baths
Presented By Nerem and Associates Real Estate


Area Information
Clive | Polk County |
Schools in the Area
-
turned_in
Elementary School
-
turned_in
Middle School
-
turned_in
High School
Want to See More Listings in the Area?
Brokerage: Platinum Realty LLC