1351 Pompano Drive
About this property
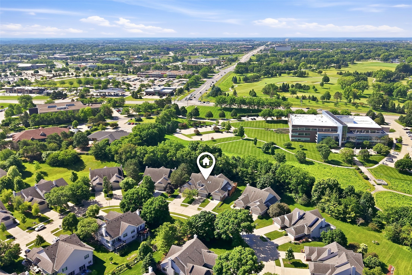
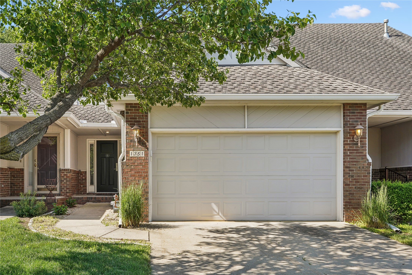
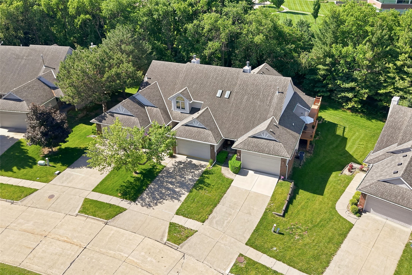
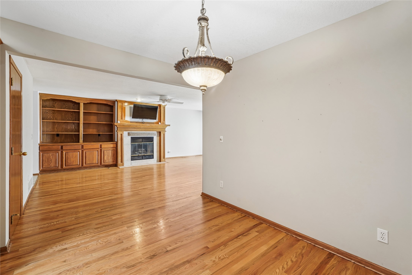
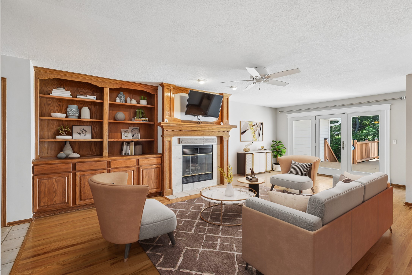
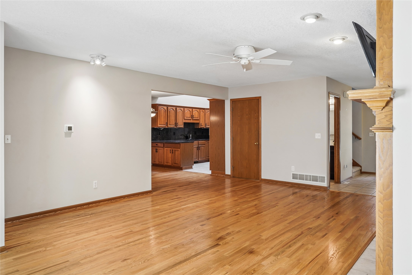
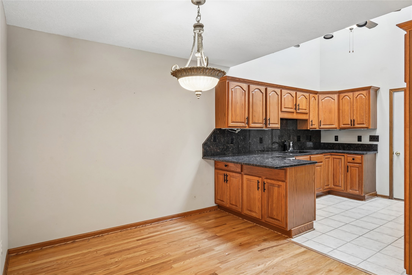
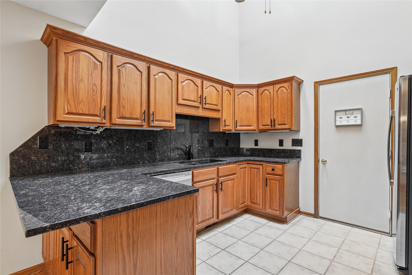
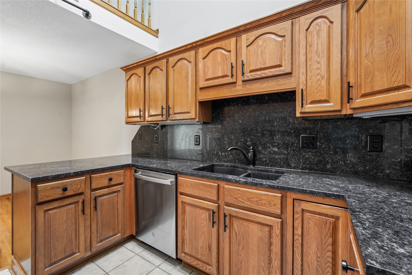
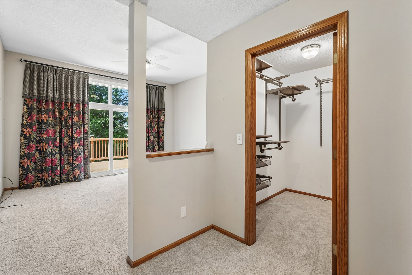
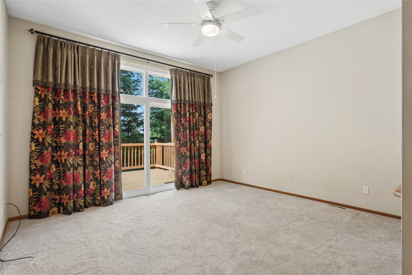
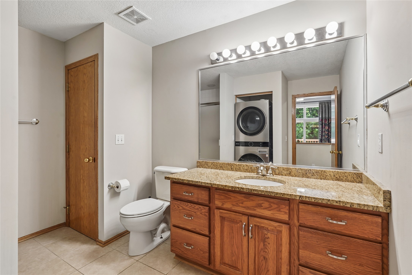
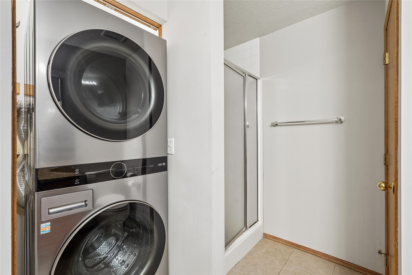
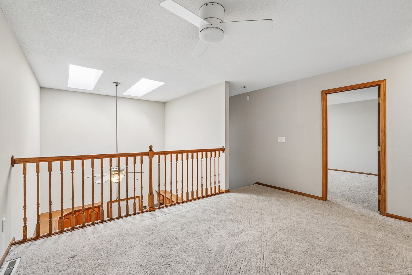
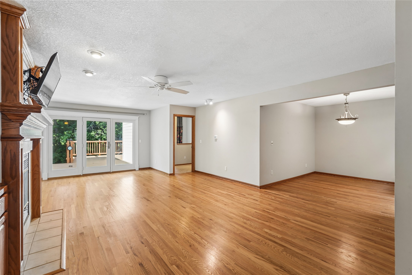
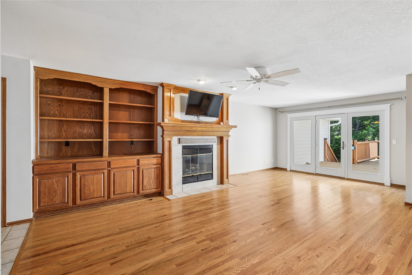
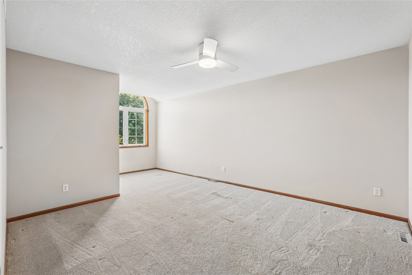
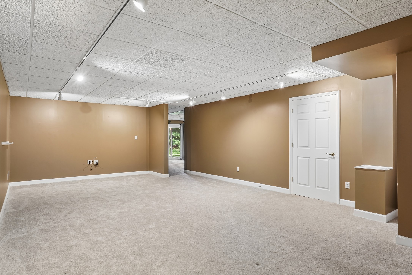
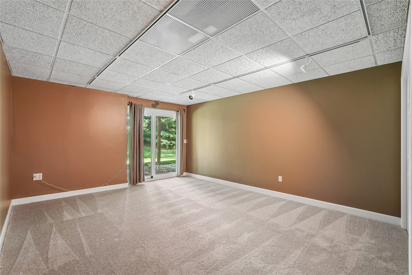
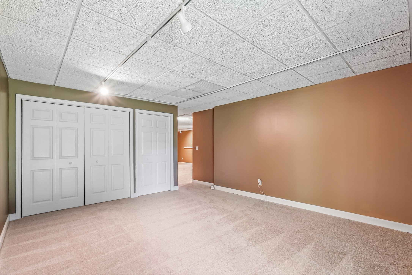
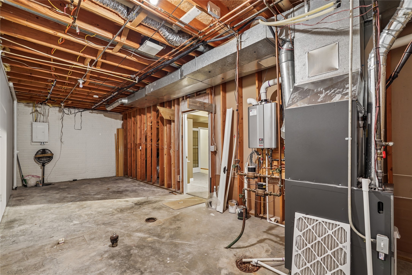
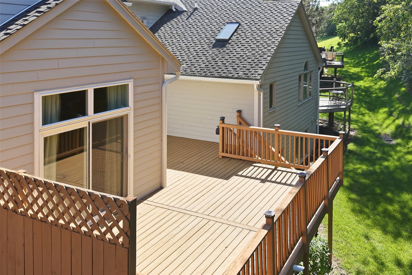
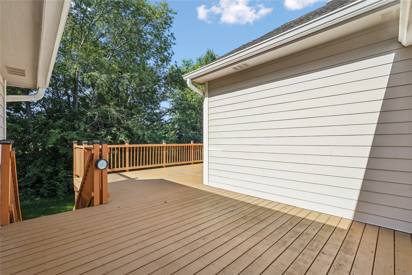
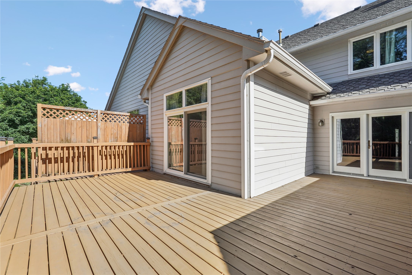
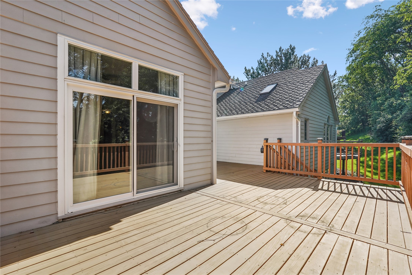
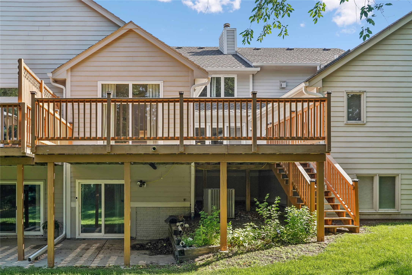
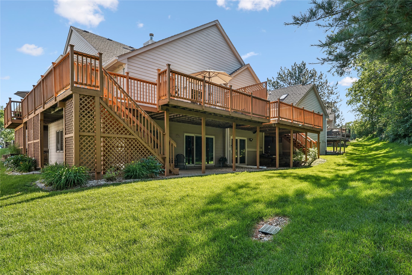
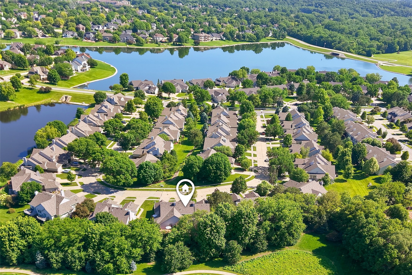
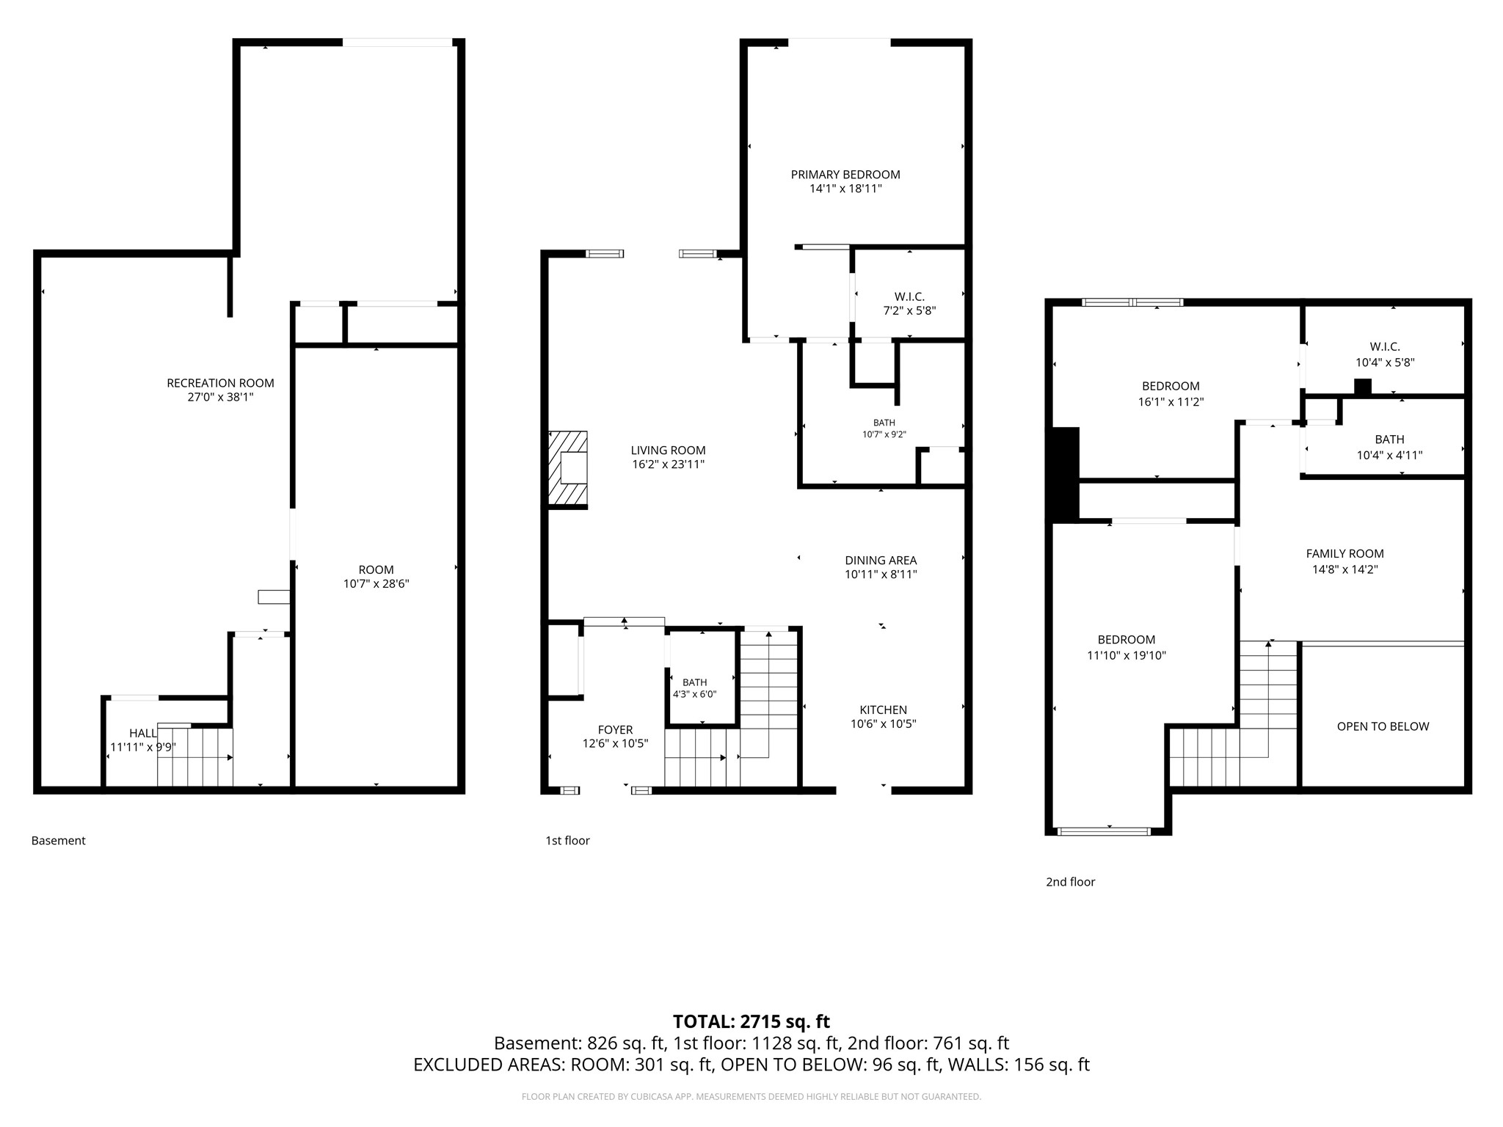
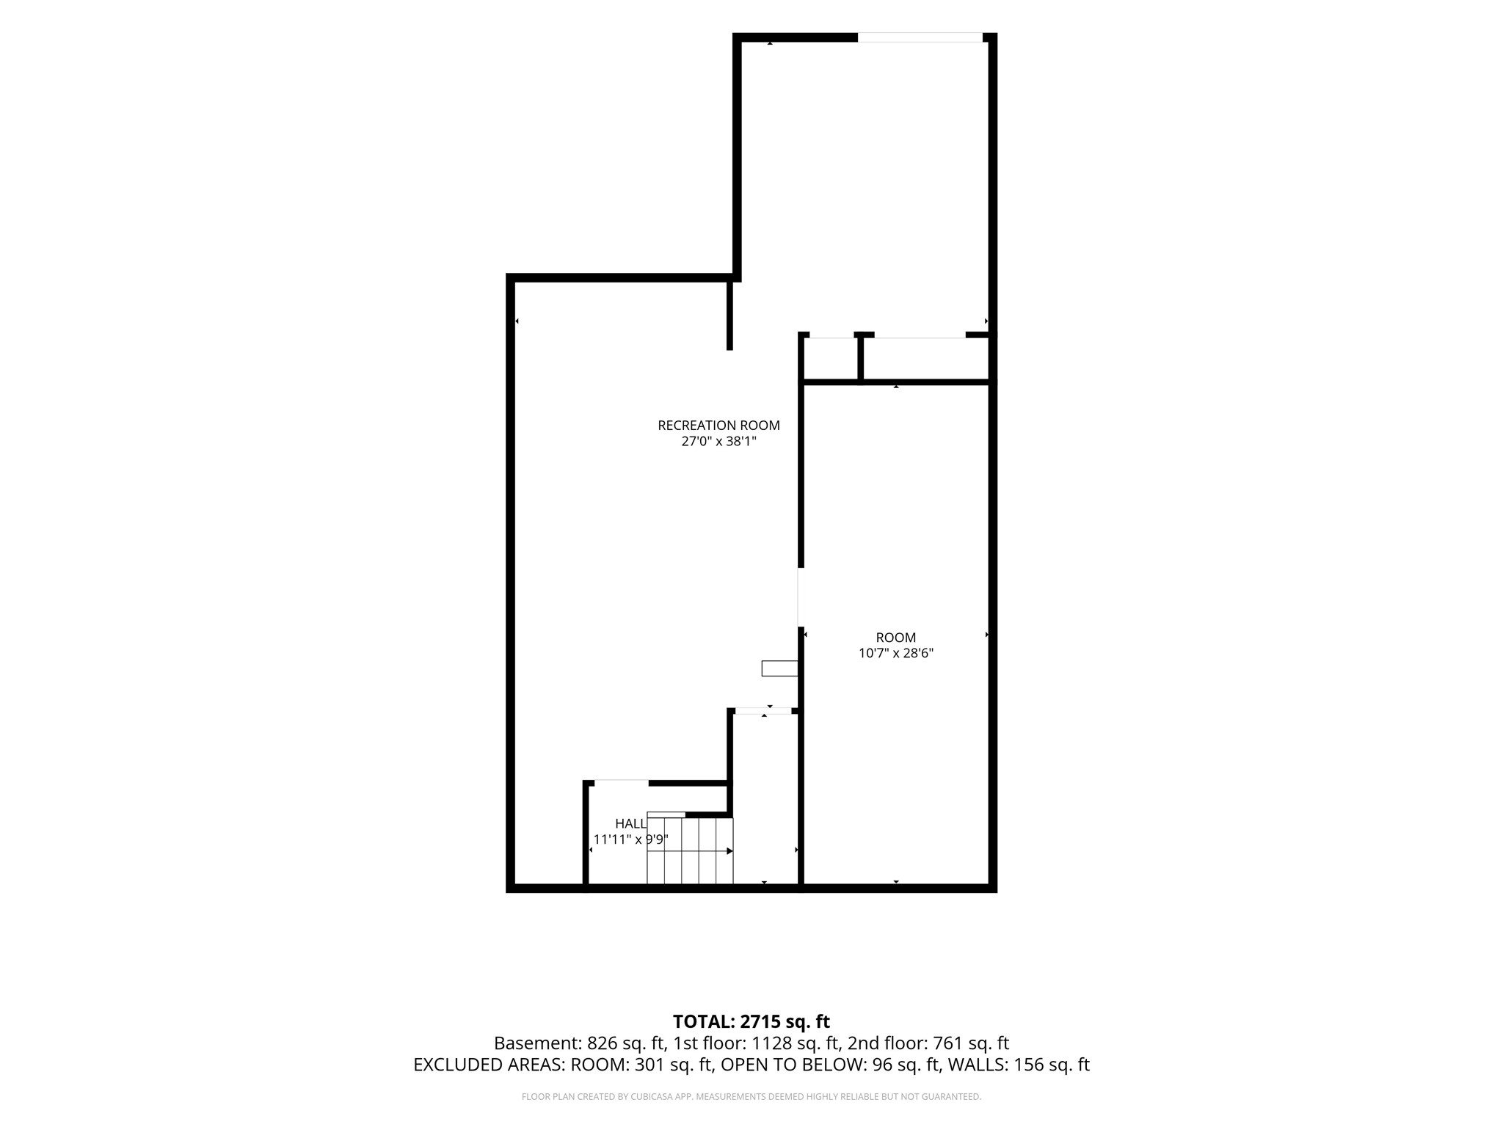
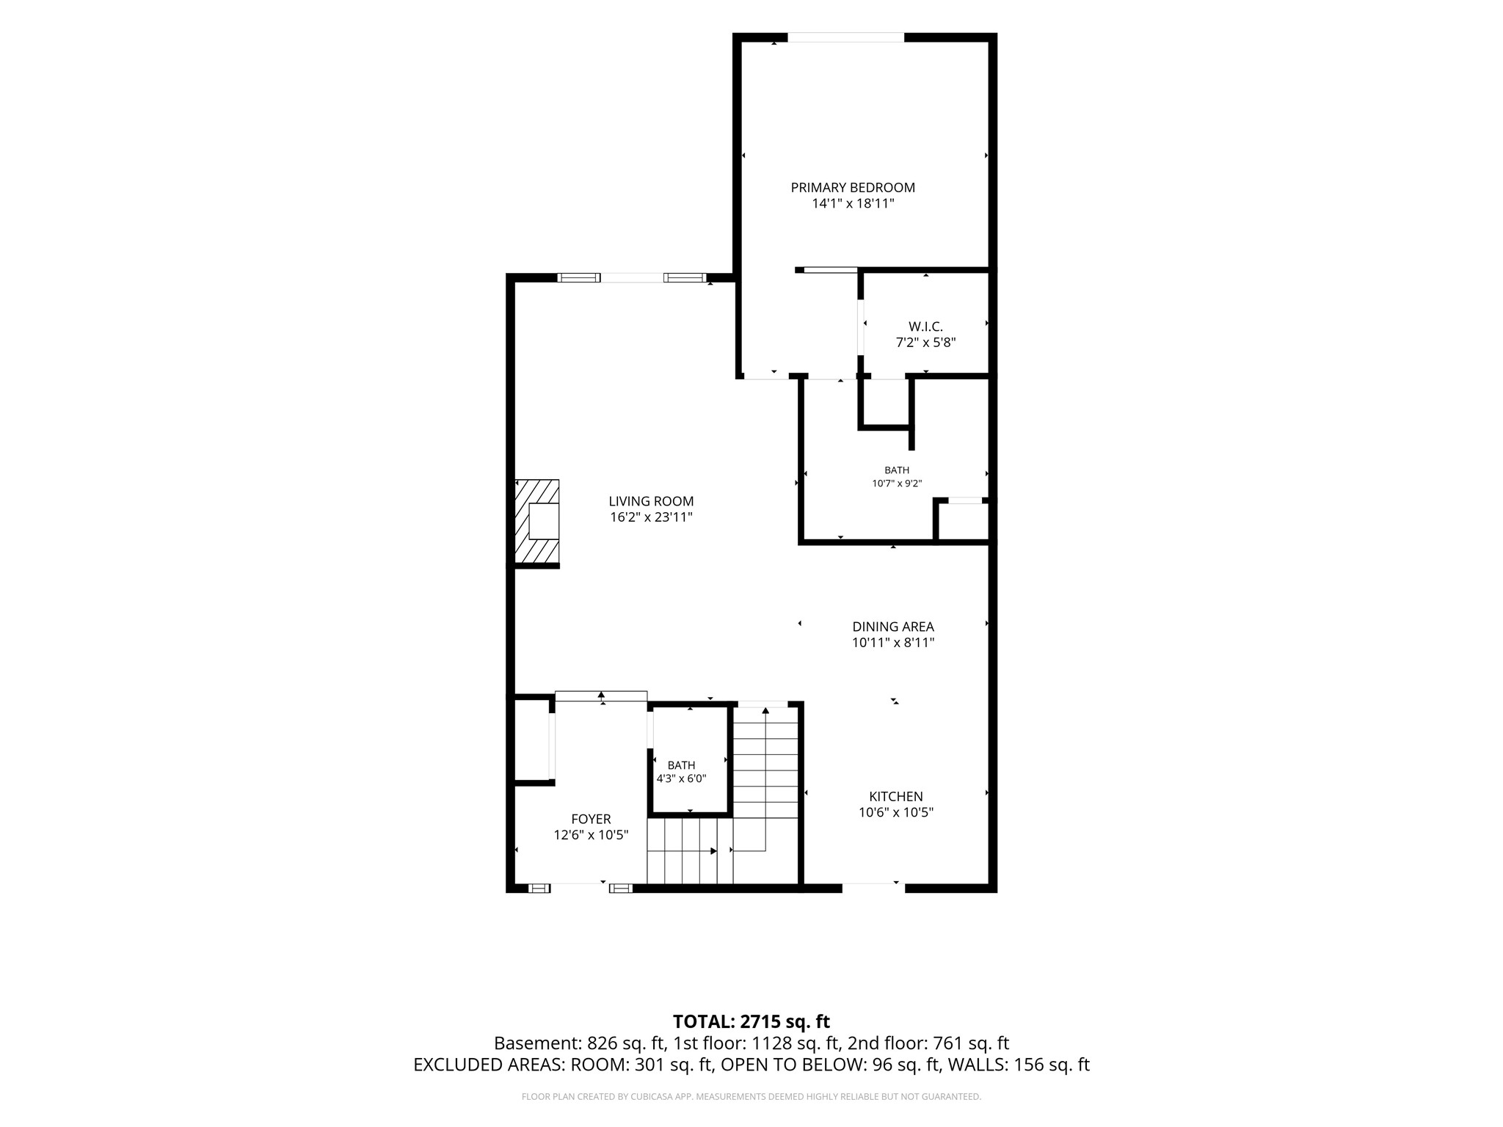
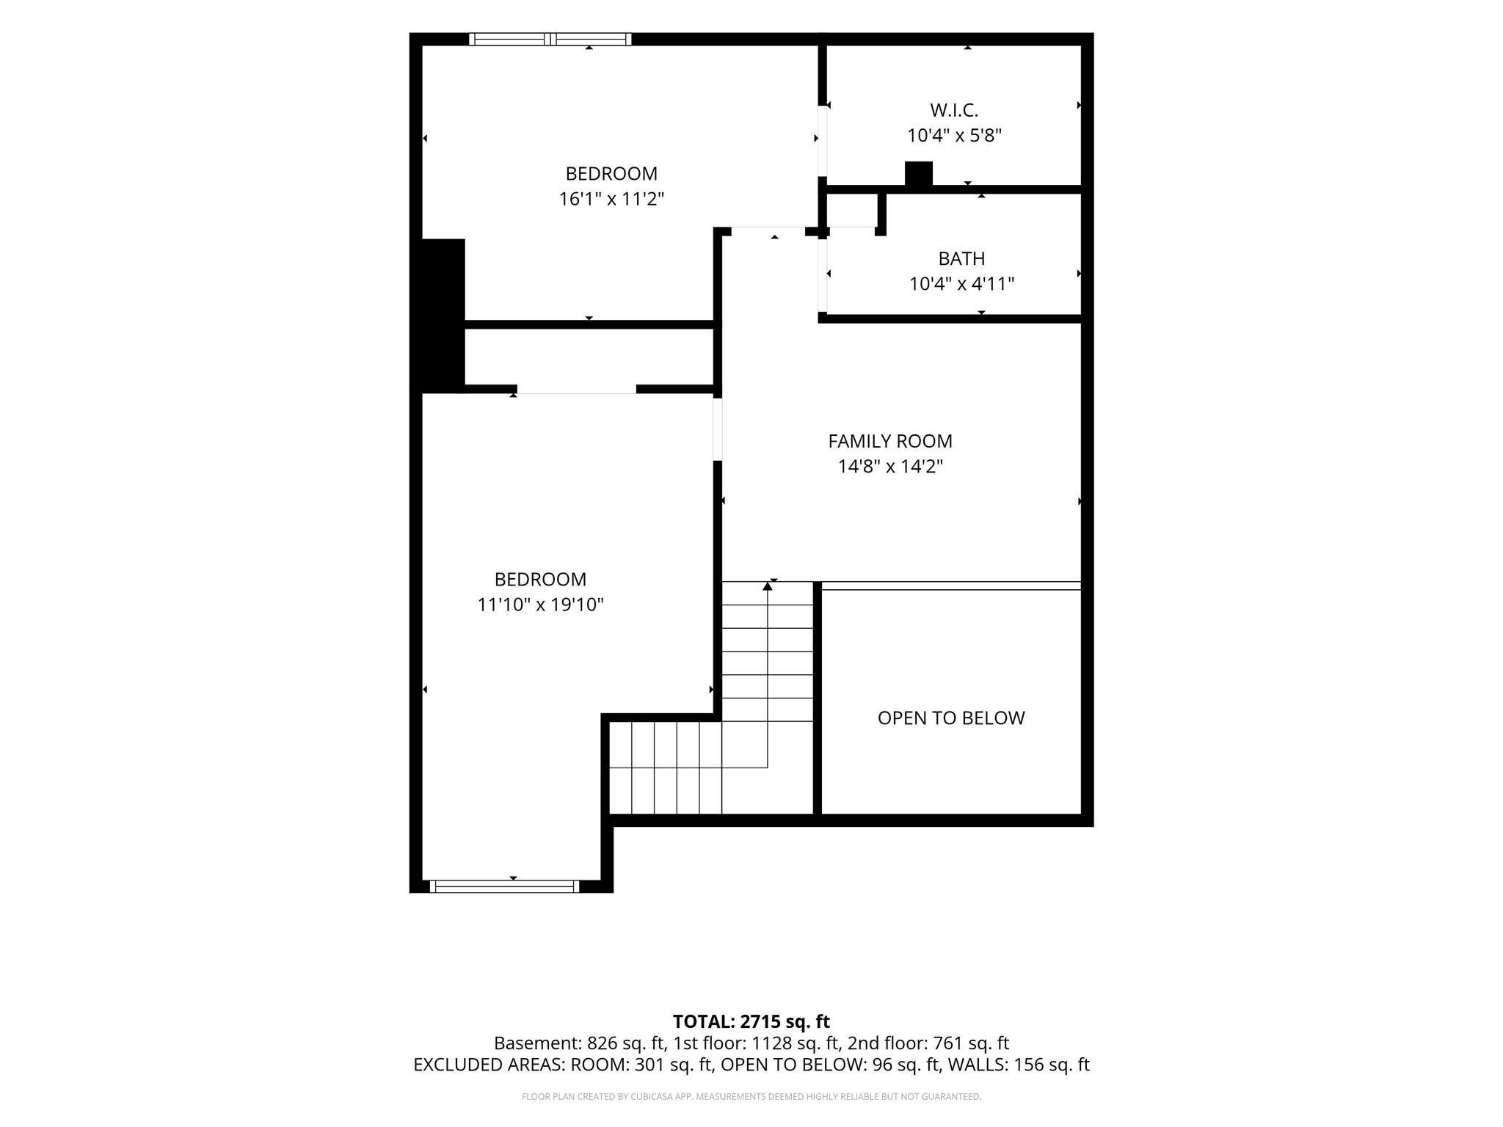
LOOKING FOR MORE SPACE? This is not your typical townhome! Offering 2,014 sq. ft. of total living area, this spacious home delivers the room, flexibility and privacy that can be hard to find in townhome living. The main level is designed for comfortable everyday living, featuring a spacious primary suite with a private bath and walk-in closet, convenient main-floor laundry, an open kitchen with granite countertops, stainless steel appliances and abundant cabinetry, plus generous living and dining areas filled with natural light. Upstairs, the space continues to impress. Two oversized bedrooms, an additional full bath and a versatile loft create an entire second level with incredible flexibility. It’s ideal for overnight guests, a private home office, hobby or reading space, or additional living areaall comfortably separated from the main-level primary suite. Whether you need room for visiting family, work-from-home space or simply want extra room to spread out, this floor plan offers options rarely found in townhome living. The expansive lower level adds even more flexibility, offering plenty of room for a family room, entertaining, recreation, hobbies or additional flex space. Outside, enjoy an oversized deck, a peaceful Clive setting, and the convenience of HOA-maintained exterior, lawn care and snow removal. If you love the convenience of townhome living but aren’t ready to sacrifice space, privacy or flexibility!
About this property
LOOKING FOR MORE SPACE? This is not your typical townhome! Offering 2,014 sq. ft. of total living area, this spacious home delivers the room, flexibility and privacy that can be hard to find in townhome living. The main level is designed for comfortable everyday living, featuring a spacious primary suite with a private bath and walk-in closet, convenient main-floor laundry, an open kitchen with granite countertops, stainless steel appliances and abundant cabinetry, plus generous living and dining areas filled with natural light. Upstairs, the space continues to impress. Two oversized bedrooms, an additional full bath and a versatile loft create an entire second level with incredible flexibility. It’s ideal for overnight guests, a private home office, hobby or reading space, or additional living areaall comfortably separated from the main-level primary suite. Whether you need room for visiting family, work-from-home space or simply want extra room to spread out, this floor plan offers options rarely found in townhome living. The expansive lower level adds even more flexibility, offering plenty of room for a family room, entertaining, recreation, hobbies or additional flex space. Outside, enjoy an oversized deck, a peaceful Clive setting, and the convenience of HOA-maintained exterior, lawn care and snow removal. If you love the convenience of townhome living but aren’t ready to sacrifice space, privacy or flexibility!
Features and Additional Information
Baths
Presented By Nerem and Associates Real Estate


Area Information
Clive | Polk County |
Schools in the Area
-
turned_in
Elementary School
-
turned_in
Middle School
-
turned_in
High School
Want to See More Listings in the Area?
Brokerage: Century 21 Signature