1309 Lincoln Court
About this property
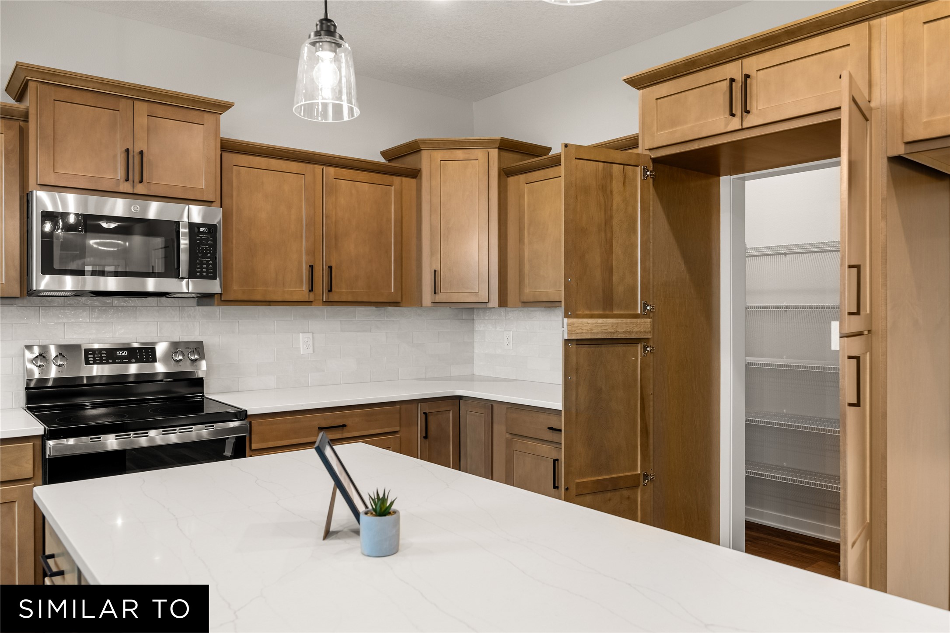
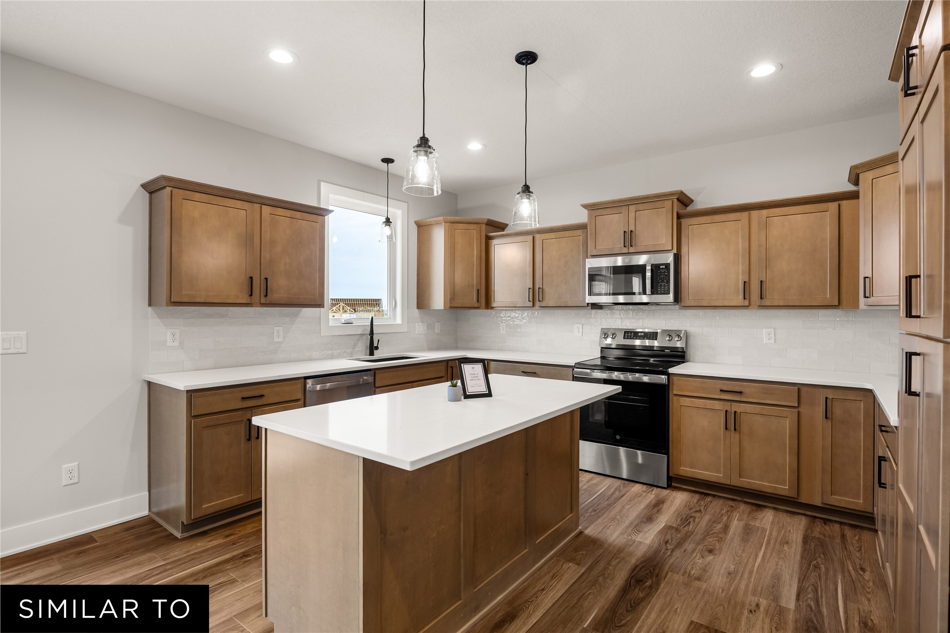
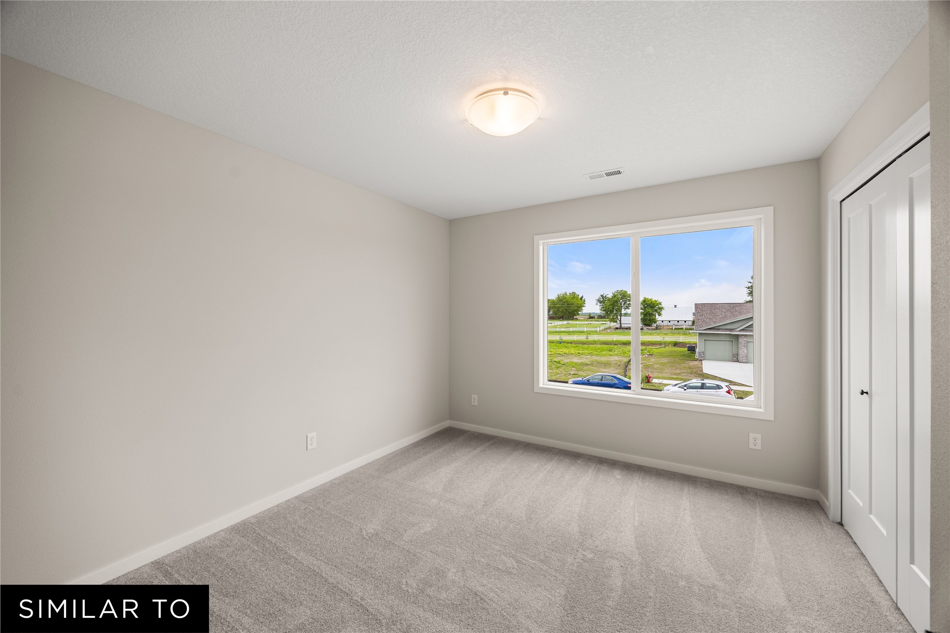
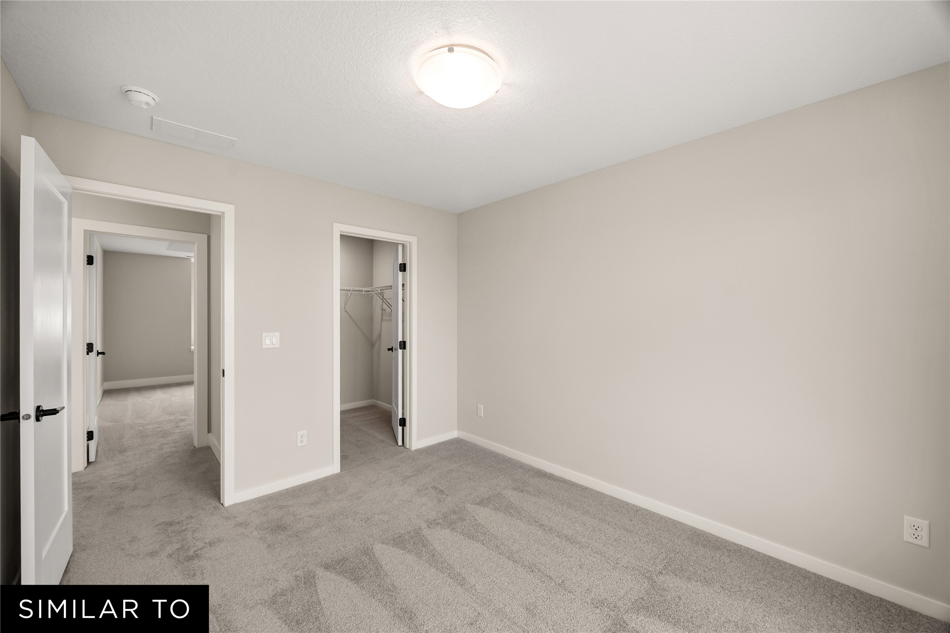
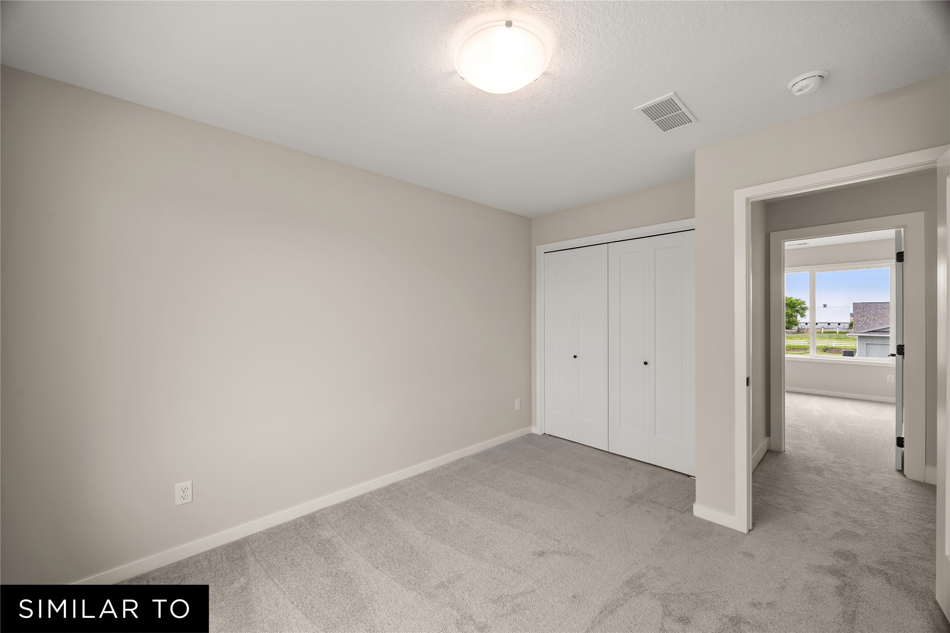
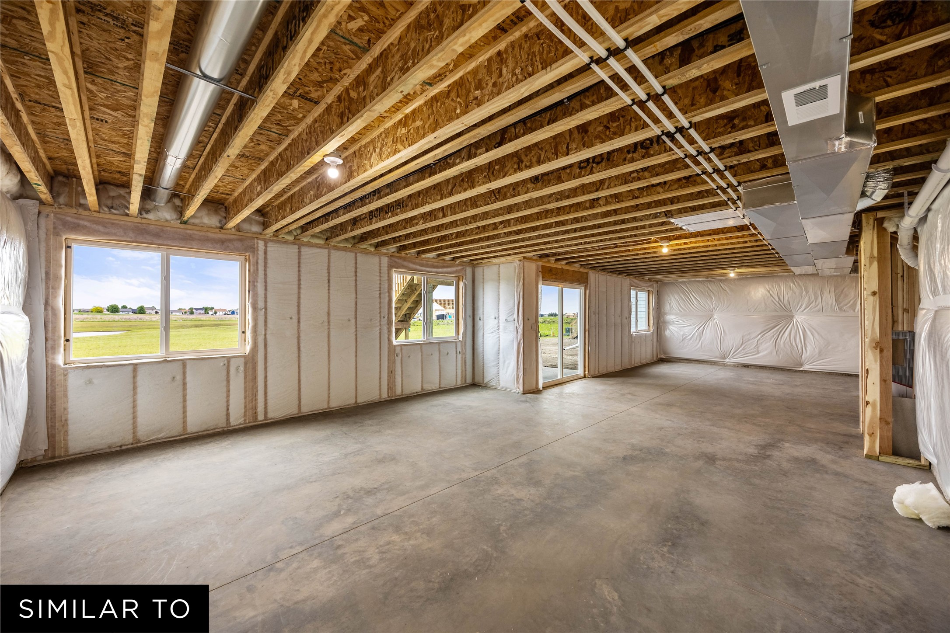
The Richland floor plan by Jerry’s Homes is a thoughtfully designed and efficient two-story offering 4 bedrooms and 3 bathrooms, located on a cul-de-sac in the desirable Warrior Run community of Norwalk. Warrior Run is one of Norwalk’s fastest-growing neighborhoods, centrally located with larger yard spaces and a welcoming neighborhood feel. Inside, you’ll love the open-concept main level featuring 9-foot ceilings, abundant natural light from oversized windows, and durable LVP flooring throughout. The eat-in kitchen offers an abundance of cream-colored cabinetry, a spacious hidden pantry, and excellent functionality for everyday living and entertaining. The living room is anchored by a cozy gas fireplace and flanked with large windows, creating a bright and inviting space. Need a home office? The main level includes a versatile office or den, perfect for working from home or flex space to fit your lifestyle. Upstairs, you’ll find the convenience of a second-floor laundry room along with all four bedrooms. Each secondary bedroom offers generous space and great storage. The primary suite is a true retreat, featuring dual vanities, a tiled shower, a stand-alone soaking tub, and a large walk-in closet. The walk-out lower level is stubbed for a future bathroom and ready to be finished, providing excellent potential for additional living space. This home blends functionality, style, and location all in one of Norwalk’s premier neighborhoods.
About this property
The Richland floor plan by Jerry’s Homes is a thoughtfully designed and efficient two-story offering 4 bedrooms and 3 bathrooms, located on a cul-de-sac in the desirable Warrior Run community of Norwalk. Warrior Run is one of Norwalk’s fastest-growing neighborhoods, centrally located with larger yard spaces and a welcoming neighborhood feel. Inside, you’ll love the open-concept main level featuring 9-foot ceilings, abundant natural light from oversized windows, and durable LVP flooring throughout. The eat-in kitchen offers an abundance of cream-colored cabinetry, a spacious hidden pantry, and excellent functionality for everyday living and entertaining. The living room is anchored by a cozy gas fireplace and flanked with large windows, creating a bright and inviting space. Need a home office? The main level includes a versatile office or den, perfect for working from home or flex space to fit your lifestyle. Upstairs, you’ll find the convenience of a second-floor laundry room along with all four bedrooms. Each secondary bedroom offers generous space and great storage. The primary suite is a true retreat, featuring dual vanities, a tiled shower, a stand-alone soaking tub, and a large walk-in closet. The walk-out lower level is stubbed for a future bathroom and ready to be finished, providing excellent potential for additional living space. This home blends functionality, style, and location all in one of Norwalk’s premier neighborhoods.
Features and Additional Information
Baths
Presented By Nerem and Associates Real Estate


Area Information
Norwalk | Warren County |
Schools in the Area
-
turned_in
Elementary School
-
turned_in
Middle School
-
turned_in
High School
Want to See More Listings in the Area?
Brokerage: Realty ONE Group Impact