1263 S 92nd Street
About this property
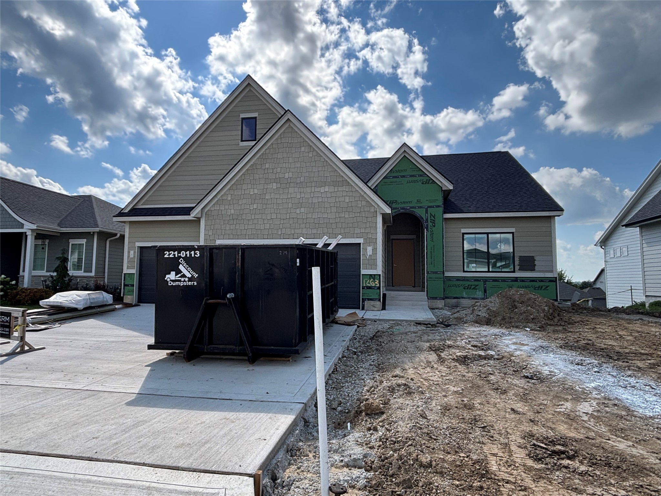
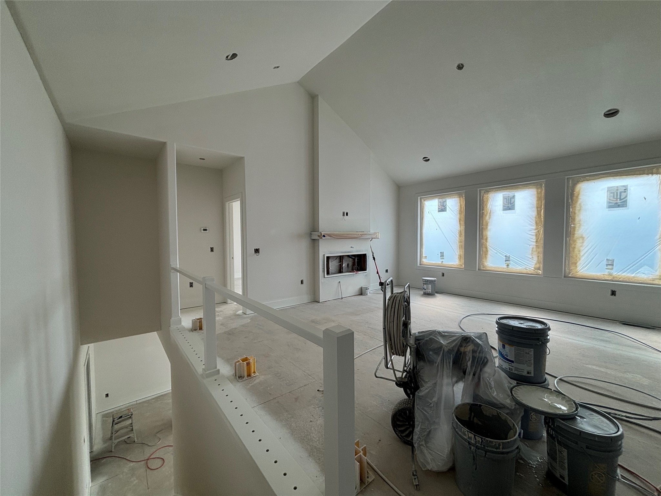
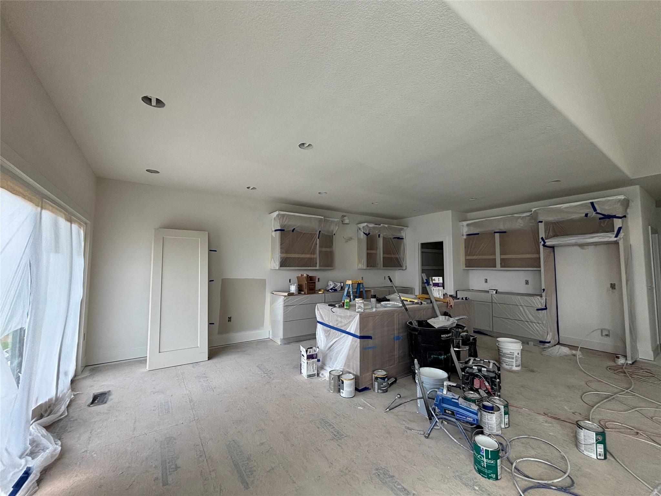
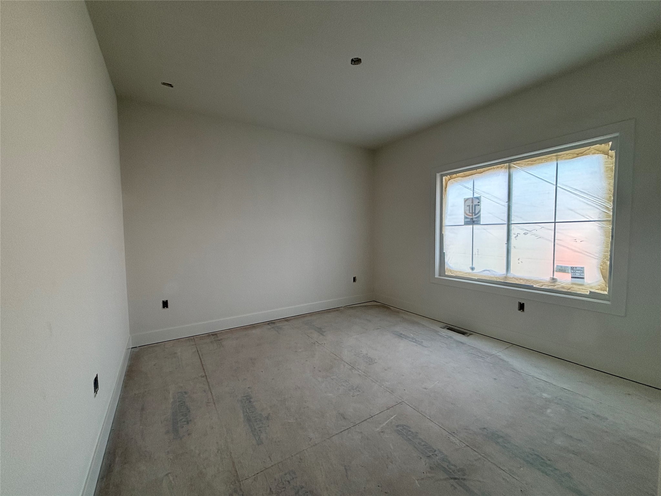
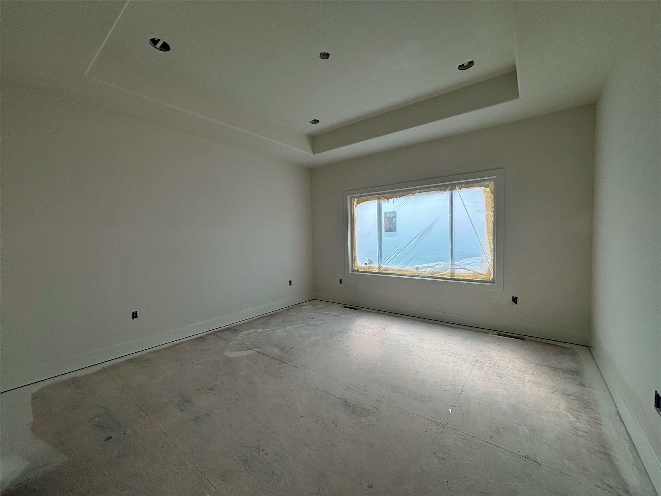
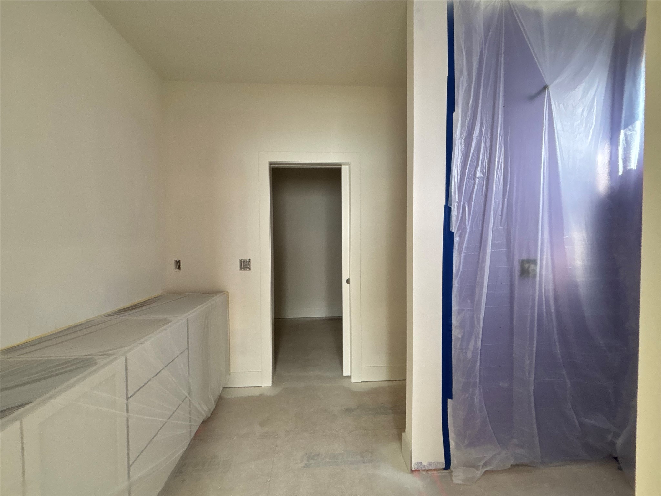
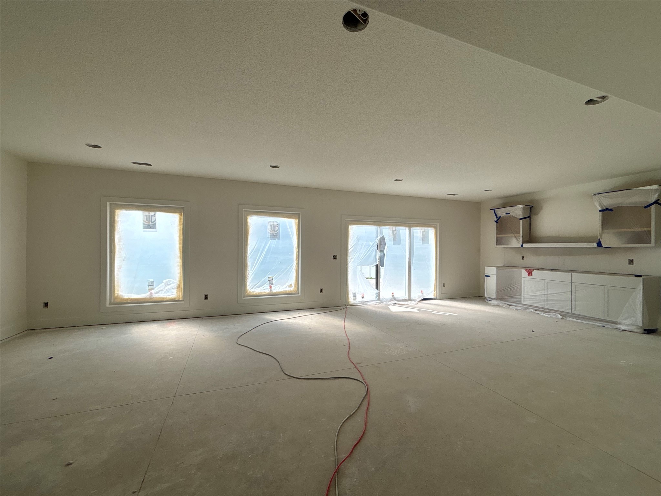
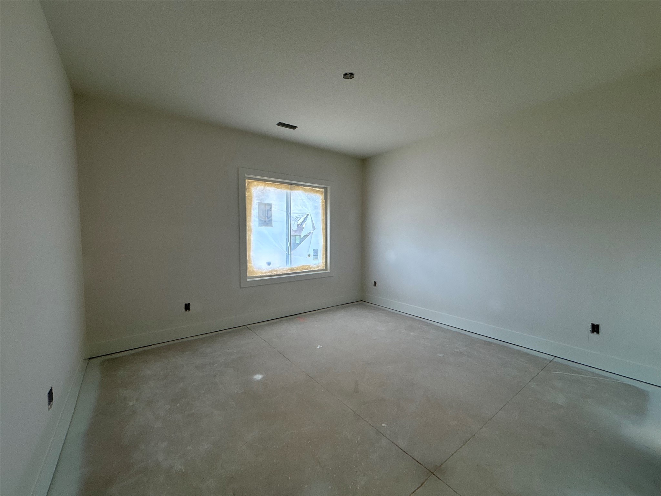
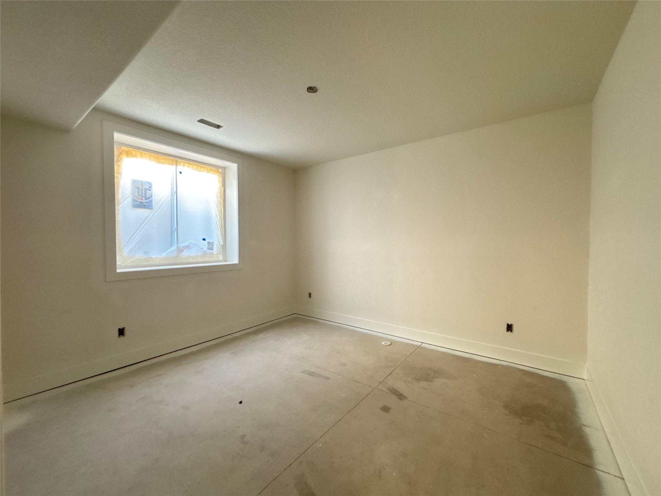
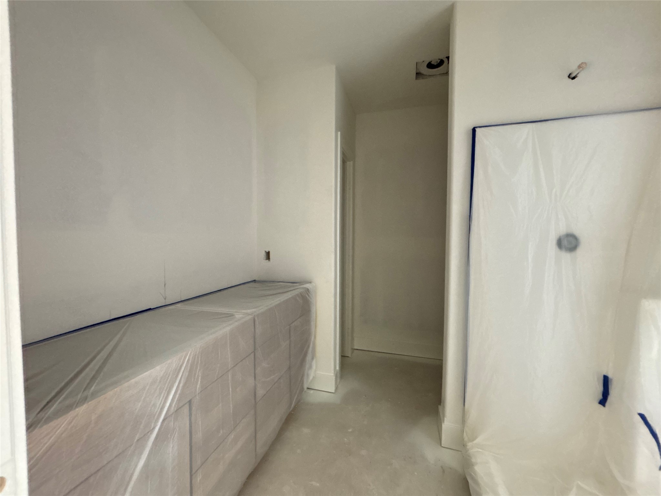
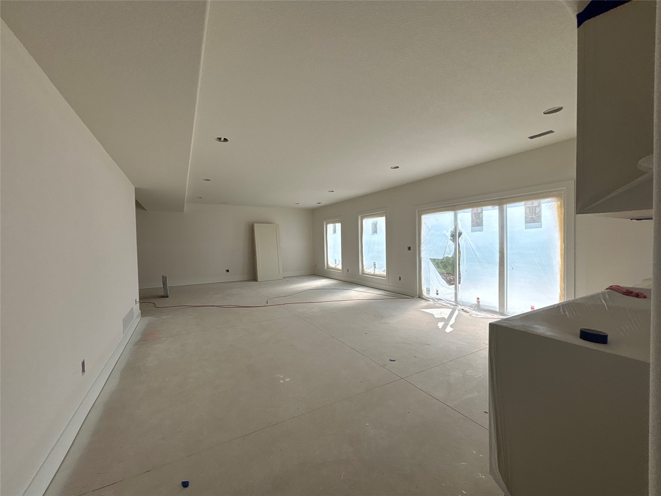
Introducing an exceptional new build in West Des Moines, where craftsmanship & forward-thinking design come together in a premier location. Welcome to the sought after KRM Lincolnshire plan featuring 1615SF on main floor with 1211SF finished in the walkout lower level. Inside, marvel at the grand vaulted ceiling in the great room, enhanced by three expansive fixed windows that create a spacious ambiance. A striking fireplace with stone & a beautiful mantel becomes the focal point. The gourmet kitchen is a chef’s dream, featuring exquisite quartz countertops, & a spacious walk-in pantryperfect for both everyday living & entertaining. Retreat to the luxurious primary suite, where an oversized walk-in closet seamlessly connects to the laundry room for ultimate convenience. The spa-like en-suite bathroom boasts elegant finishes, offering a serene escape. An additional bedroom, full bathroom, & thoughtfully designed drop zone complete the main level. Downstairs, the lower level features a generous family room, wet bar, two additional bedrooms, & partial bathroomideal for guests. This home is built with superior craftsmanship and top-tier materials, including Hardi siding, passive radon mitigation, the BIBS insulation system, Form-A-Drain foundation system, & the Zip system exterior for enhanced durability & energy efficiency. Photo is artist's conception - elevations & options are for illustration purpose & may vary at time of construction. Options may change without notice.
About this property
Introducing an exceptional new build in West Des Moines, where craftsmanship & forward-thinking design come together in a premier location. Welcome to the sought after KRM Lincolnshire plan featuring 1615SF on main floor with 1211SF finished in the walkout lower level. Inside, marvel at the grand vaulted ceiling in the great room, enhanced by three expansive fixed windows that create a spacious ambiance. A striking fireplace with stone & a beautiful mantel becomes the focal point. The gourmet kitchen is a chef’s dream, featuring exquisite quartz countertops, & a spacious walk-in pantryperfect for both everyday living & entertaining. Retreat to the luxurious primary suite, where an oversized walk-in closet seamlessly connects to the laundry room for ultimate convenience. The spa-like en-suite bathroom boasts elegant finishes, offering a serene escape. An additional bedroom, full bathroom, & thoughtfully designed drop zone complete the main level. Downstairs, the lower level features a generous family room, wet bar, two additional bedrooms, & partial bathroomideal for guests. This home is built with superior craftsmanship and top-tier materials, including Hardi siding, passive radon mitigation, the BIBS insulation system, Form-A-Drain foundation system, & the Zip system exterior for enhanced durability & energy efficiency. Photo is artist's conception - elevations & options are for illustration purpose & may vary at time of construction. Options may change without notice.
Features and Additional Information
Baths
Presented By Nerem and Associates Real Estate


Area Information
West Des Moines | Dallas County |
Schools in the Area
-
turned_in
Elementary School
-
turned_in
Middle School
-
turned_in
High School
Want to See More Listings in the Area?
Brokerage: Keller Williams Realty GDM