125 64th Street
About this property
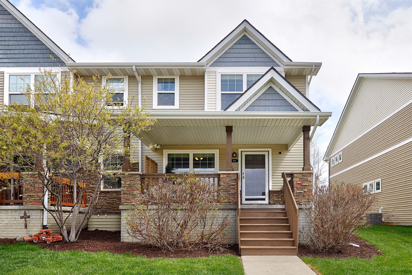
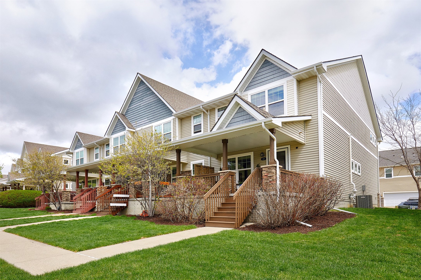
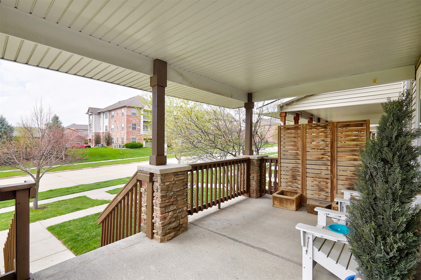
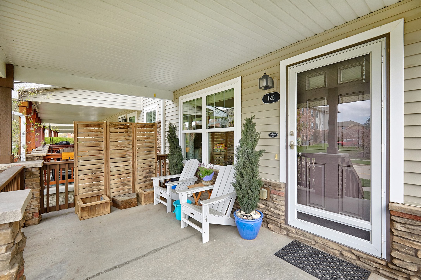
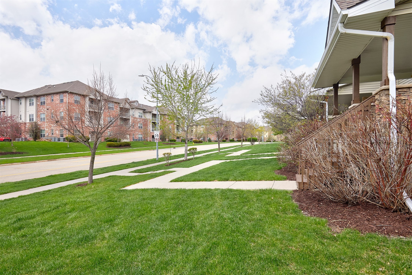
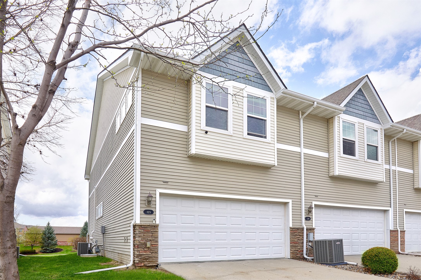
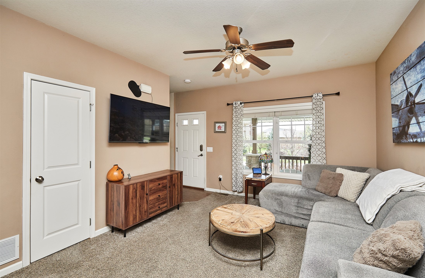
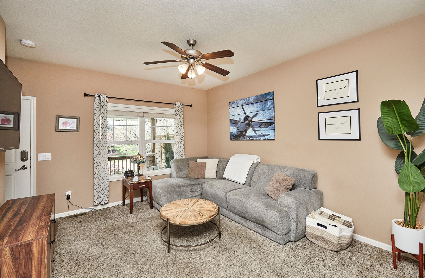
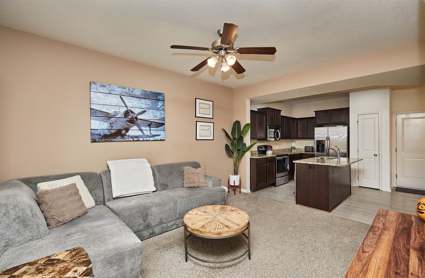
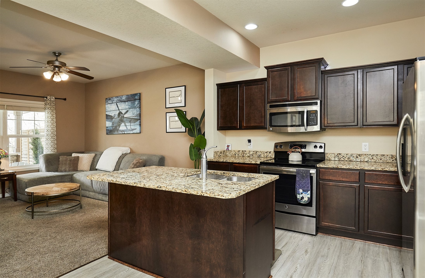
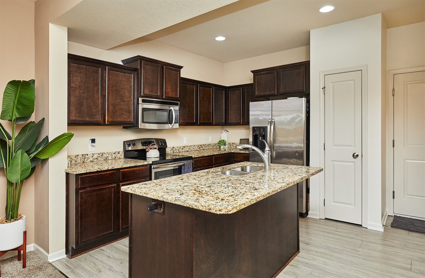
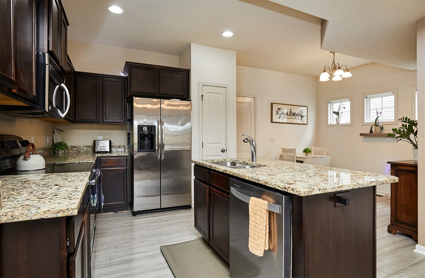
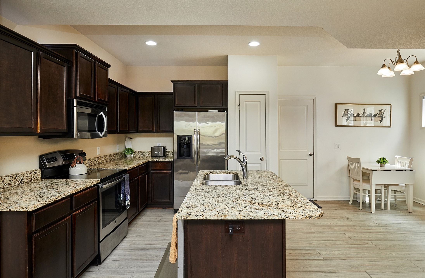
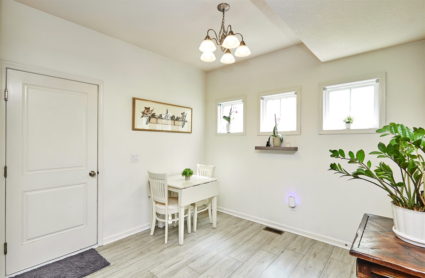
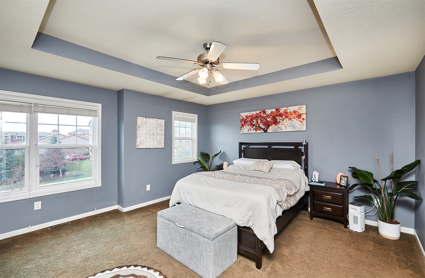
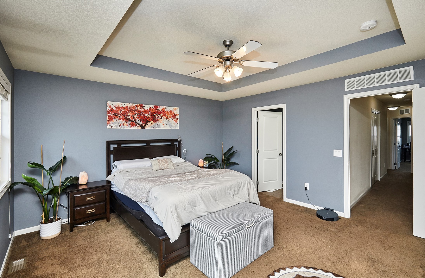
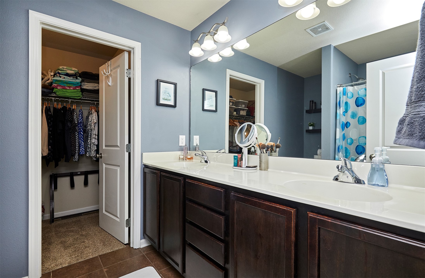
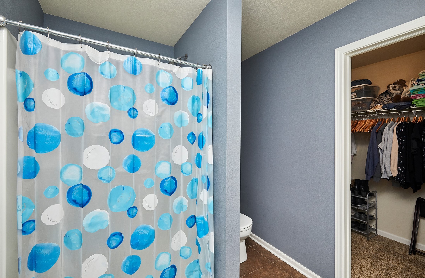
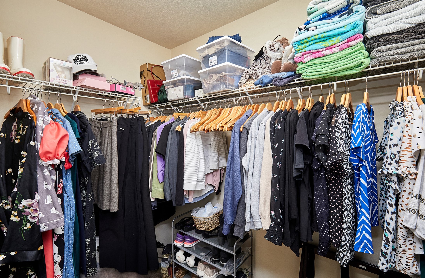
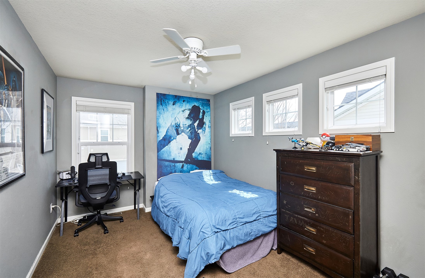

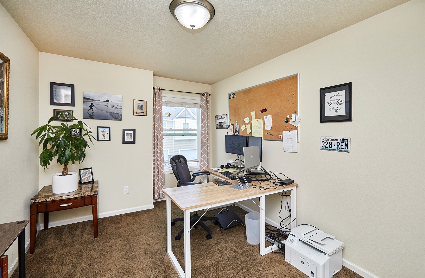
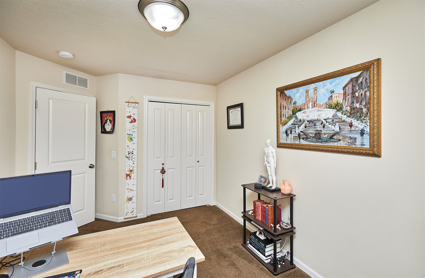
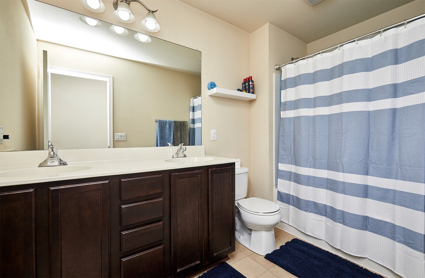
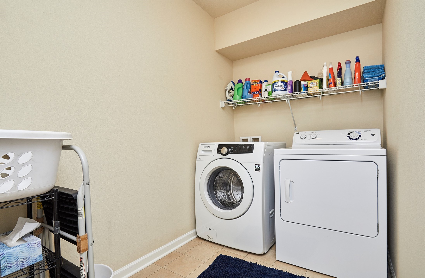
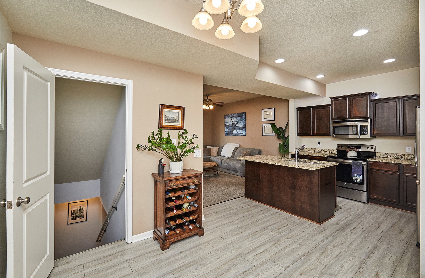
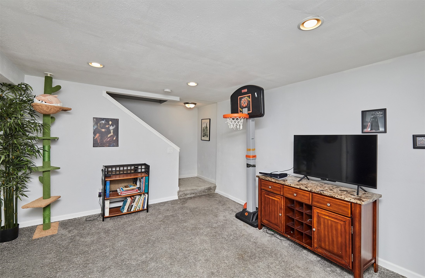

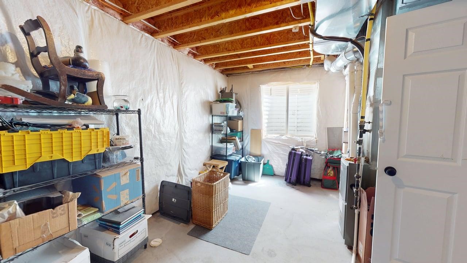
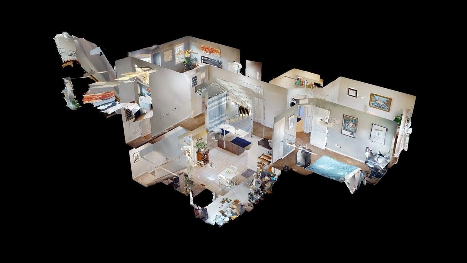
This 3-bedroom, 3-bath end-unit townhome offers the perfect blend of space, functionality, and location! As an end unit, it features additional windows that bring in an abundance of natural light, creating a bright and airy feel throughout. The inviting covered front porch overlooks green space, adding to the cozy and welcoming entry. Inside, you'll find a well-designed layout with neutral finishes and great natural flow throughout. The kitchen features granite countertops, stainless steel appliances, a center island with breakfast bar, and a spacious dining area that opens to the comfortable living room--ideal for everyday living or entertaining. Upstairs, the generous primary suite includes a walk-in closet and private ensuite with dual sinks and granite counters. Two additional bedrooms, a full bath, and convenient second-floor laundry complete the upper level. The finished lower level provides excellent bonus space for a second living area, home office, or workout room with an additional extra storage space. A 2-car attached garage adds extra convenience. This home is move-in ready and includes all appliances, while also offering a great opportunity for buyers to add their own personal touches with some cosmetic updates making it truly their own. Priced to sell, this is a fantastic opportunity to customize a home to your style. Schedule your showing today and see the potential for yourself!
About this property
This 3-bedroom, 3-bath end-unit townhome offers the perfect blend of space, functionality, and location! As an end unit, it features additional windows that bring in an abundance of natural light, creating a bright and airy feel throughout. The inviting covered front porch overlooks green space, adding to the cozy and welcoming entry. Inside, you'll find a well-designed layout with neutral finishes and great natural flow throughout. The kitchen features granite countertops, stainless steel appliances, a center island with breakfast bar, and a spacious dining area that opens to the comfortable living room--ideal for everyday living or entertaining. Upstairs, the generous primary suite includes a walk-in closet and private ensuite with dual sinks and granite counters. Two additional bedrooms, a full bath, and convenient second-floor laundry complete the upper level. The finished lower level provides excellent bonus space for a second living area, home office, or workout room with an additional extra storage space. A 2-car attached garage adds extra convenience. This home is move-in ready and includes all appliances, while also offering a great opportunity for buyers to add their own personal touches with some cosmetic updates making it truly their own. Priced to sell, this is a fantastic opportunity to customize a home to your style. Schedule your showing today and see the potential for yourself!
Features and Additional Information
Baths
Presented By Nerem and Associates Real Estate


Area Information
West Des Moines | Dallas County |
Schools in the Area
-
turned_in
Elementary School
-
turned_in
Middle School
-
turned_in
High School
Want to See More Listings in the Area?
Brokerage: NextHome Journey