1240 49th Street 6
About this property
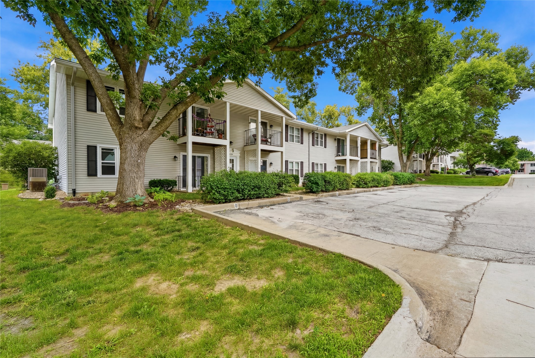
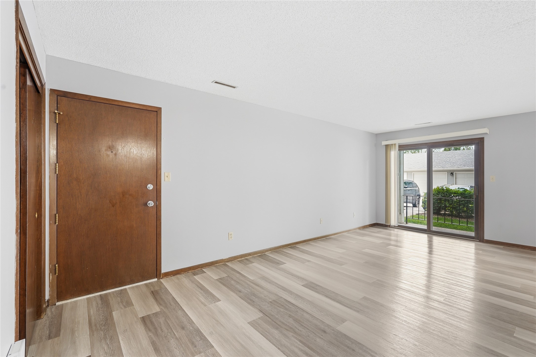
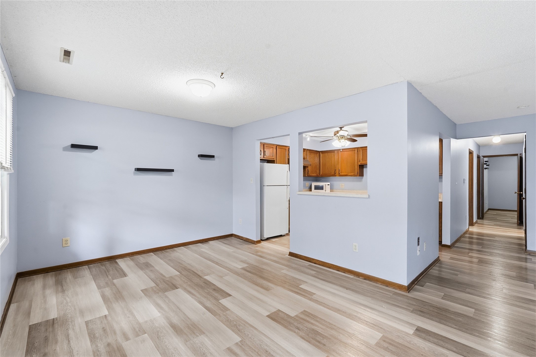
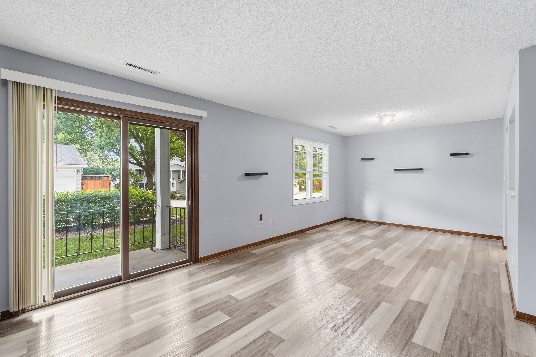
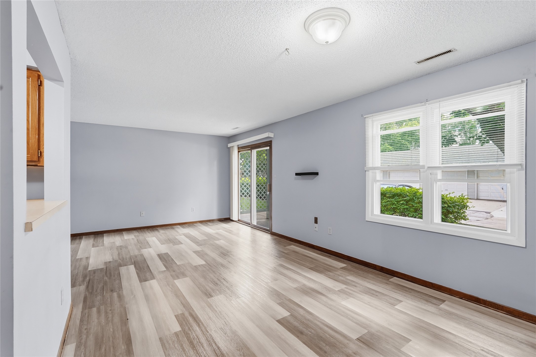
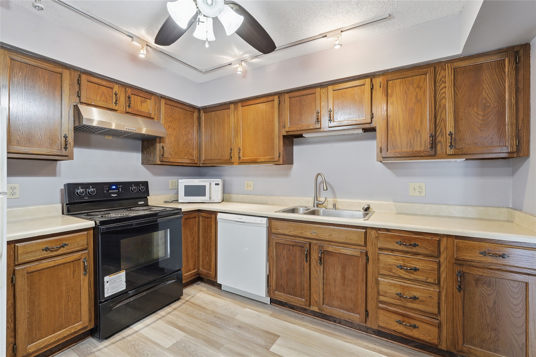
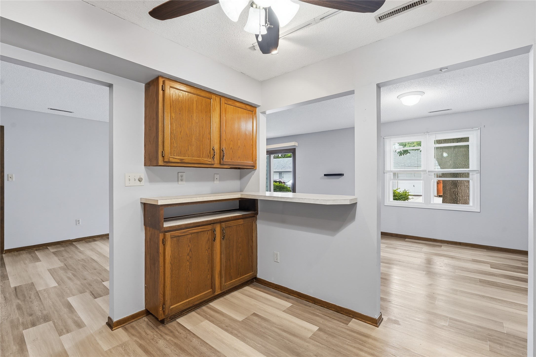
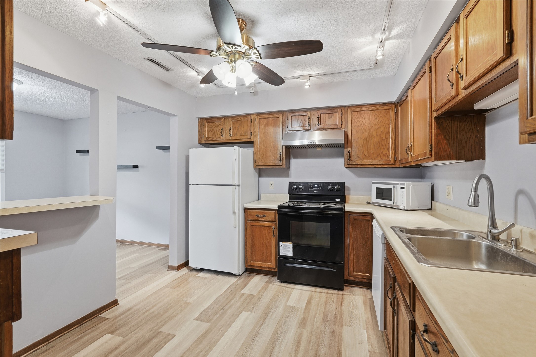
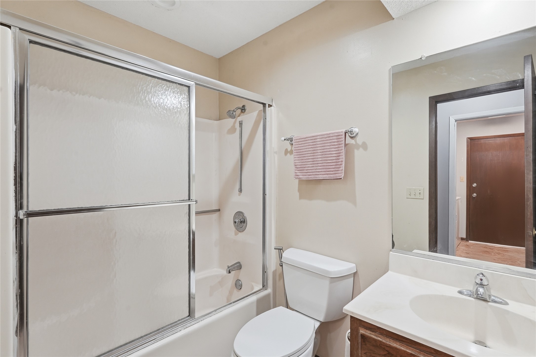
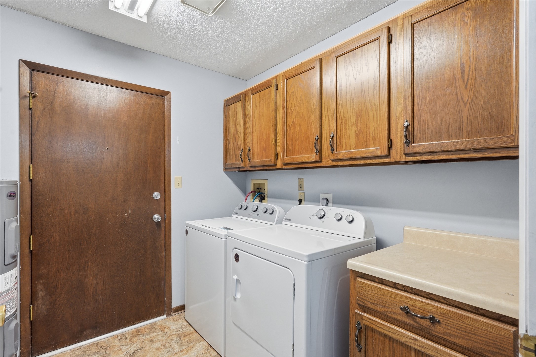
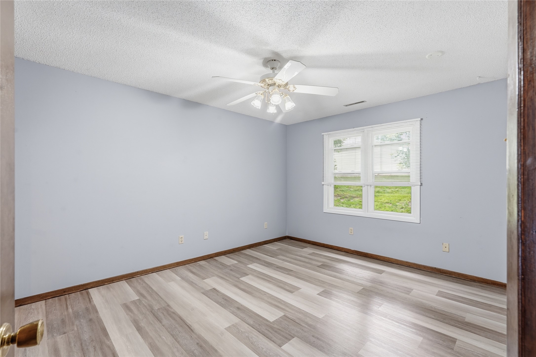
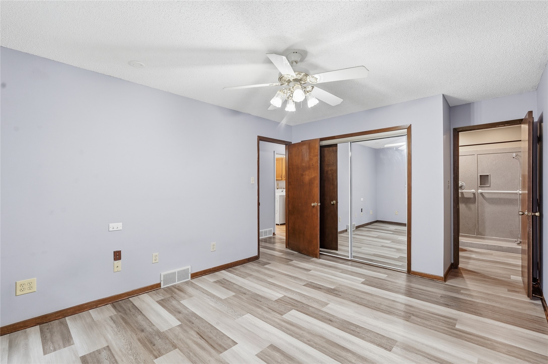
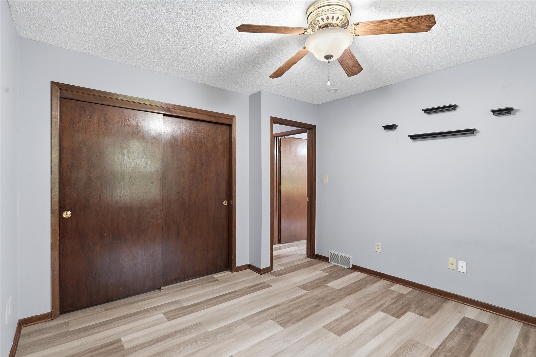
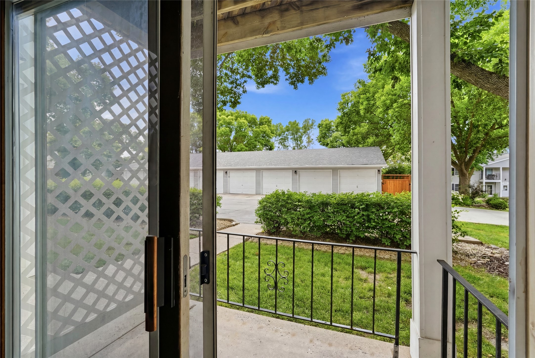
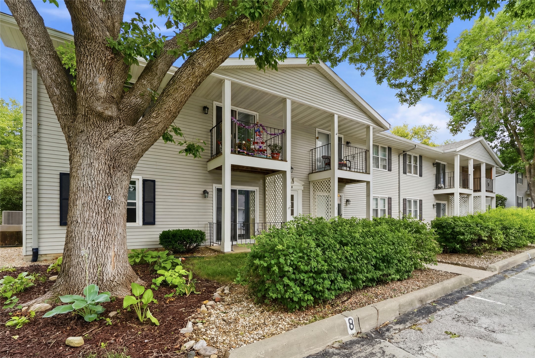
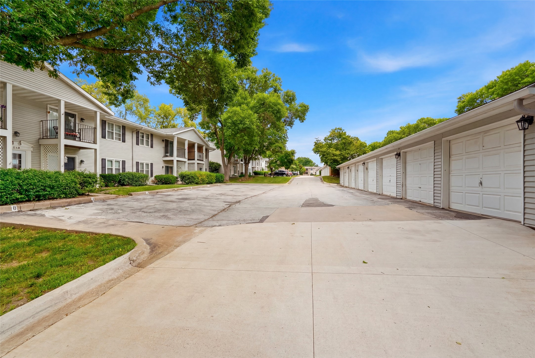
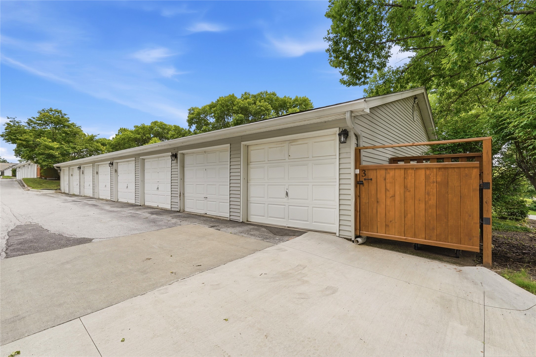
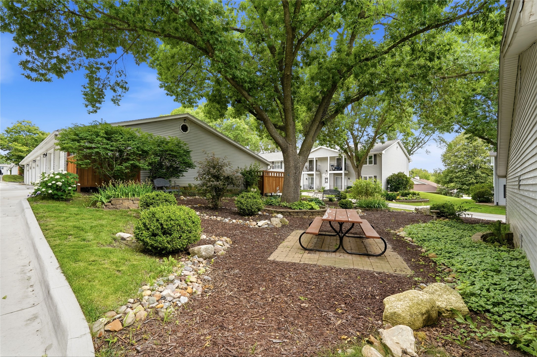
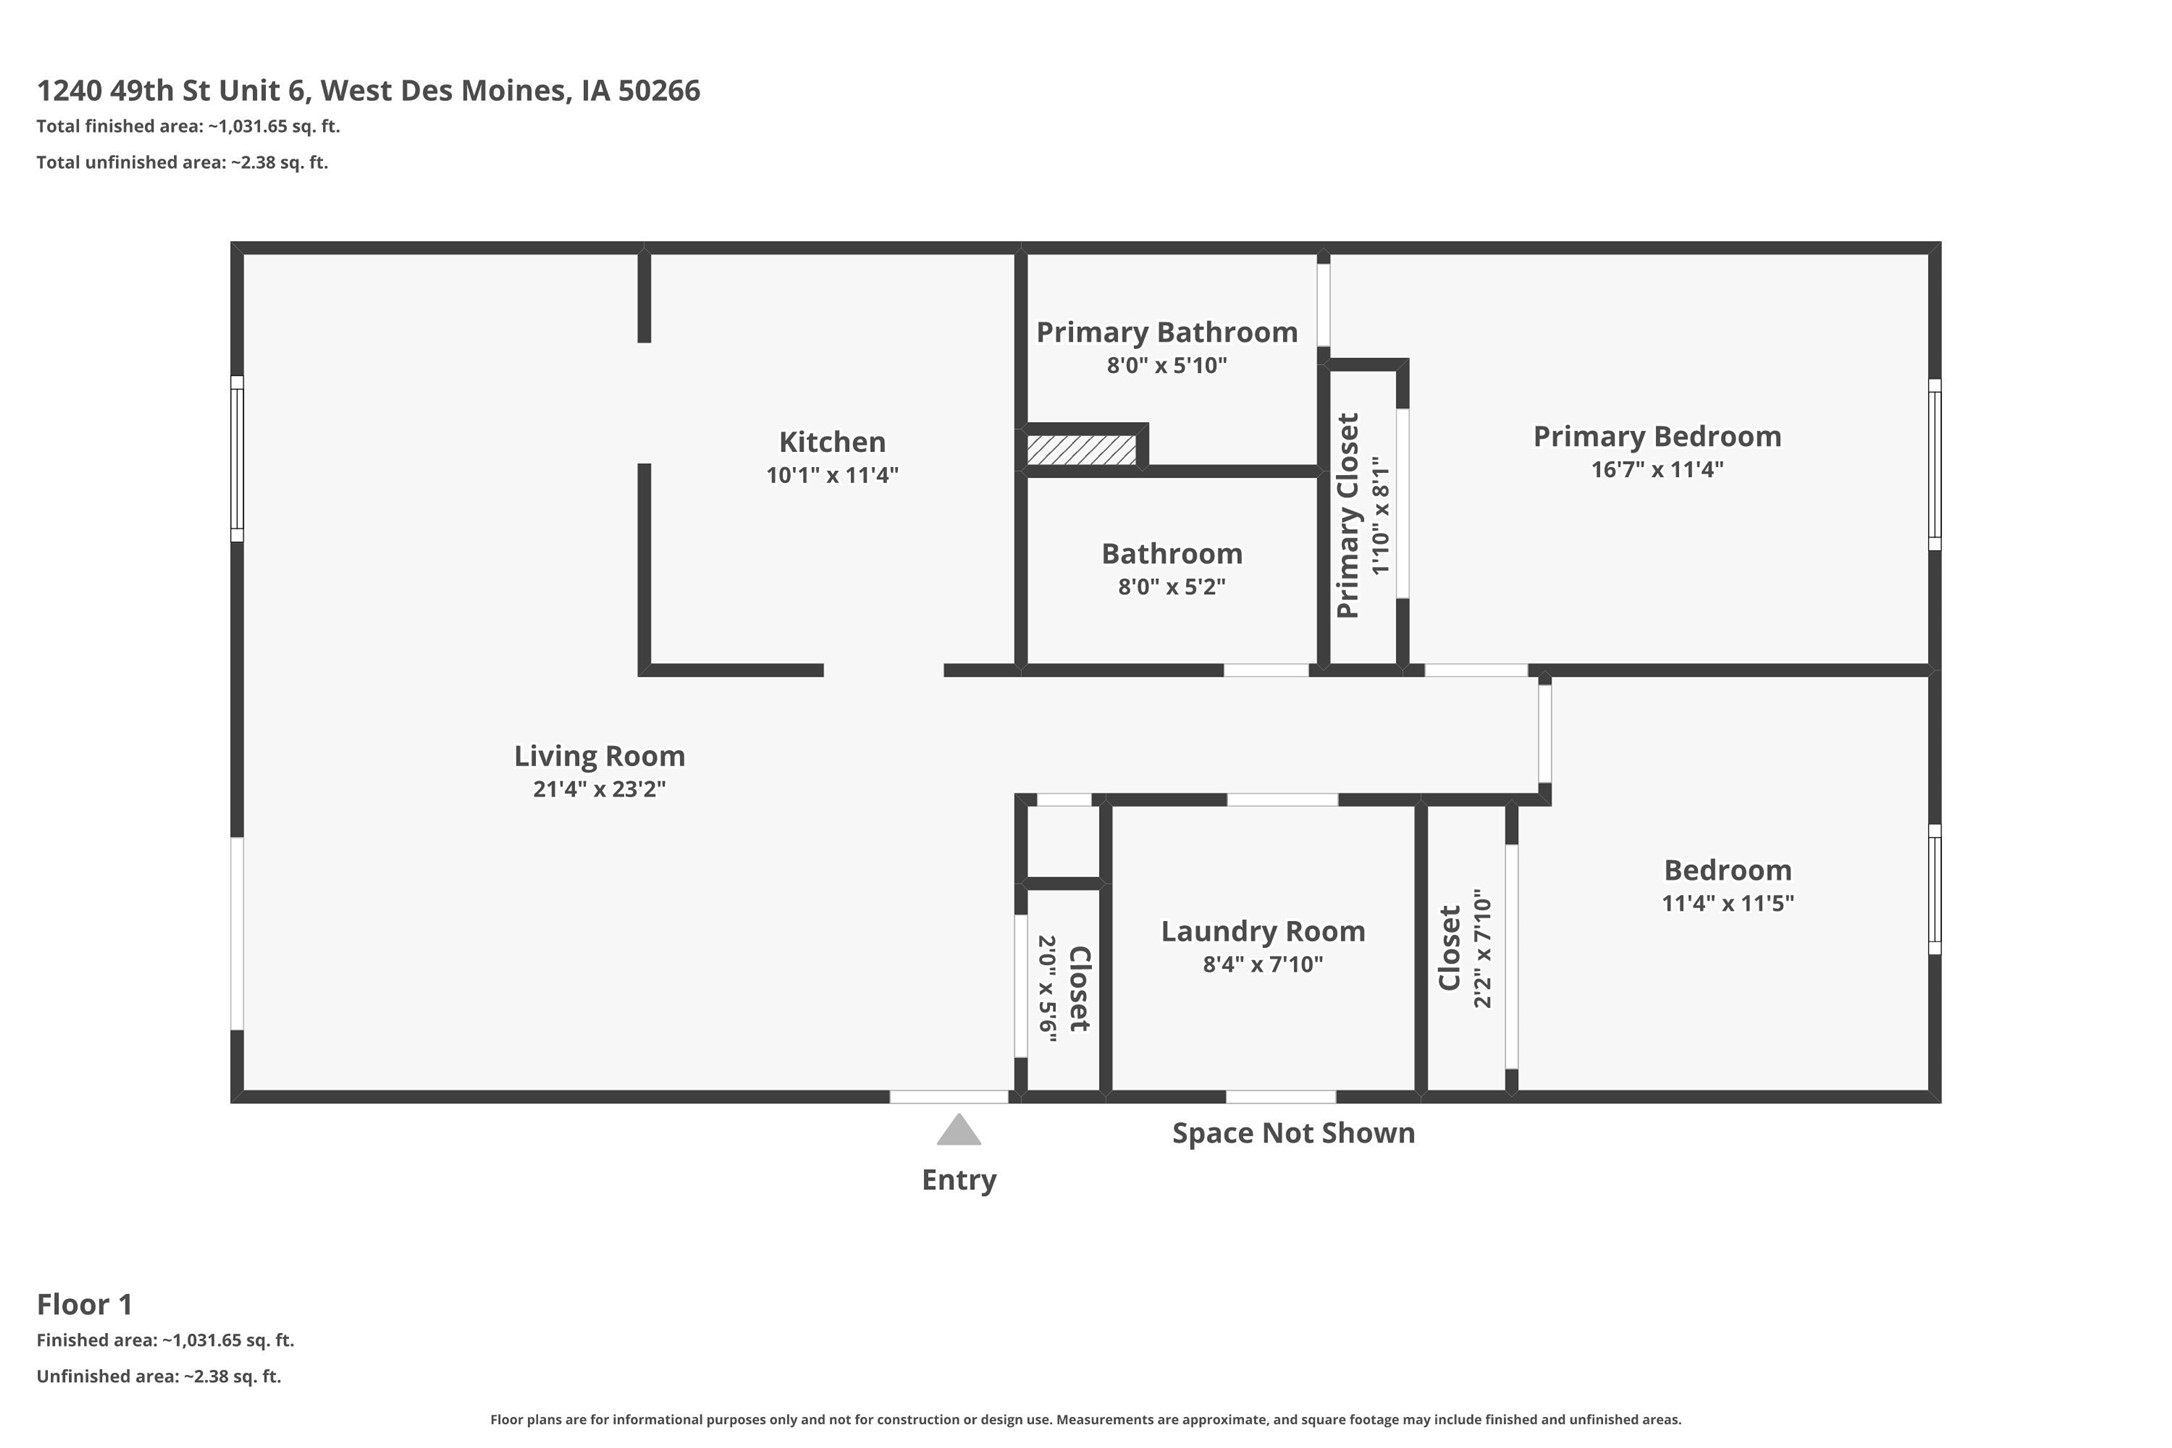
Welcome home to this beautifully updated first-floor condo, ideally located in a quiet and convenient setting with a charming park area just steps from your front door. Featuring brand-new luxury vinyl plank flooring throughout, this spacious 2-bedroom, 2-bathroom home offers comfortable, low-maintenance living with no snow removal or lawn care responsibilities. The large living room provides plenty of space to relax or entertain and opens to a private patio, perfect for enjoying your morning coffee or unwinding in the evening. The functional kitchen flows seamlessly into the living area, creating an open and inviting feel. Both bedrooms are generously sized with ample closet space. The primary suite features a private en-suite bathroom complete with a walk-in shower, while the second full bathroom provides added convenience for guests or family members. A dedicated mudroom includes a washer, dryer, water softener, and abundant additional storage that can easily serve as a walk-in pantry. You'll also appreciate the detached one-car garage located directly across from the unit, along with an additional dedicated parking space. Enjoy the ease of first-floor living in a peaceful community close to shopping, dining, and everyday conveniences. One cat is allowed.
About this property
Welcome home to this beautifully updated first-floor condo, ideally located in a quiet and convenient setting with a charming park area just steps from your front door. Featuring brand-new luxury vinyl plank flooring throughout, this spacious 2-bedroom, 2-bathroom home offers comfortable, low-maintenance living with no snow removal or lawn care responsibilities. The large living room provides plenty of space to relax or entertain and opens to a private patio, perfect for enjoying your morning coffee or unwinding in the evening. The functional kitchen flows seamlessly into the living area, creating an open and inviting feel. Both bedrooms are generously sized with ample closet space. The primary suite features a private en-suite bathroom complete with a walk-in shower, while the second full bathroom provides added convenience for guests or family members. A dedicated mudroom includes a washer, dryer, water softener, and abundant additional storage that can easily serve as a walk-in pantry. You'll also appreciate the detached one-car garage located directly across from the unit, along with an additional dedicated parking space. Enjoy the ease of first-floor living in a peaceful community close to shopping, dining, and everyday conveniences. One cat is allowed.
Features and Additional Information
Baths
Presented By Nerem and Associates Real Estate


Area Information
West Des Moines | Polk County |
Schools in the Area
-
turned_in
Elementary School
-
turned_in
Middle School
-
turned_in
High School
Want to See More Listings in the Area?
Brokerage: Gillum Group Real Estate LLC