12307 Twana Drive
About this property
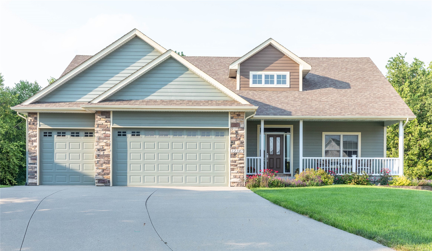
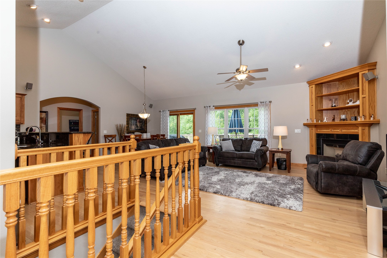
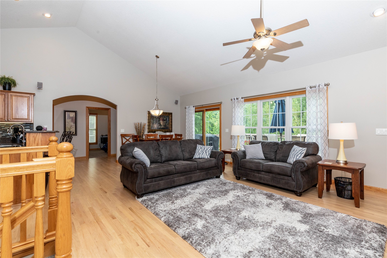
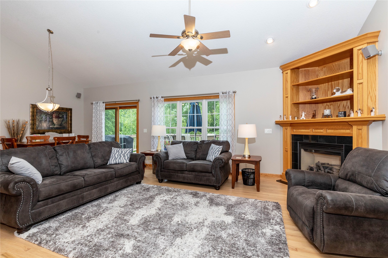
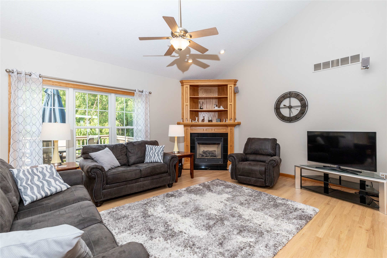
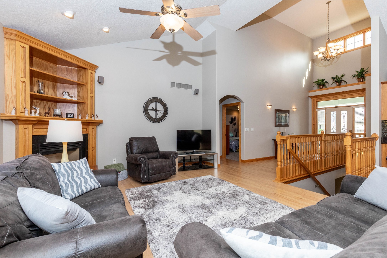
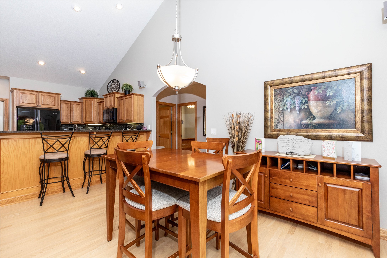
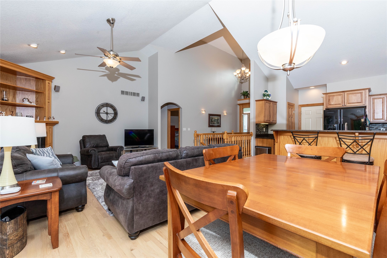
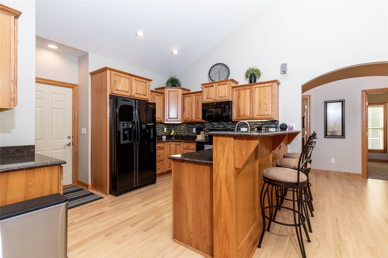
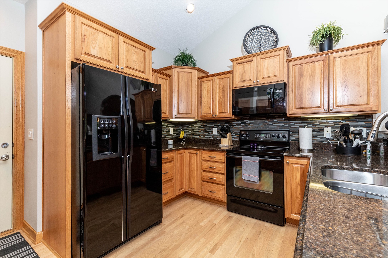
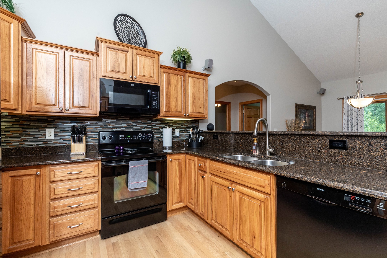
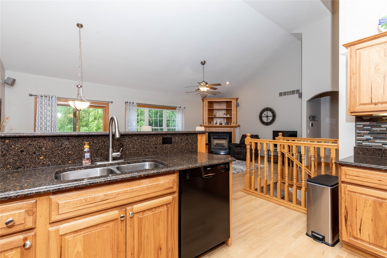
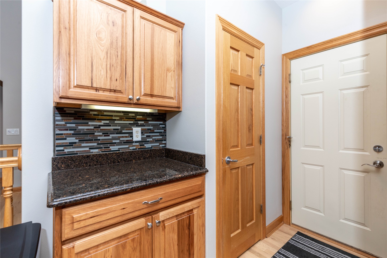
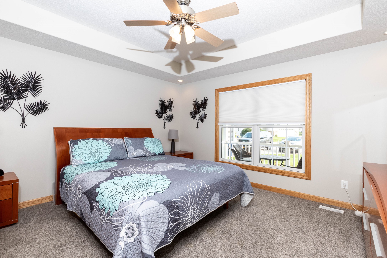
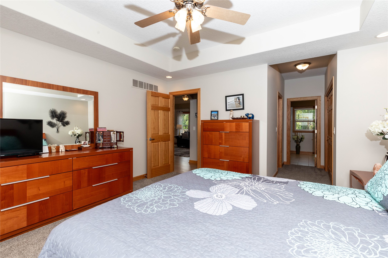
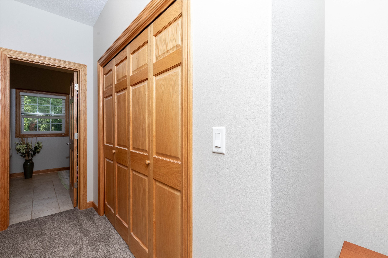
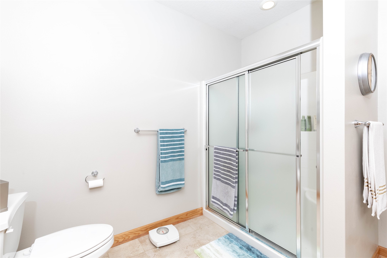
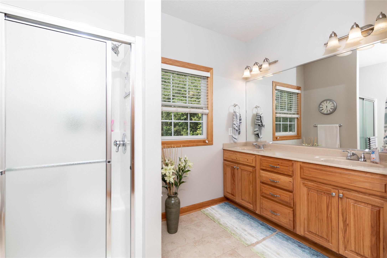
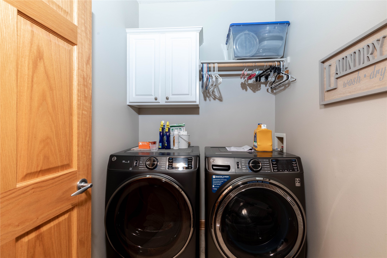
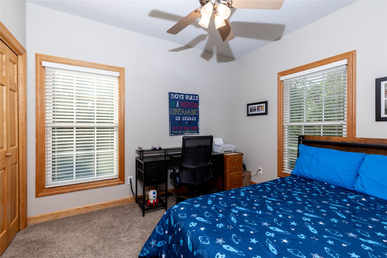
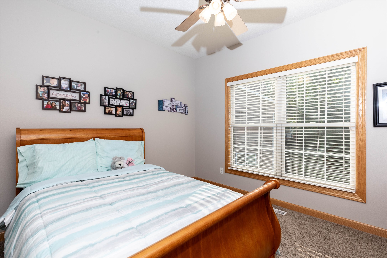
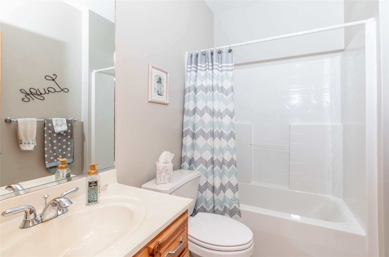
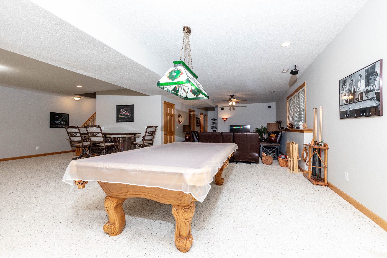
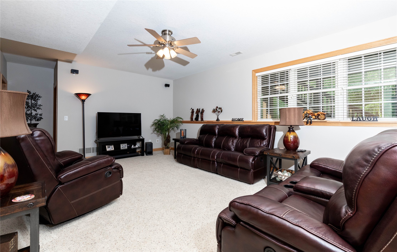
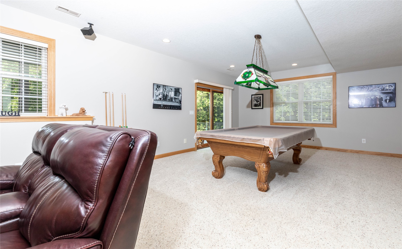
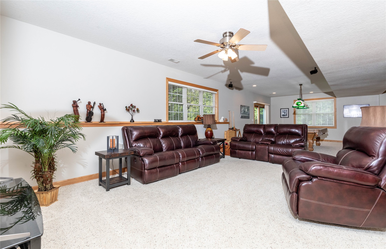
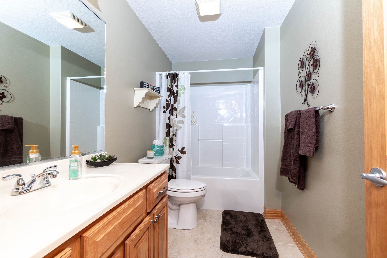
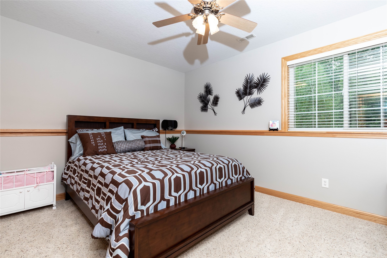
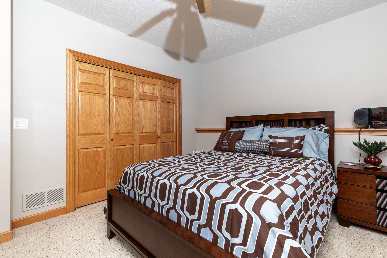
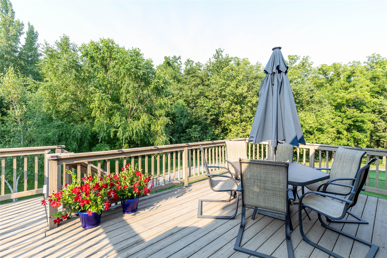
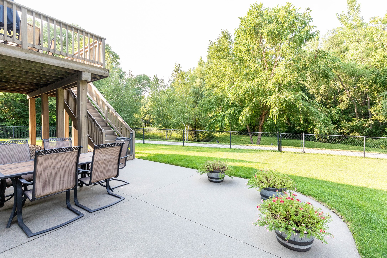
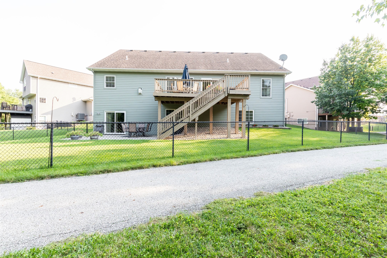
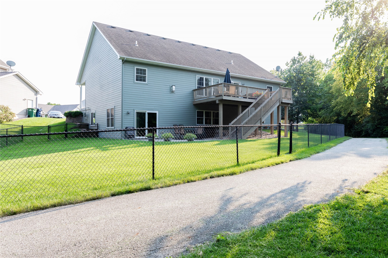
This one owner home has a stellar location on a cul de sac with a private backyard on nearly 1/2 an acre! The seller has the original house plan showing 1648 sq.ft. so this home offers close to 2900 sq.ft finish. The home has 9 ft ceilings and an 18 ft entry. This custom built home has hickory cabinets with a pantry and quartz countertops with all the kitchen appliances staying. Enjoy the breakfast bar and there is room for a large table by the sliding door to the deck. The flooring is oak wood, the doors are 6 panel solid wood, there are custom rounded corners throughout the home with the family room having a beautiful fireplace and surround sound with the receiver and speakers staying. Two bedrooms, a full bath, laundry room and a large primary bedroom with two closets and en suite bath with dual sinks finish out the main level. The finished lower level has 9 ft ceilings with surround sound and a lot of natural light being a walkout. Enjoy the pool table, table tennis and dry bar which stays with the home. A bedroom, full bath and storage finishes out the lower level. The garage has 8 ft doors, hot/cold water and a drain. Outside enjoy the large 14x20 deck and patio with a private fenced in yard overlooking trees and a bike trail. There is irrigation, the exterior of the home was painted 5 yrs ago with the interior painted 3 yrs ago. HVAC/water heater replaced 6 years ago. The windows are Anderson with Pella sliders to the deck and patio. Radon mitigation installed 2025.
About this property
This one owner home has a stellar location on a cul de sac with a private backyard on nearly 1/2 an acre! The seller has the original house plan showing 1648 sq.ft. so this home offers close to 2900 sq.ft finish. The home has 9 ft ceilings and an 18 ft entry. This custom built home has hickory cabinets with a pantry and quartz countertops with all the kitchen appliances staying. Enjoy the breakfast bar and there is room for a large table by the sliding door to the deck. The flooring is oak wood, the doors are 6 panel solid wood, there are custom rounded corners throughout the home with the family room having a beautiful fireplace and surround sound with the receiver and speakers staying. Two bedrooms, a full bath, laundry room and a large primary bedroom with two closets and en suite bath with dual sinks finish out the main level. The finished lower level has 9 ft ceilings with surround sound and a lot of natural light being a walkout. Enjoy the pool table, table tennis and dry bar which stays with the home. A bedroom, full bath and storage finishes out the lower level. The garage has 8 ft doors, hot/cold water and a drain. Outside enjoy the large 14x20 deck and patio with a private fenced in yard overlooking trees and a bike trail. There is irrigation, the exterior of the home was painted 5 yrs ago with the interior painted 3 yrs ago. HVAC/water heater replaced 6 years ago. The windows are Anderson with Pella sliders to the deck and patio. Radon mitigation installed 2025.
Features and Additional Information
Baths
Presented By Nerem and Associates Real Estate


Area Information
Urbandale | Polk County |
Schools in the Area
-
turned_in
Elementary School
-
turned_in
Middle School
-
turned_in
High School
Want to See More Listings in the Area?
Brokerage: 1 Percent Lists Evolution