1229 Sw 3rd Street
About this property
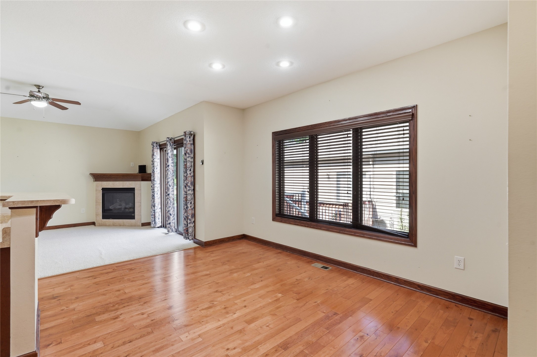
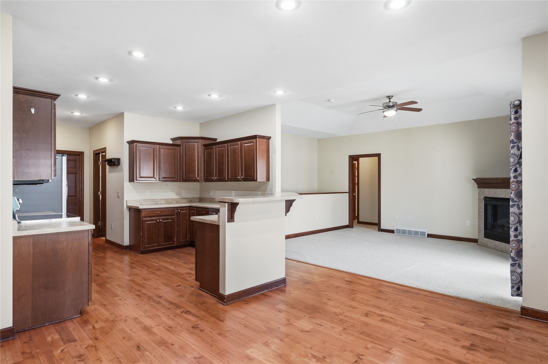
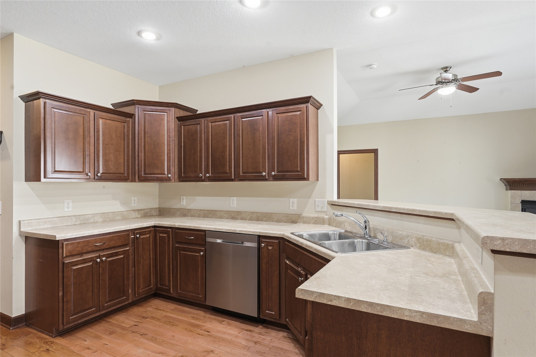
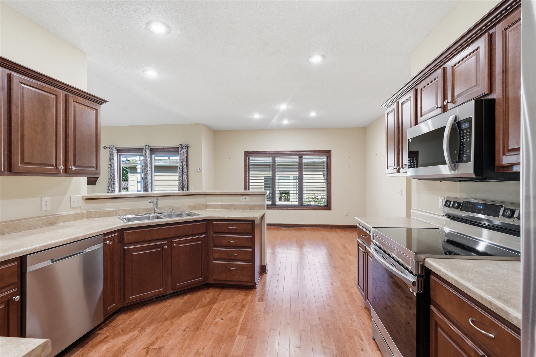
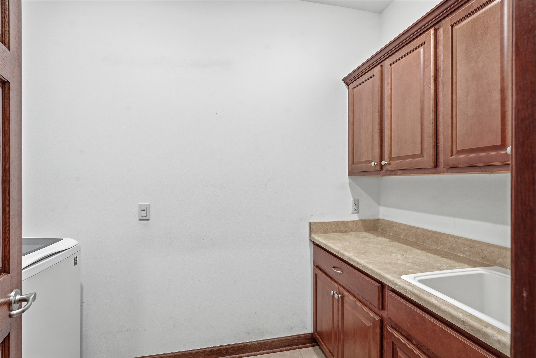
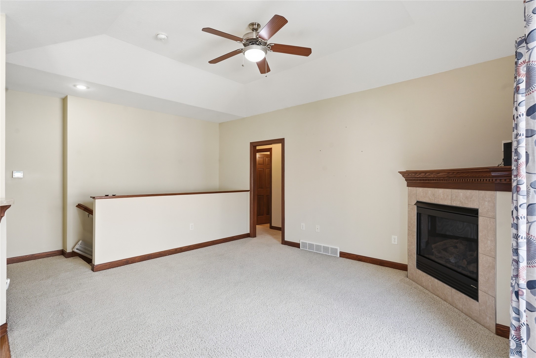
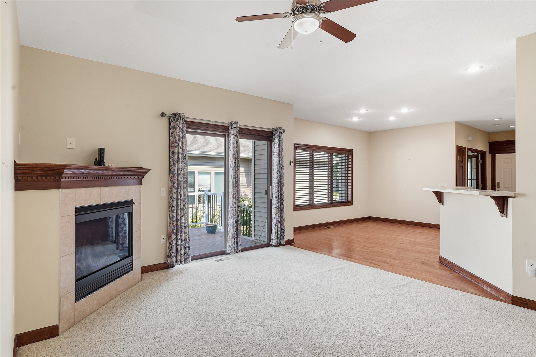
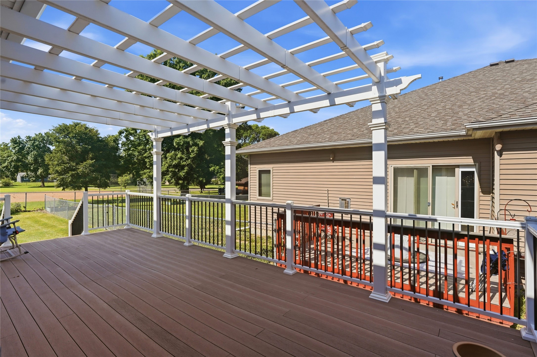
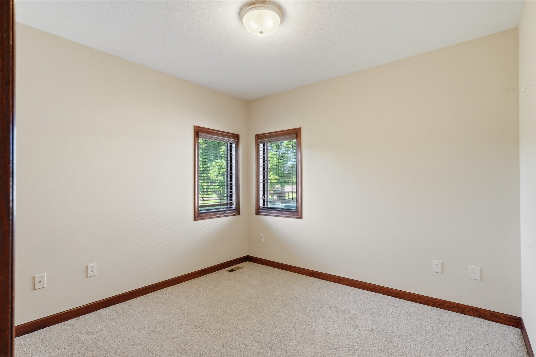
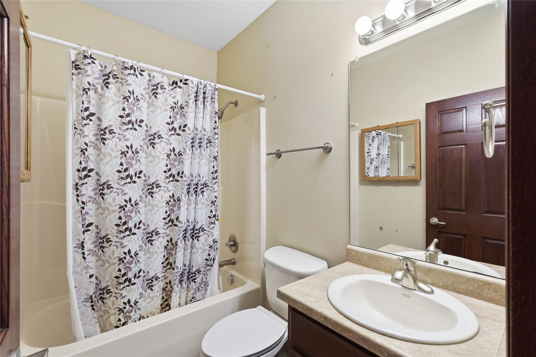
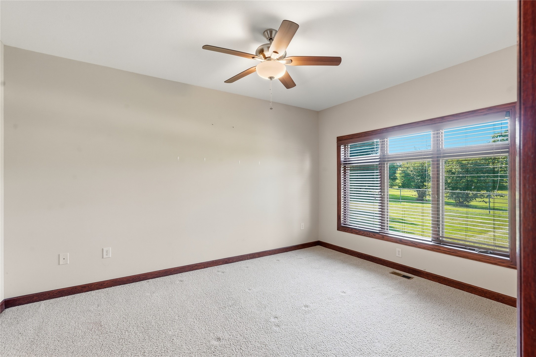
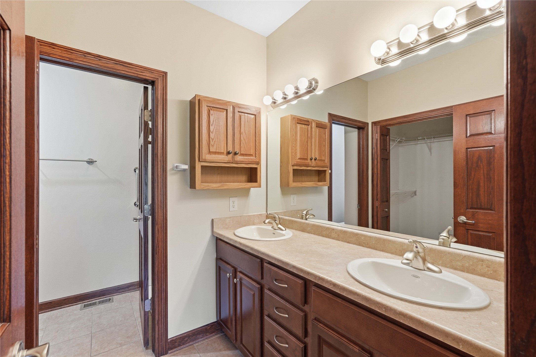
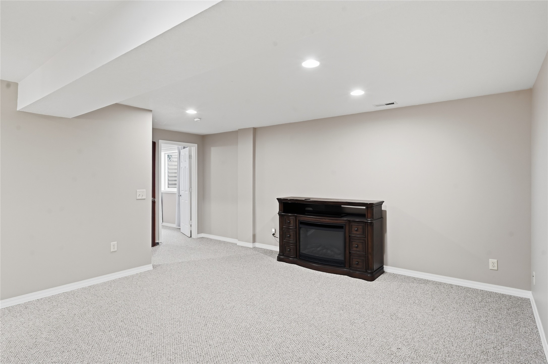
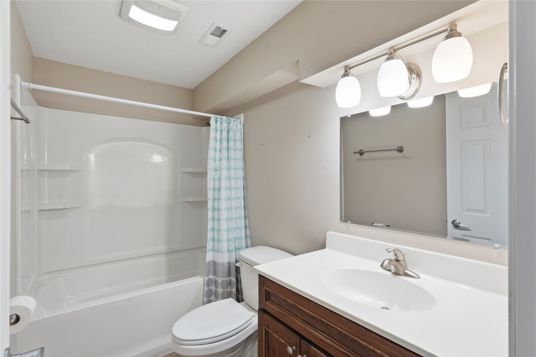
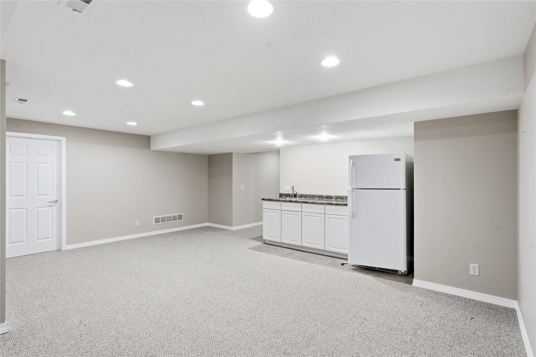
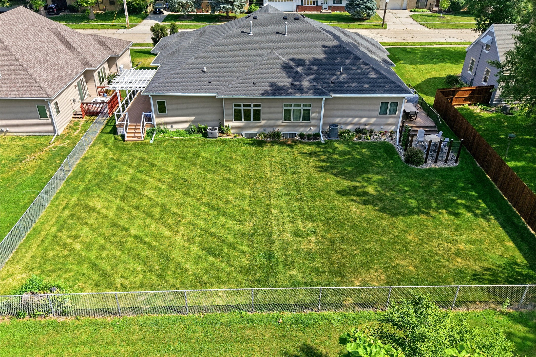
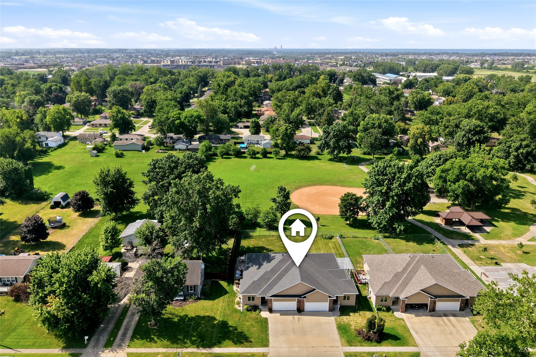
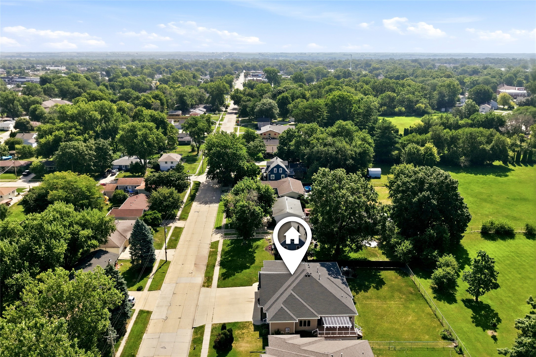
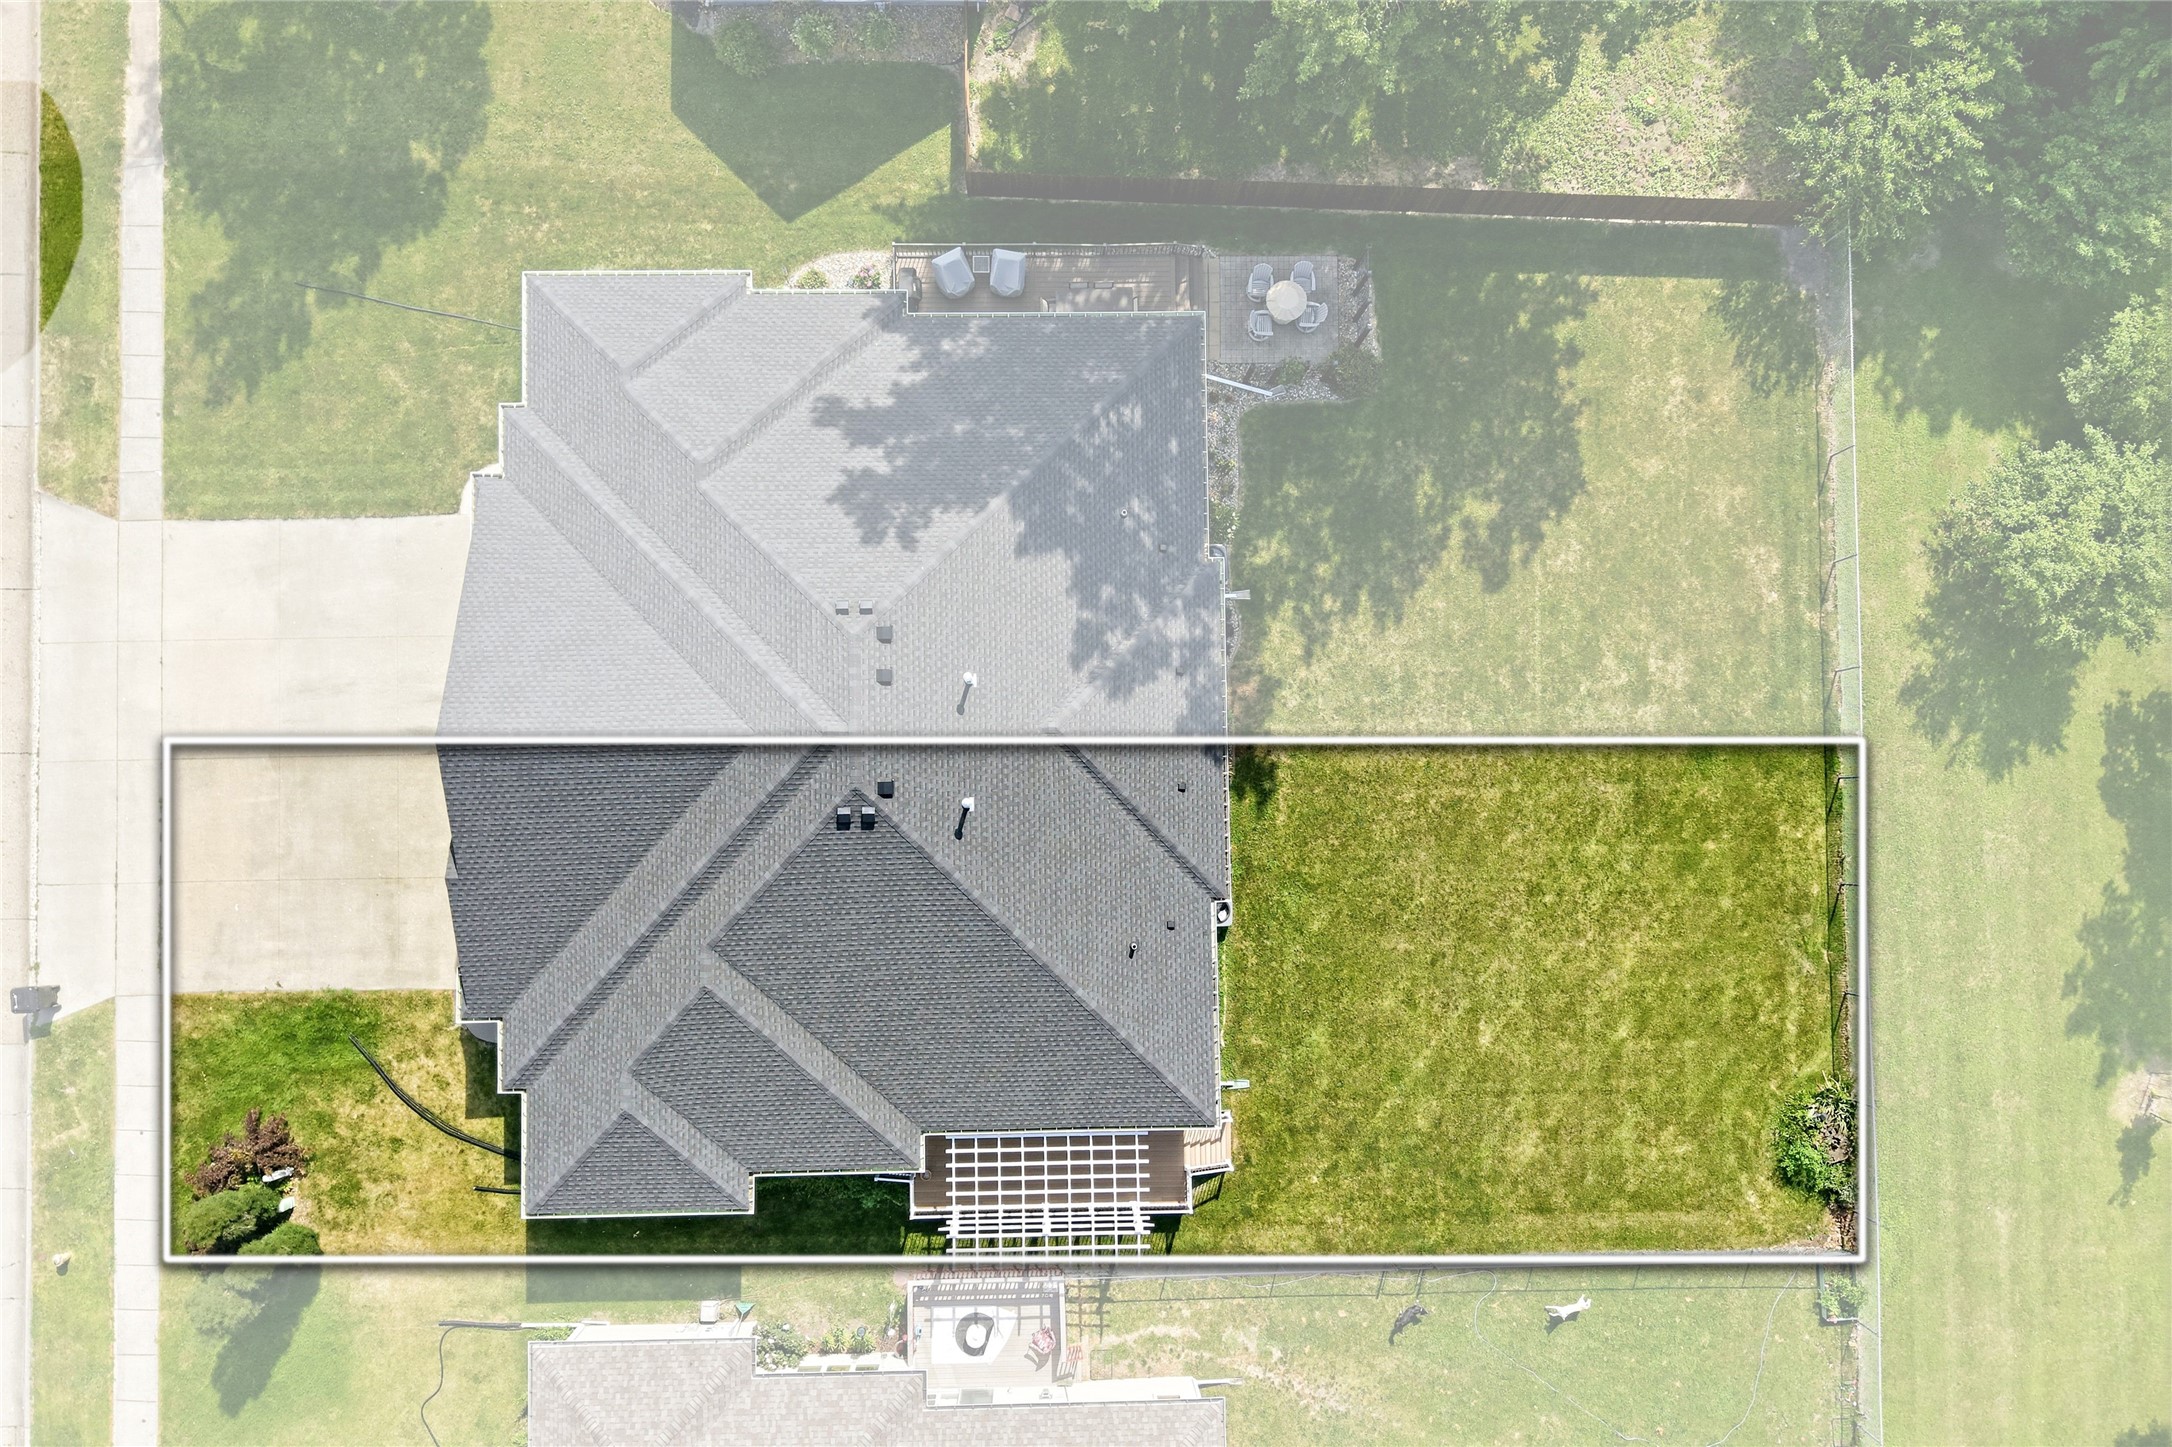
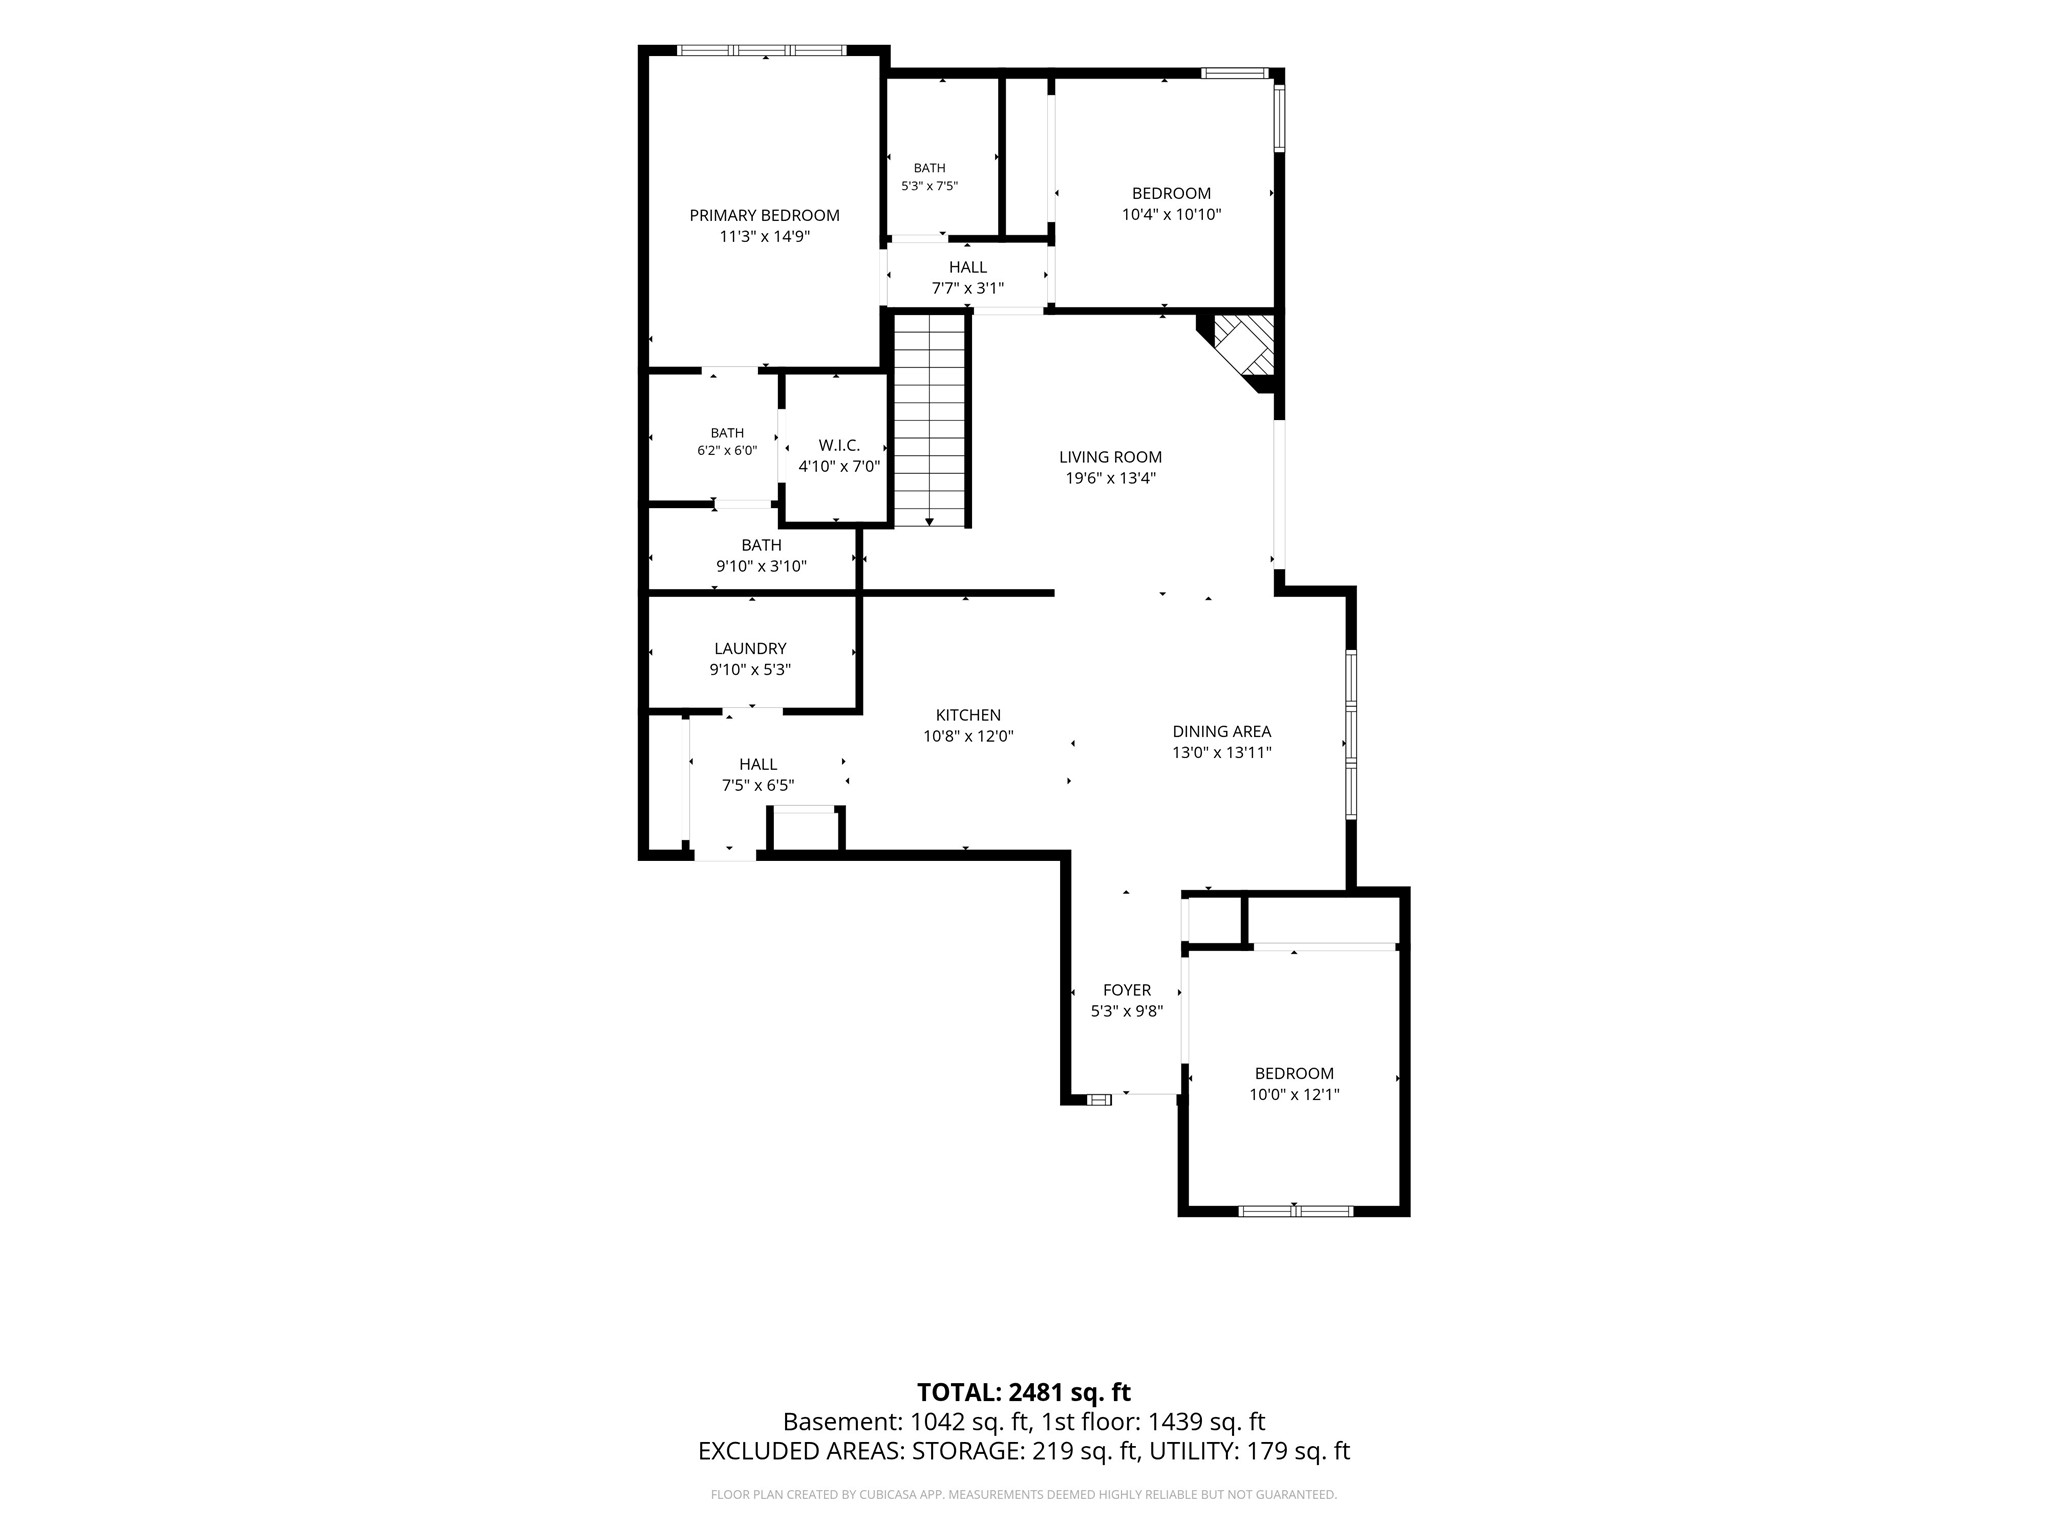
This spacious ranch townhouse located in the heart of Ankeny with NO HOA is a rare find! With over 2500 sq ft of finish, this well-built home features quality finishes including hardwood and ceramic tile floors, solid oak doors, and upgraded kitchen cabinets. The kitchen includes all newer stainless steel appliances, bartop seating, and opens into a good-sized dining space and living room with 9 ft tray ceilings, and gas fireplace. Sliding doors lead to large composite deck with pergola and mostly fenced backyard. Convenient first floor laundry room with cabinets/counter and utility sink (washer/dryer stay) is located just off the attached 2 car garage upon entry. The sizable primary suite has a recently remodeled 3/4 bath with double vanity, newer shower, and large walk-in closet. Rounding out the main floor is another full bath, secondary bedroom, and a 3rd bed/office/den just off the entry with glass panel french doors. Downstairs is a 4th bedroom, 3rd bathroom, and two living areas including a wet bar and second refrigerator. Updated with aging in place in mind, this home provides everything needed for main floor living (open concept, laundry, accessible shower and grab bars in primary bath), in addition to a motorized chair lift to lower level. Roof was updated in 2020 with 50 yr-shingles and Furnace/AC replaced in May of 2025. Backing to Sunset Park and just a few blocks walk to the vibrant Uptown area, this Ankeny gem won't last long. Schedule your showing today!
About this property
This spacious ranch townhouse located in the heart of Ankeny with NO HOA is a rare find! With over 2500 sq ft of finish, this well-built home features quality finishes including hardwood and ceramic tile floors, solid oak doors, and upgraded kitchen cabinets. The kitchen includes all newer stainless steel appliances, bartop seating, and opens into a good-sized dining space and living room with 9 ft tray ceilings, and gas fireplace. Sliding doors lead to large composite deck with pergola and mostly fenced backyard. Convenient first floor laundry room with cabinets/counter and utility sink (washer/dryer stay) is located just off the attached 2 car garage upon entry. The sizable primary suite has a recently remodeled 3/4 bath with double vanity, newer shower, and large walk-in closet. Rounding out the main floor is another full bath, secondary bedroom, and a 3rd bed/office/den just off the entry with glass panel french doors. Downstairs is a 4th bedroom, 3rd bathroom, and two living areas including a wet bar and second refrigerator. Updated with aging in place in mind, this home provides everything needed for main floor living (open concept, laundry, accessible shower and grab bars in primary bath), in addition to a motorized chair lift to lower level. Roof was updated in 2020 with 50 yr-shingles and Furnace/AC replaced in May of 2025. Backing to Sunset Park and just a few blocks walk to the vibrant Uptown area, this Ankeny gem won't last long. Schedule your showing today!
Features and Additional Information
Baths
Presented By Nerem and Associates Real Estate


Area Information
Ankeny | Polk County |
Schools in the Area
-
turned_in
Elementary School
-
turned_in
Middle School
-
turned_in
High School
Want to See More Listings in the Area?
Brokerage: Century 21 Signature