11925 Nw Meadow Springs Drive
About this property
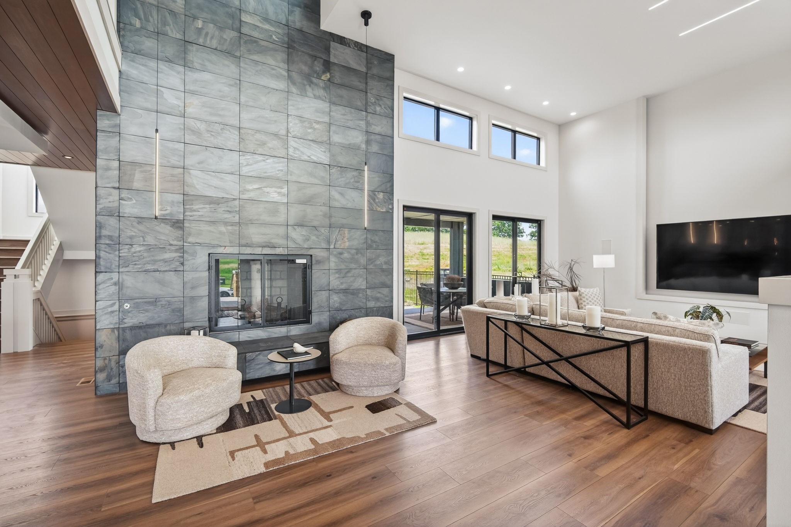
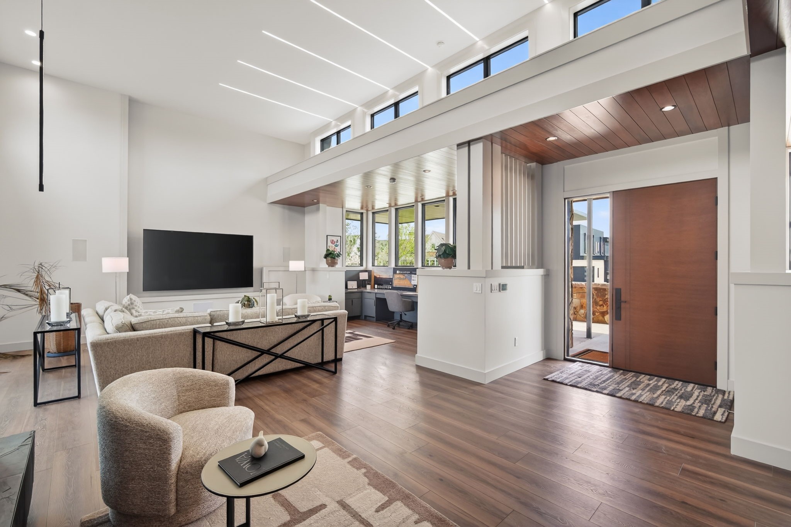
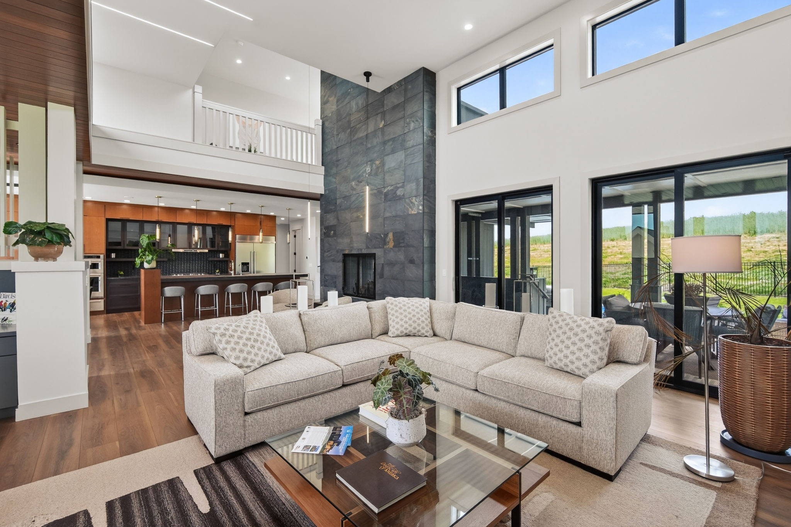
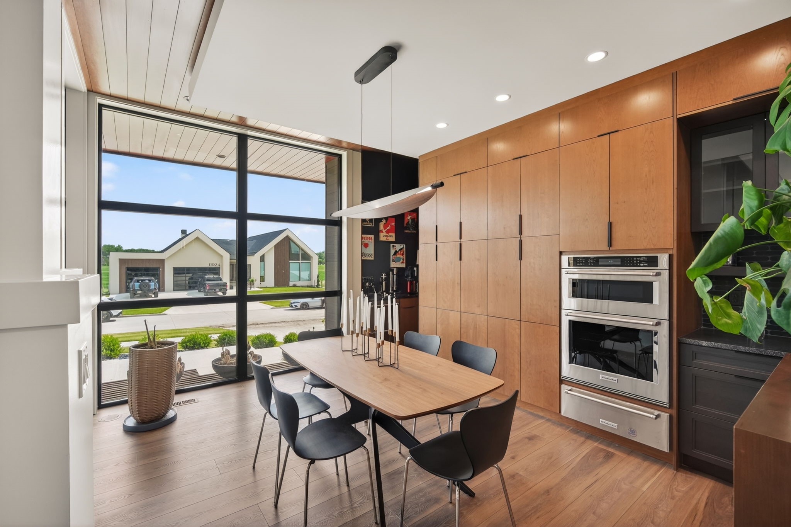
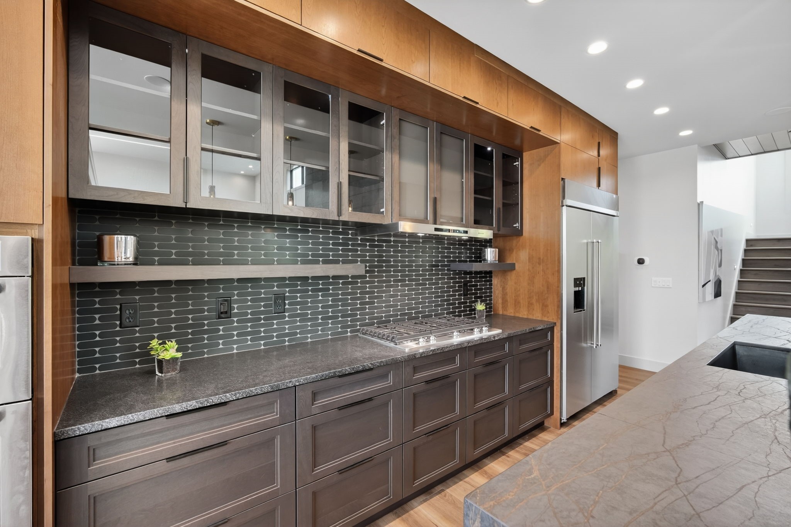
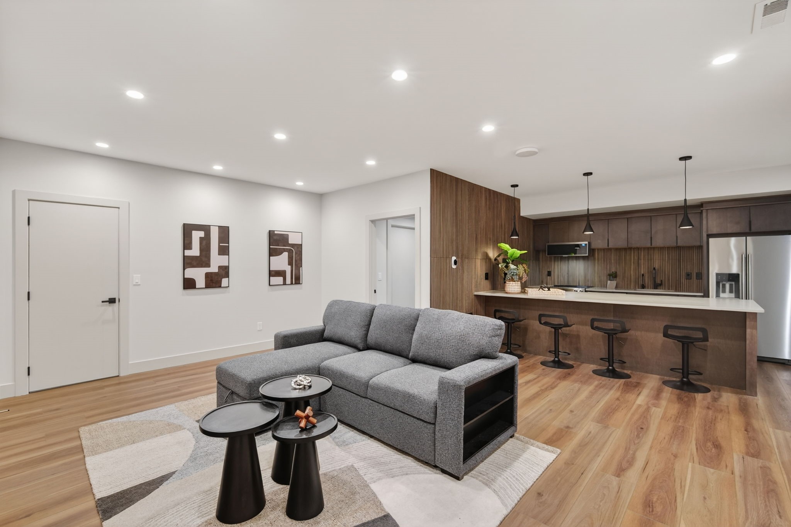
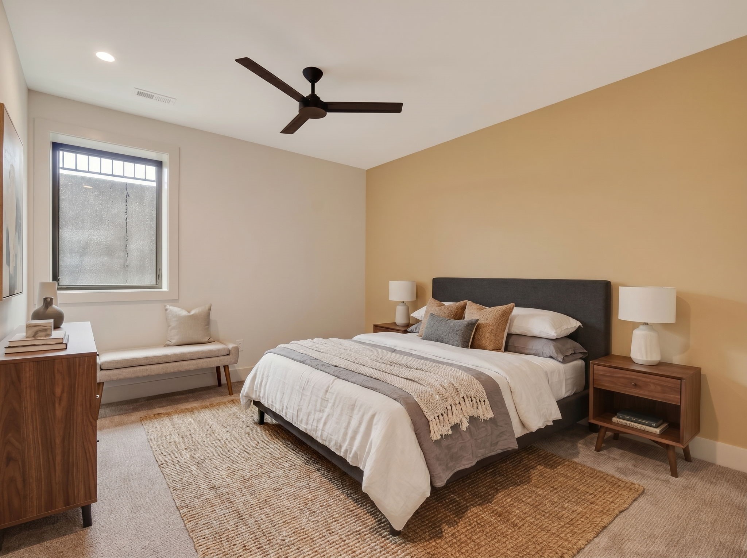
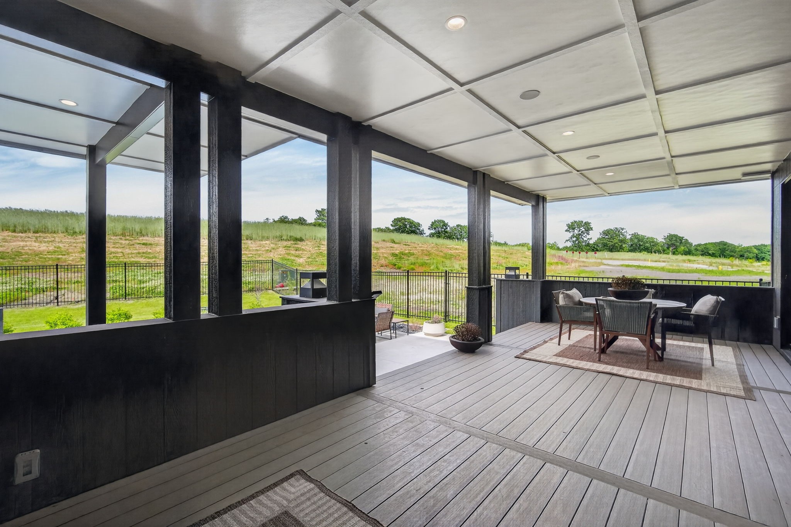
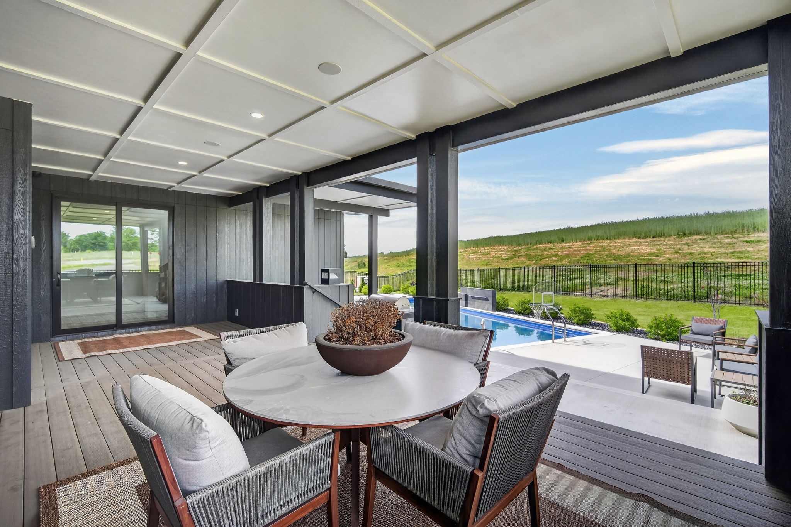
This stunning contemporary home is designed to elevate everyday living. Floor-to-ceiling windows fill the home with natural light. The impressive great room features soaring 18-foot ceilings, a striking slate fireplace, and seamless views into the kitchen and dining area. A dedicated workspace adds convenience without sacrificing the home's open feel. The gourmet kitchen blends style and function with a dramatic Dekton island, custom cabinetry, and professional-grade appliances. The main-level primary suite offers a private retreat with a spa-like shower and custom walk-in closet. Upstairs, you'll find two spacious bedrooms, each with its own beautifully finished bathroom and custom walk-in closet. A second-floor laundry room and zoned heating and cooling add comfort and convenience. The architectural catwalk overlooking the great room enhances the home's modern design. Step outside and enjoy your own private resort. The covered deck, outdoor kitchen, and heated/cooled saltwater pool with illuminated deck jets create the perfect setting for relaxing or entertaining. The lower level continues to impress with a theater room featuring tiered seating, a full bar and kitchen area, game and living room space, guest bedrooms, and an additional laundry room. Additional highlights include a true 4-car garage with epoxy floors, EV charging outlet, backup generator system, irrigation, and smart home features. This one-of-a-kind home offers exceptional comfort, design, and functionality.
About this property
This stunning contemporary home is designed to elevate everyday living. Floor-to-ceiling windows fill the home with natural light. The impressive great room features soaring 18-foot ceilings, a striking slate fireplace, and seamless views into the kitchen and dining area. A dedicated workspace adds convenience without sacrificing the home's open feel. The gourmet kitchen blends style and function with a dramatic Dekton island, custom cabinetry, and professional-grade appliances. The main-level primary suite offers a private retreat with a spa-like shower and custom walk-in closet. Upstairs, you'll find two spacious bedrooms, each with its own beautifully finished bathroom and custom walk-in closet. A second-floor laundry room and zoned heating and cooling add comfort and convenience. The architectural catwalk overlooking the great room enhances the home's modern design. Step outside and enjoy your own private resort. The covered deck, outdoor kitchen, and heated/cooled saltwater pool with illuminated deck jets create the perfect setting for relaxing or entertaining. The lower level continues to impress with a theater room featuring tiered seating, a full bar and kitchen area, game and living room space, guest bedrooms, and an additional laundry room. Additional highlights include a true 4-car garage with epoxy floors, EV charging outlet, backup generator system, irrigation, and smart home features. This one-of-a-kind home offers exceptional comfort, design, and functionality.
Features and Additional Information
Baths
Presented By Nerem and Associates Real Estate


Area Information
Johnston | Polk County |
Schools in the Area
-
turned_in
Elementary School
-
turned_in
Middle School
-
turned_in
High School
Want to See More Listings in the Area?
Brokerage: EXIT Realty & Associates