11890 Nw 142nd Street
About this property
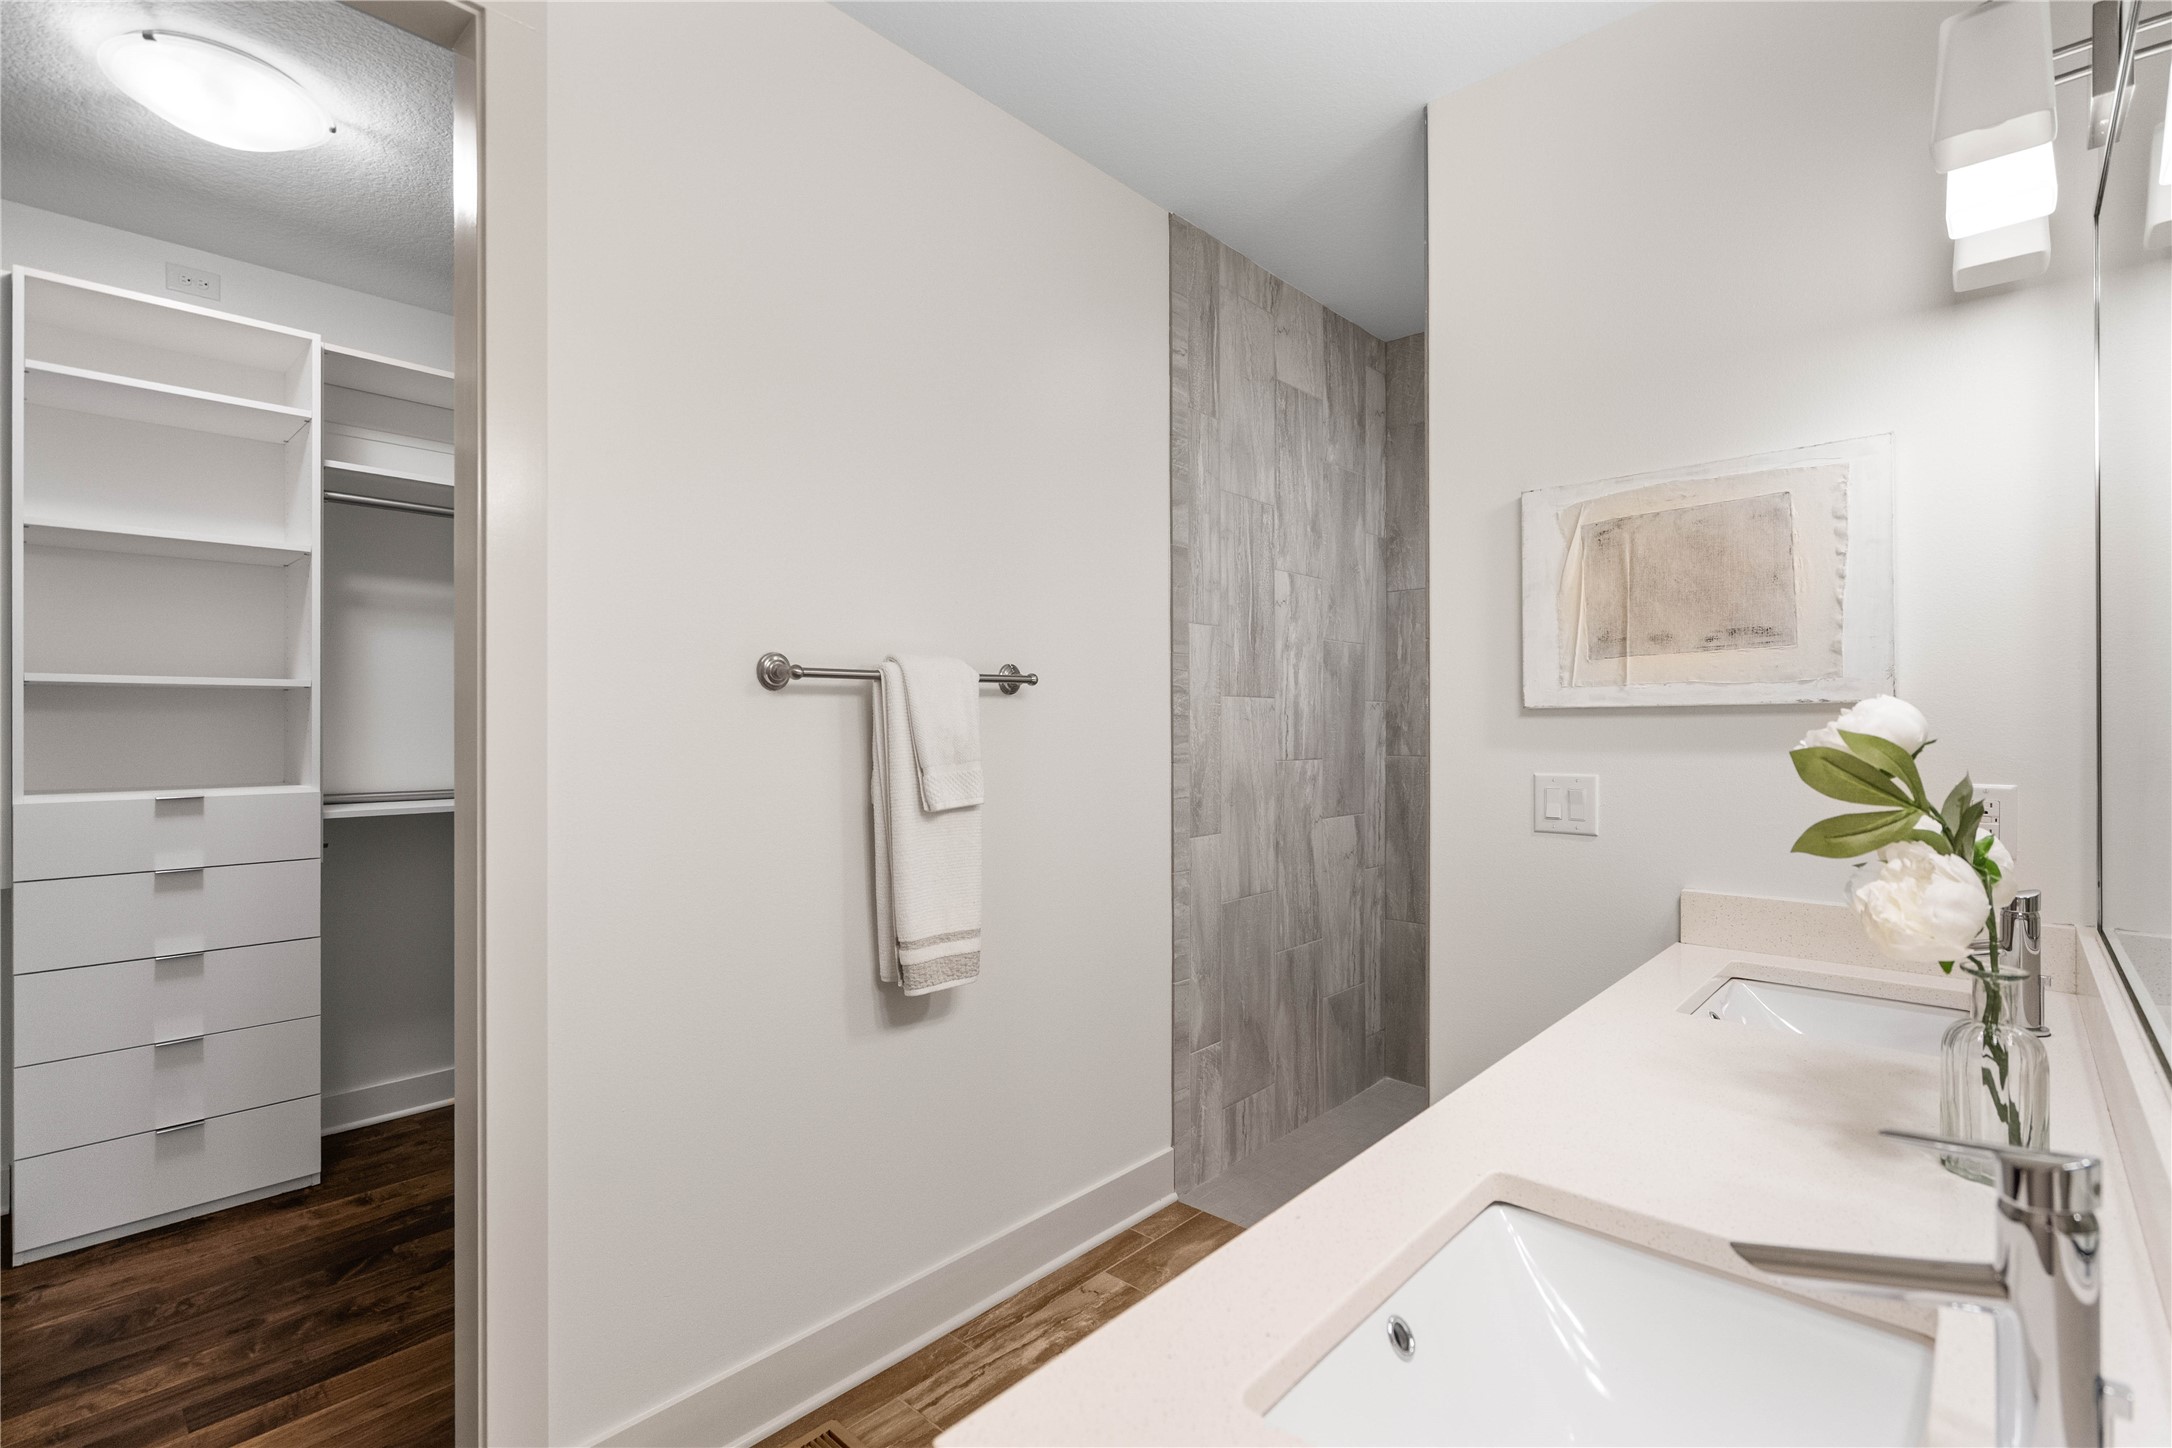
Some homes have a view. This one was built around one. Three acres, a creek, a tree-lined ridge to the west, and a dining room window that frames sunset like a painting. Custom built in 2015, this 3,200 finished square foot ranch with finished walkout delivers 4 bedrooms and 3 baths with a level of detail rare at this price. Solid walnut floors just refinished, fresh carpet, freshly painted throughout. Move in and unpack. Inside: 11-foot ceilings in the great room, picture windows framing the back of the property, linear fireplace, and a chef's kitchen with quartz counters, two-toned custom cabinetry, and a walk-in pantry. The main-floor primary suite is a retreat in itself with two separate baths, one with a tiled walk-in shower, the other with a soaking tub set beside a picture window overlooking the pasture and ridge. A switch-back staircase with picture windows leads to the finished walkout, with three additional bedrooms, a full bath, and a family room with wet bar. Don't miss the hidden utility room behind a swinging bookshelf. The 3.23-acre lot features native Iowa grass with a mowed walking path and a gentle rise to the back property line. Paved road, paved driveway. Oversized attached three-car garage with hot and cold water spigot. Outdoor shed. Rural water and septic. Minutes to the new Granger Fareway, Jester Park, Saylorville Lake, and the High Trestle Trail. An easy commute to West Des Moines or downtown Des Moines via Hwy 141.
About this property
Some homes have a view. This one was built around one. Three acres, a creek, a tree-lined ridge to the west, and a dining room window that frames sunset like a painting. Custom built in 2015, this 3,200 finished square foot ranch with finished walkout delivers 4 bedrooms and 3 baths with a level of detail rare at this price. Solid walnut floors just refinished, fresh carpet, freshly painted throughout. Move in and unpack. Inside: 11-foot ceilings in the great room, picture windows framing the back of the property, linear fireplace, and a chef's kitchen with quartz counters, two-toned custom cabinetry, and a walk-in pantry. The main-floor primary suite is a retreat in itself with two separate baths, one with a tiled walk-in shower, the other with a soaking tub set beside a picture window overlooking the pasture and ridge. A switch-back staircase with picture windows leads to the finished walkout, with three additional bedrooms, a full bath, and a family room with wet bar. Don't miss the hidden utility room behind a swinging bookshelf. The 3.23-acre lot features native Iowa grass with a mowed walking path and a gentle rise to the back property line. Paved road, paved driveway. Oversized attached three-car garage with hot and cold water spigot. Outdoor shed. Rural water and septic. Minutes to the new Granger Fareway, Jester Park, Saylorville Lake, and the High Trestle Trail. An easy commute to West Des Moines or downtown Des Moines via Hwy 141.
Features and Additional Information
Baths
Presented By Nerem and Associates Real Estate


Area Information
Granger | Polk County |
Schools in the Area
-
turned_in
Elementary School
-
turned_in
Middle School
-
turned_in
High School
Want to See More Listings in the Area?
Brokerage: EXP Realty, LLC