10415 Thorne Drive
About this property
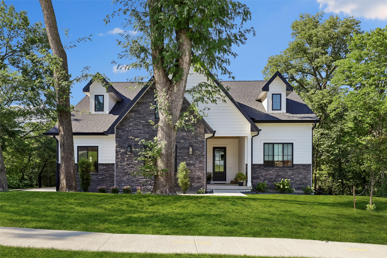
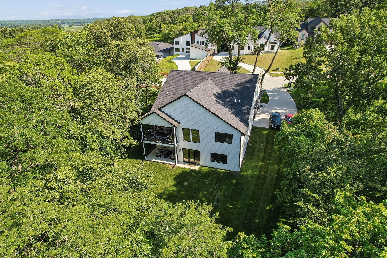
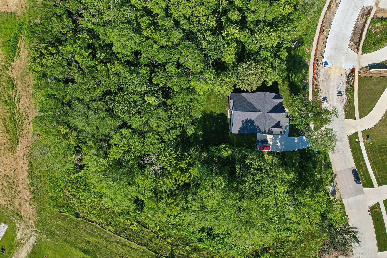
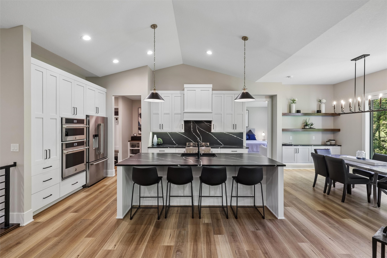
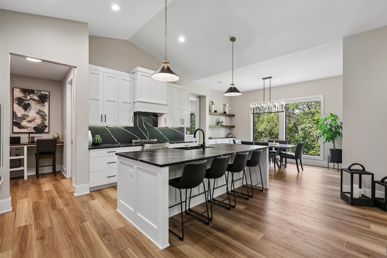
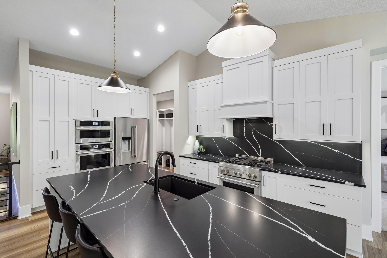
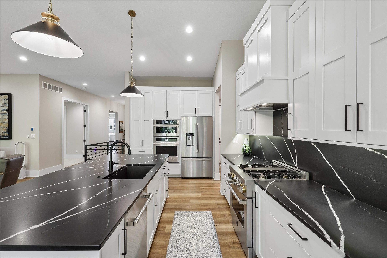
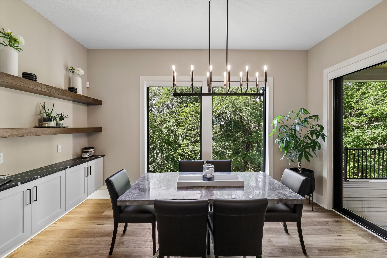
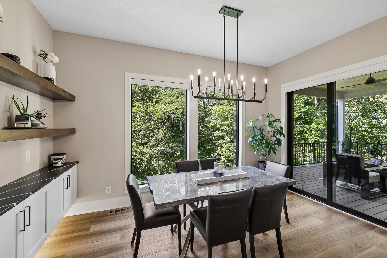
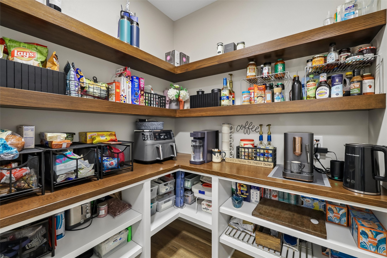
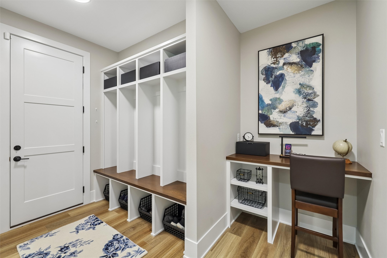
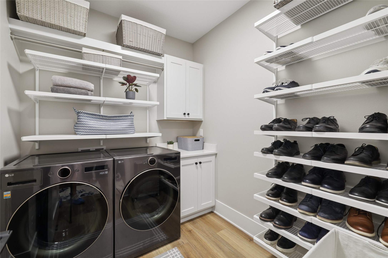
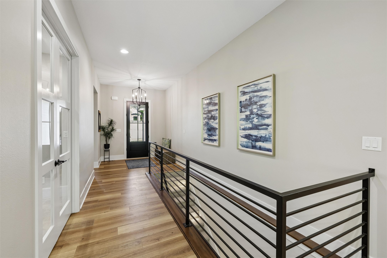
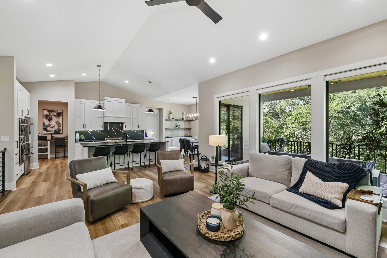
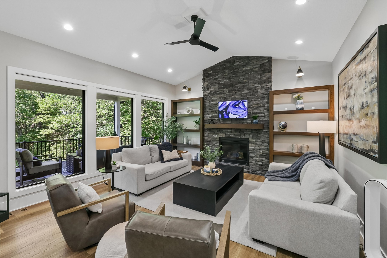
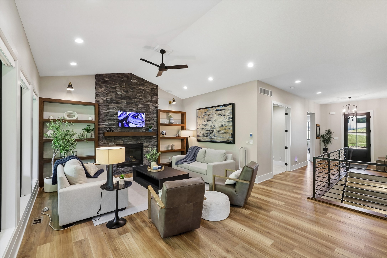
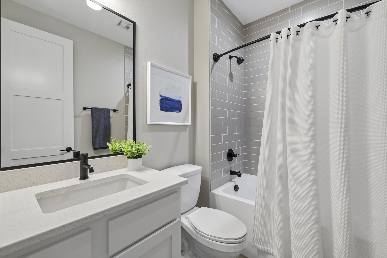
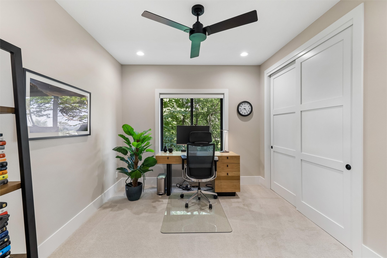
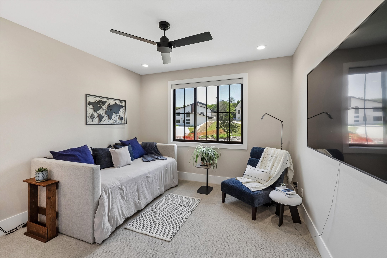
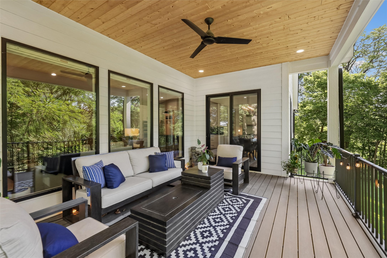
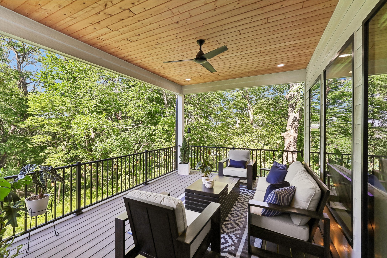
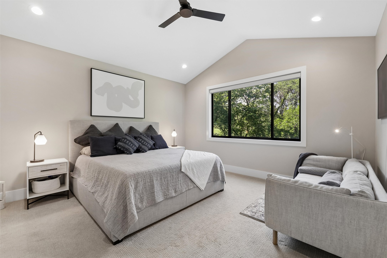
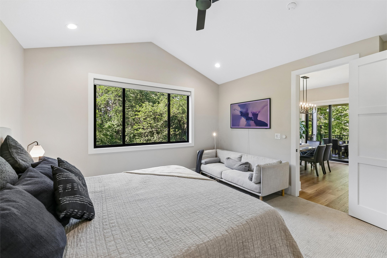
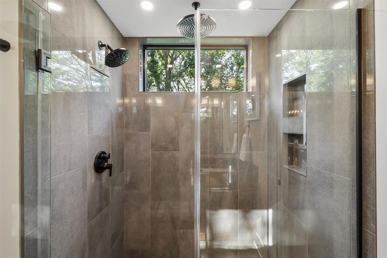
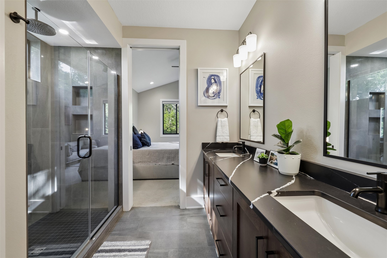
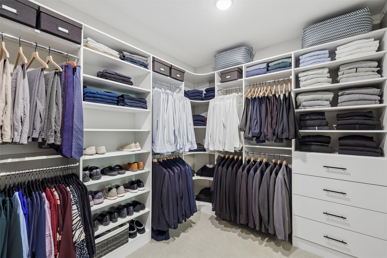
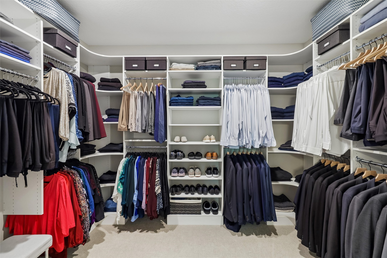
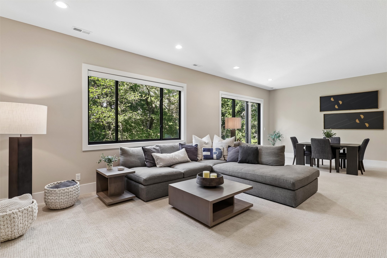
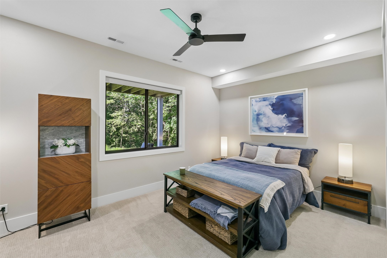
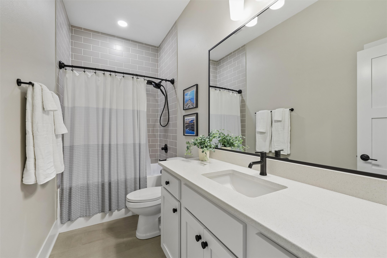
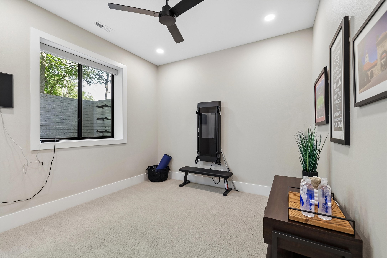
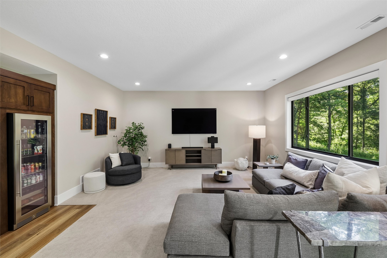
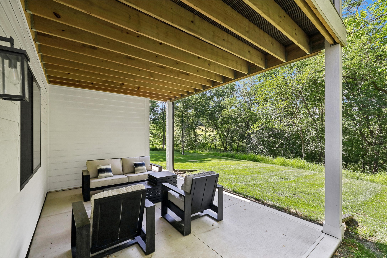
Nestled in West Des Moines’ sought-after, wooded Stonewood development (Waukee School District), this exceptional 5-bed, 3-bath, over 4000 total sq. ft. custom ranch by Destination Homes blends high-end design and serene privacy. The vaulted, open-concept main level features a stone-surround fireplace with custom built-ins and extra tall Pella windows. The gourmet kitchen boasts luxury JennAir smart appliances, a massive 9’ island, stunning quartz finishes, a walk-in pantry, and an adjacent pocket office. Retreat to the primary suite with vaulted ceilings and private wooded views, or utilize the mudroom with built-in cubbies and main-level laundry right off the garage. Seamless indoor-outdoor living awaits on the covered deck with a beautiful wood-plank ceiling. Below, the finished walk-out basement doubles your living space with an expansive family room, a fully equipped wet bar with a beverage fridge, two large bedrooms, a full bath, and abundant storage. Incredible smart and luxury extras are included in the sale: a hardwired ADT security system, programmable Hunter Douglas PowerView shades, a Level 2 EV car charger, a Peloton Tread, and both patio sets with fire tables! This home offers secluded luxury close to the best of West DM & Waukee!
About this property
Nestled in West Des Moines’ sought-after, wooded Stonewood development (Waukee School District), this exceptional 5-bed, 3-bath, over 4000 total sq. ft. custom ranch by Destination Homes blends high-end design and serene privacy. The vaulted, open-concept main level features a stone-surround fireplace with custom built-ins and extra tall Pella windows. The gourmet kitchen boasts luxury JennAir smart appliances, a massive 9’ island, stunning quartz finishes, a walk-in pantry, and an adjacent pocket office. Retreat to the primary suite with vaulted ceilings and private wooded views, or utilize the mudroom with built-in cubbies and main-level laundry right off the garage. Seamless indoor-outdoor living awaits on the covered deck with a beautiful wood-plank ceiling. Below, the finished walk-out basement doubles your living space with an expansive family room, a fully equipped wet bar with a beverage fridge, two large bedrooms, a full bath, and abundant storage. Incredible smart and luxury extras are included in the sale: a hardwired ADT security system, programmable Hunter Douglas PowerView shades, a Level 2 EV car charger, a Peloton Tread, and both patio sets with fire tables! This home offers secluded luxury close to the best of West DM & Waukee!
Features and Additional Information
Baths
Presented By Nerem and Associates Real Estate


Area Information
West Des Moines | Dallas County |
Schools in the Area
-
turned_in
Elementary School
-
turned_in
Middle School
-
turned_in
High School
Want to See More Listings in the Area?
Brokerage: Iowa Realty Mills Crossing