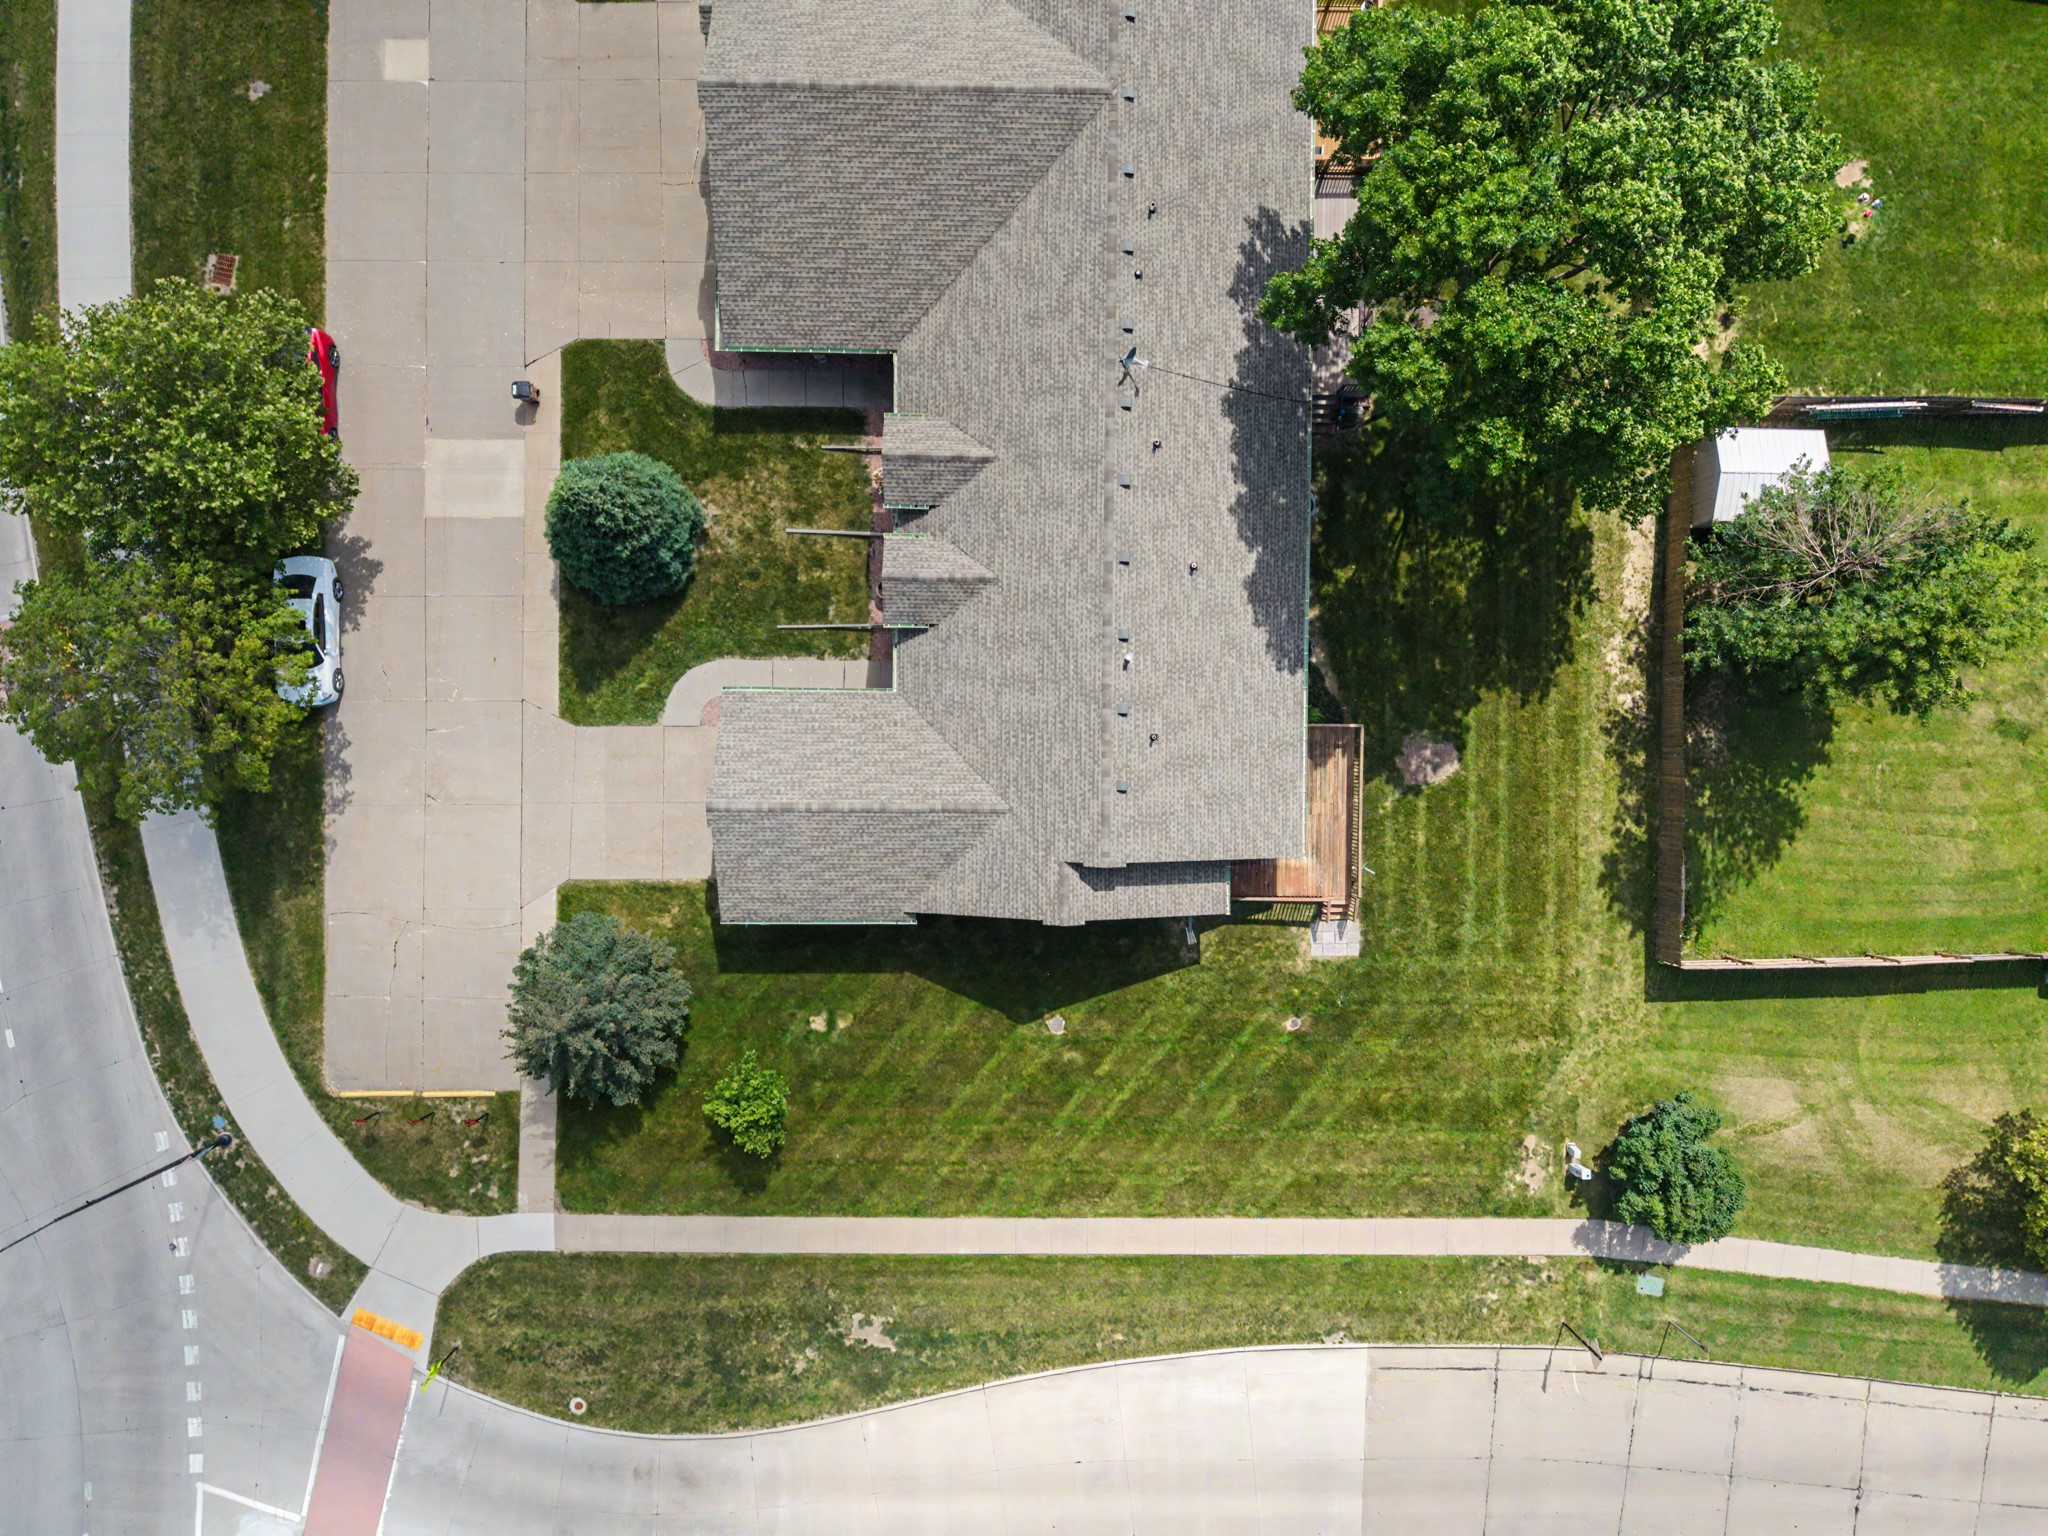
1012 8th Street Se
About this property
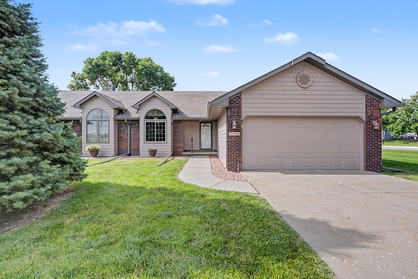
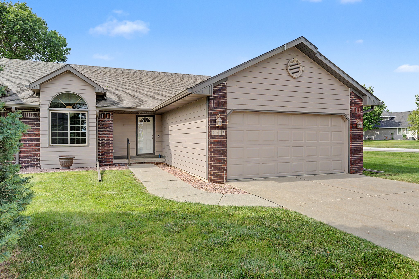
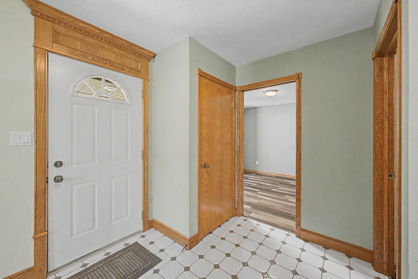
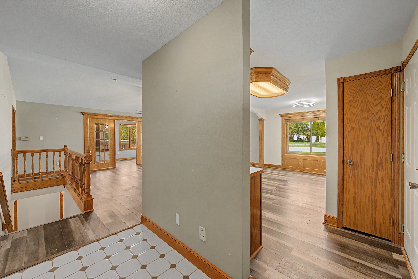
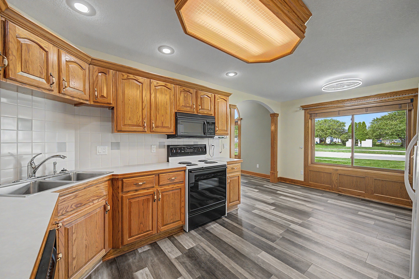
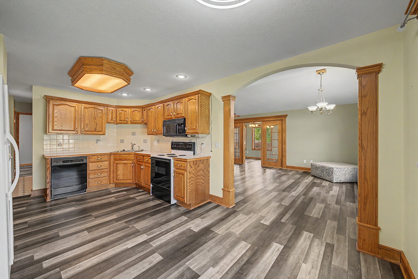
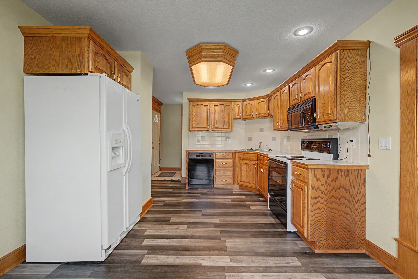
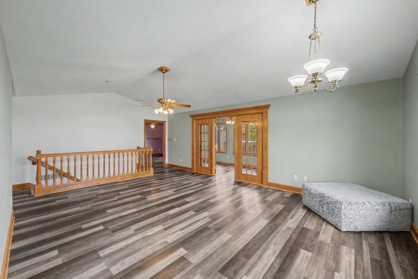
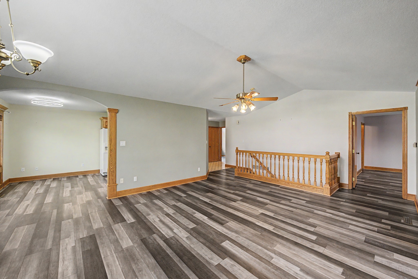
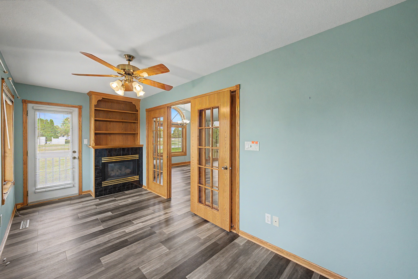
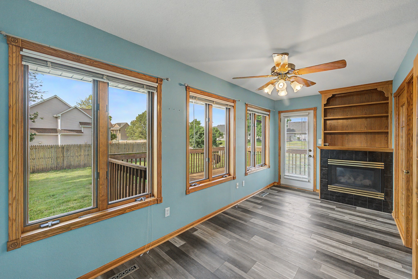
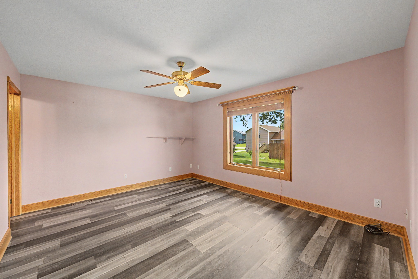
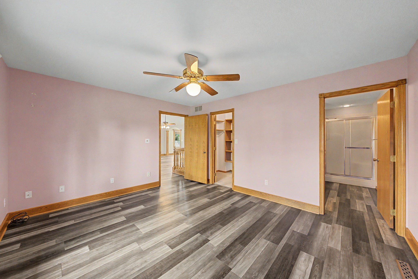
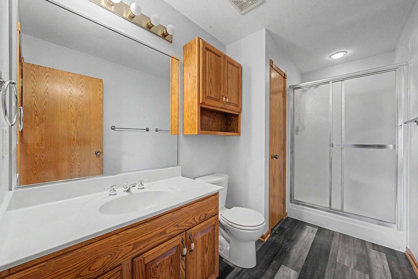
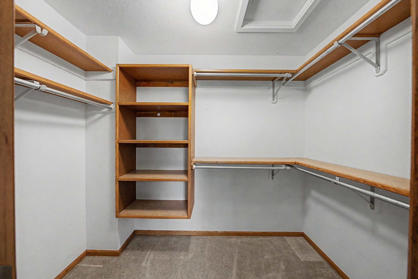
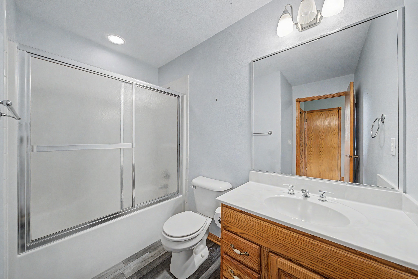
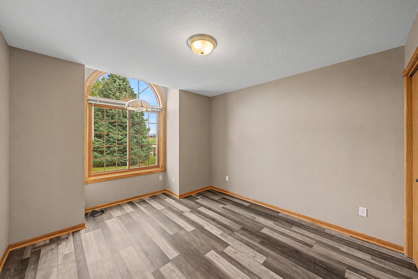
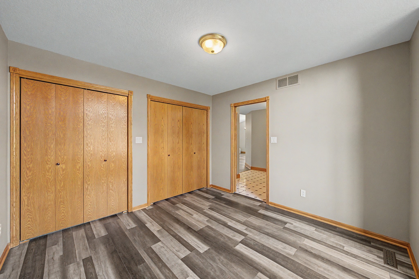
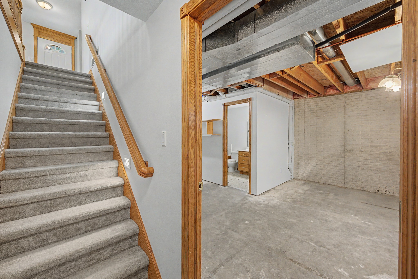
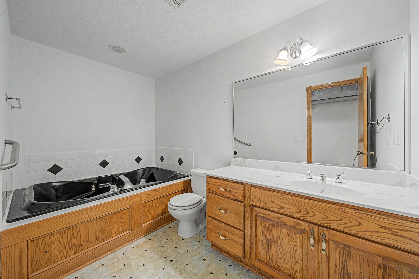
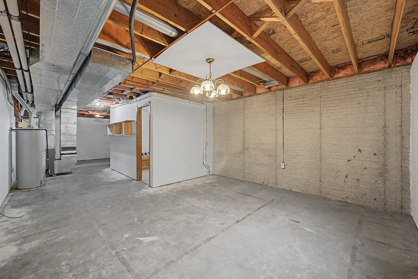
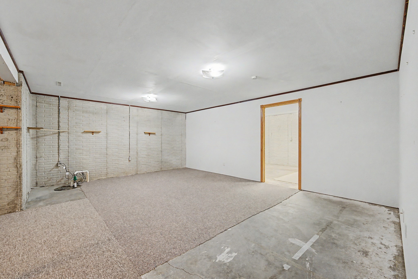
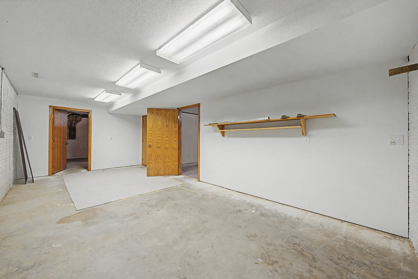
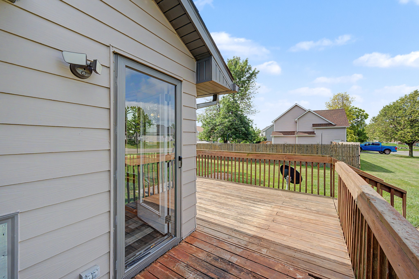
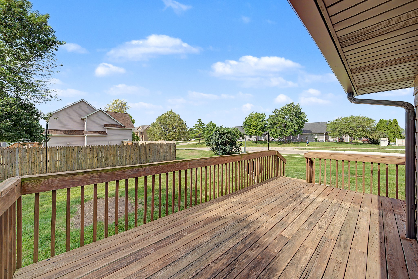
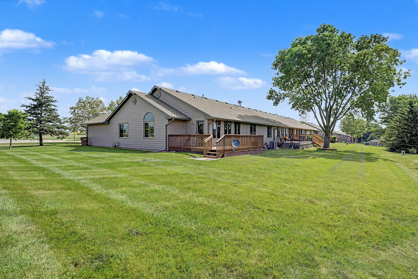
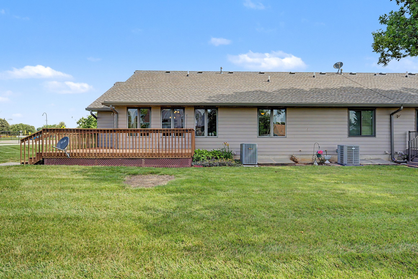
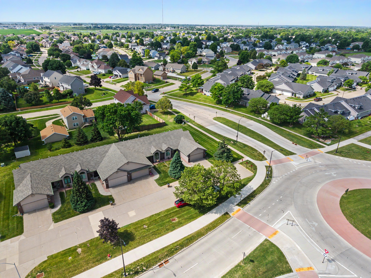
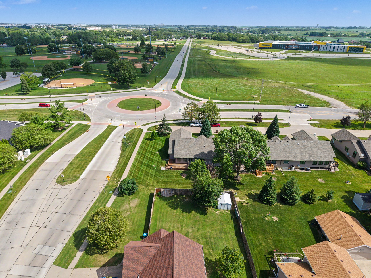
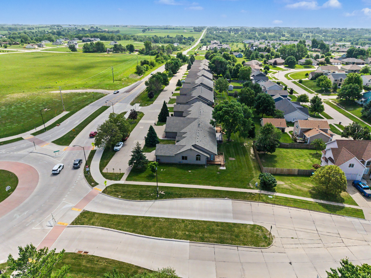
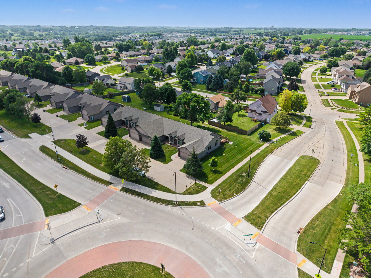
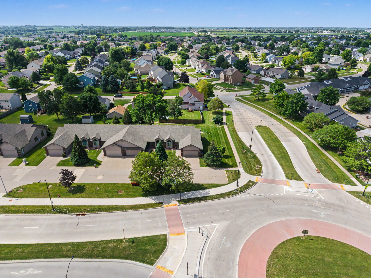
Built by Stubbs and showcasing quality craftsmanship throughout, this end unit ranch townhome offers 2 bedrooms, 3 bathrooms, and an open, functional floor plan. Constructed with durable 2x6 framing, the home features a spacious eat-in kitchen with abundant oak cabinetry that flows seamlessly into the large living room and inviting sunroom with a cozy gas fireplace. Step outside to the expansive deck, perfect for morning coffee or relaxing evenings. The main level includes a private primary suite with a walk-in closet, a generously sized second bedroom that's ideal for guests or a home office, and the convenience of first-floor laundry. The unfinished lower level already includes a full bathroom with garden tub and offers endless possibilities for future living space, whether you envision a family room, additional bedroom, hobby area, or home gym.
About this property
Built by Stubbs and showcasing quality craftsmanship throughout, this end unit ranch townhome offers 2 bedrooms, 3 bathrooms, and an open, functional floor plan. Constructed with durable 2x6 framing, the home features a spacious eat-in kitchen with abundant oak cabinetry that flows seamlessly into the large living room and inviting sunroom with a cozy gas fireplace. Step outside to the expansive deck, perfect for morning coffee or relaxing evenings. The main level includes a private primary suite with a walk-in closet, a generously sized second bedroom that's ideal for guests or a home office, and the convenience of first-floor laundry. The unfinished lower level already includes a full bathroom with garden tub and offers endless possibilities for future living space, whether you envision a family room, additional bedroom, hobby area, or home gym.
Features and Additional Information
Baths
Presented By Nerem and Associates Real Estate


Area Information
Altoona | Polk County |
Schools in the Area
-
turned_in
Elementary School
-
turned_in
Middle School
-
turned_in
High School
Want to See More Listings in the Area?
Brokerage: RE/MAX Concepts