1006 Se Peterson Drive
About this property
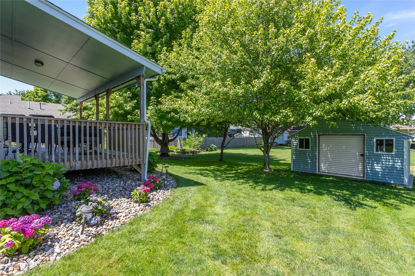
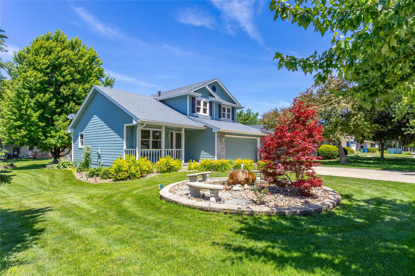
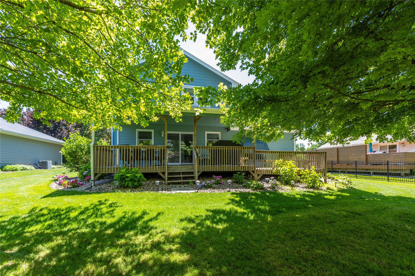
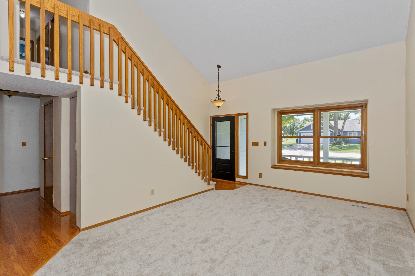
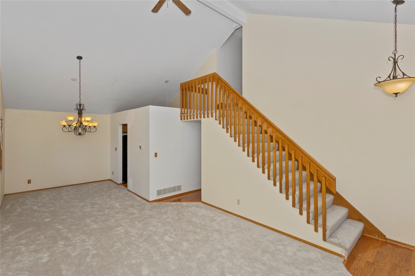
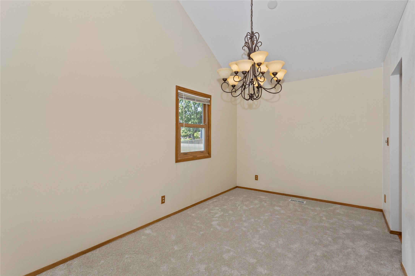
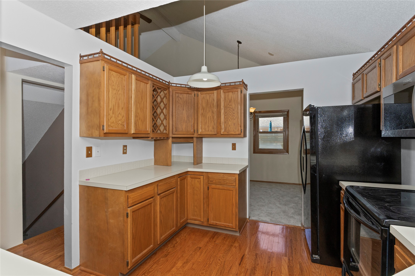
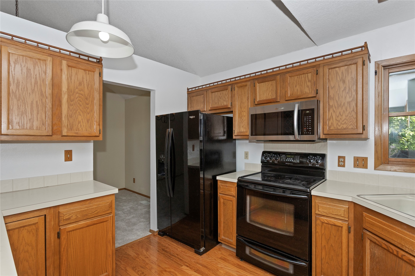
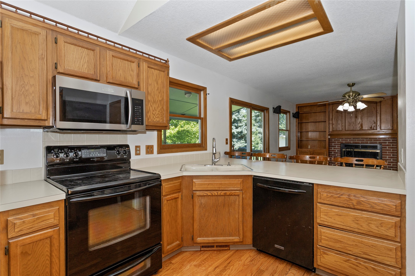
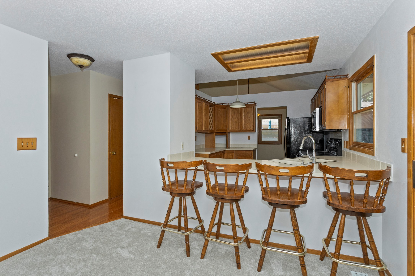
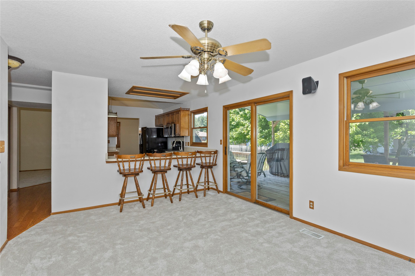
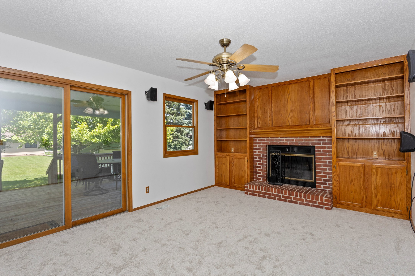
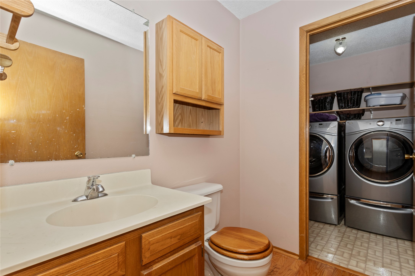
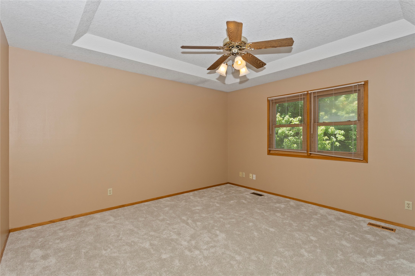
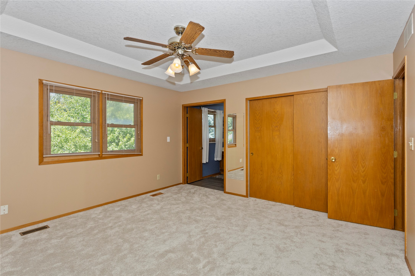
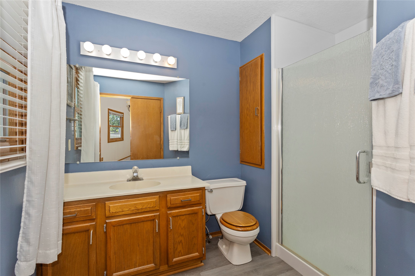
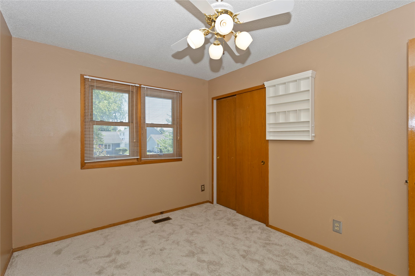
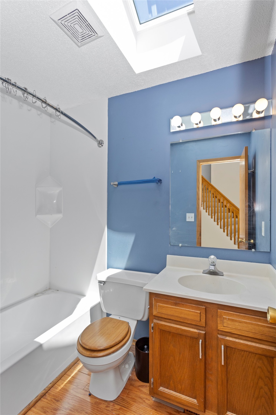
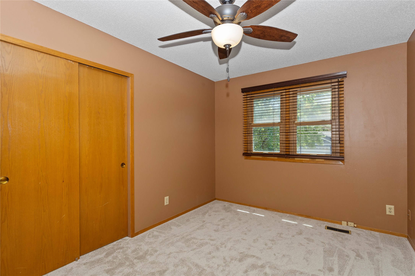
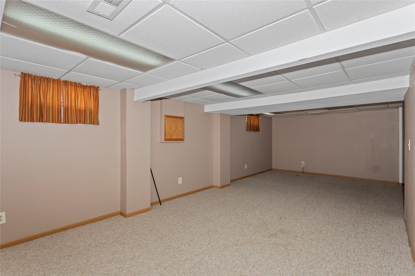
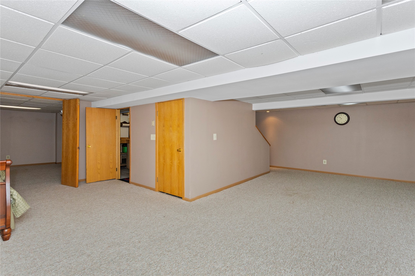
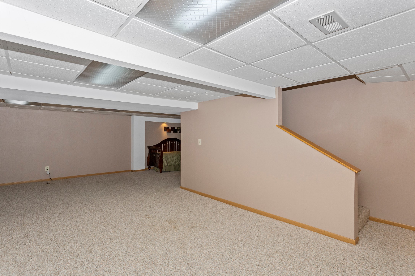
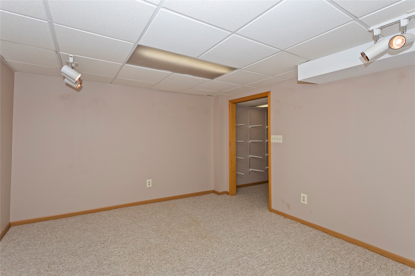
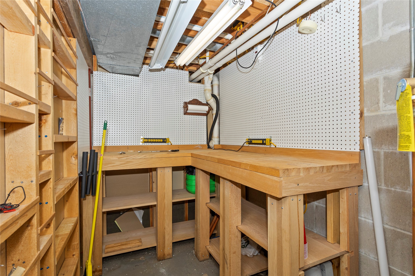
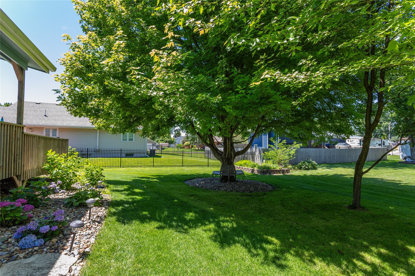
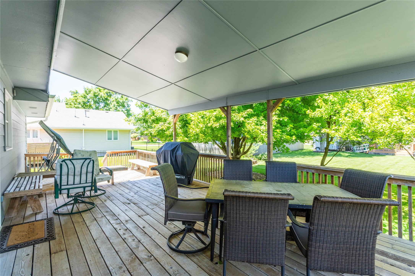
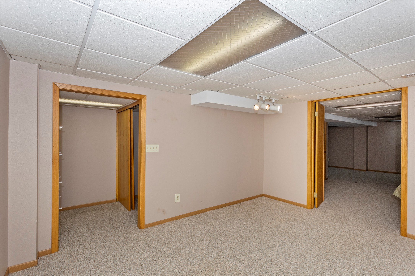
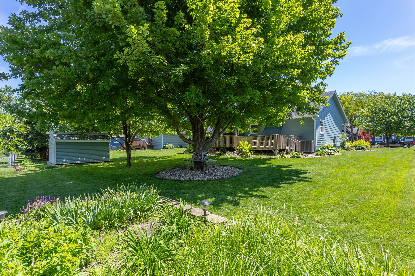
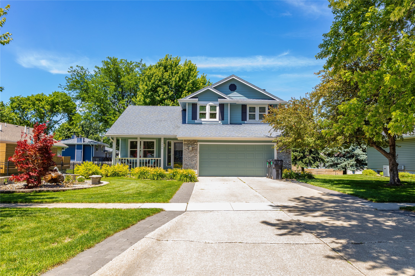
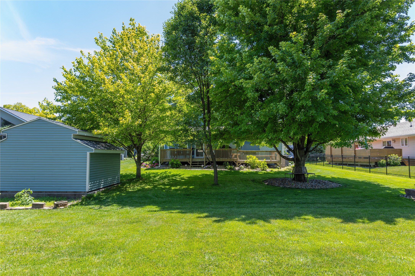
Don't miss this well-maintained two-story home in Ankeny with a finished basement and beautiful outdoor living spaces. The welcoming front porch and new front door create excellent curb appeal. Inside, the bright living room features soaring vaulted ceilings, creating an open and spacious feel. The living room flows into a versatile dining or flex space and continues into the kitchen, where additional cabinetry provides extra storage and functionality. Just off the kitchen, the cozy family room offers a fireplace, built-in shelving, and a sliding door leading to the covered cedar deck-perfect for relaxing or entertaining. A convenient half bath completes the main level. Upstairs you'll find three spacious bedrooms and two full bathrooms. The primary suite features a tray ceiling and private bath, while the second full bath includes a skylight for added natural light. The finished lower level provides additional living space with a family room, an office area or non-conforming bedroom, a workshop with a heavy-duty workbench and built-in vacuum system, plus abundant storage. Outside, enjoy the large covered cedar deck overlooking a beautifully landscaped backyard filled with established perennial gardens that provide seasonal color and charm. Landscape lighting surrounds the home and fountain area, creating a stunning evening setting. A large storage shed offers additional space for tools and equipment.
About this property
Don't miss this well-maintained two-story home in Ankeny with a finished basement and beautiful outdoor living spaces. The welcoming front porch and new front door create excellent curb appeal. Inside, the bright living room features soaring vaulted ceilings, creating an open and spacious feel. The living room flows into a versatile dining or flex space and continues into the kitchen, where additional cabinetry provides extra storage and functionality. Just off the kitchen, the cozy family room offers a fireplace, built-in shelving, and a sliding door leading to the covered cedar deck-perfect for relaxing or entertaining. A convenient half bath completes the main level. Upstairs you'll find three spacious bedrooms and two full bathrooms. The primary suite features a tray ceiling and private bath, while the second full bath includes a skylight for added natural light. The finished lower level provides additional living space with a family room, an office area or non-conforming bedroom, a workshop with a heavy-duty workbench and built-in vacuum system, plus abundant storage. Outside, enjoy the large covered cedar deck overlooking a beautifully landscaped backyard filled with established perennial gardens that provide seasonal color and charm. Landscape lighting surrounds the home and fountain area, creating a stunning evening setting. A large storage shed offers additional space for tools and equipment.
Features and Additional Information
Baths
Presented By Nerem and Associates Real Estate


Area Information
Ankeny | Polk County |
Schools in the Area
-
turned_in
Elementary School
-
turned_in
Middle School
-
turned_in
High School
Want to See More Listings in the Area?
Brokerage: RE/MAX Concepts