10026 Bayern Lane
About this property
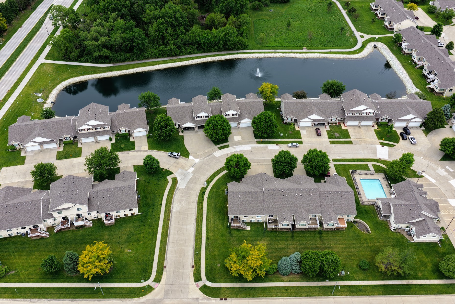
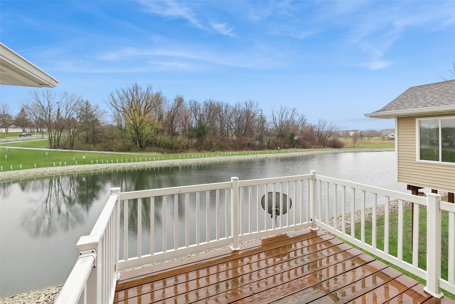
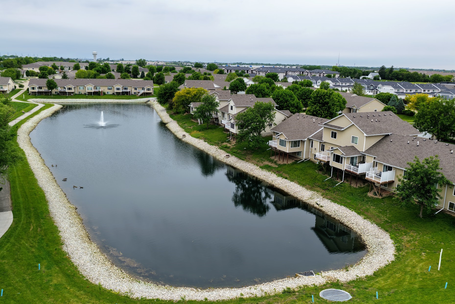
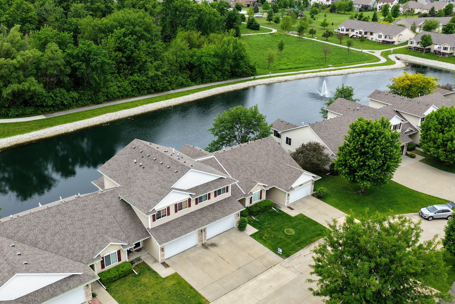
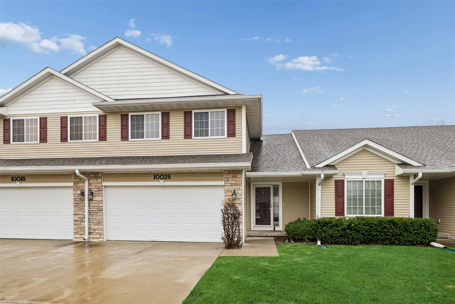
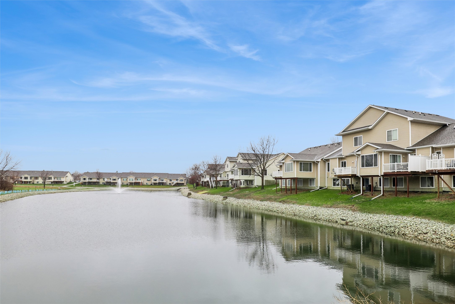
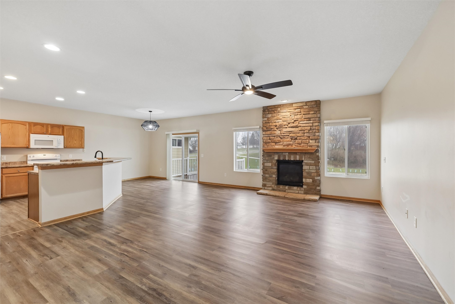
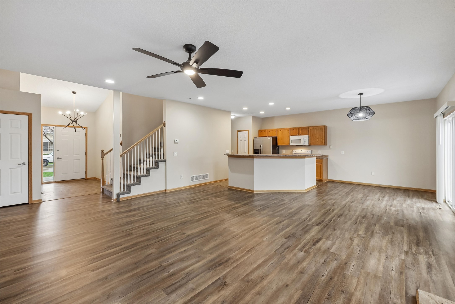
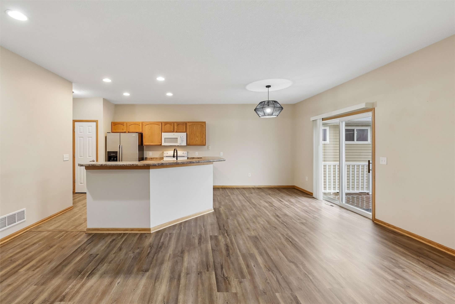
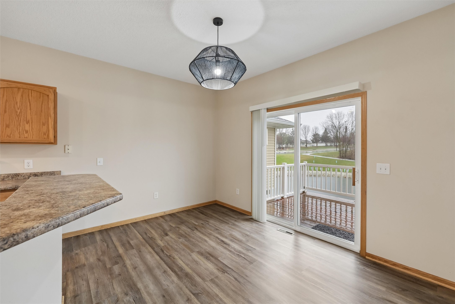
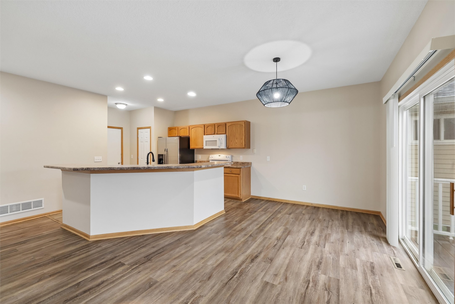
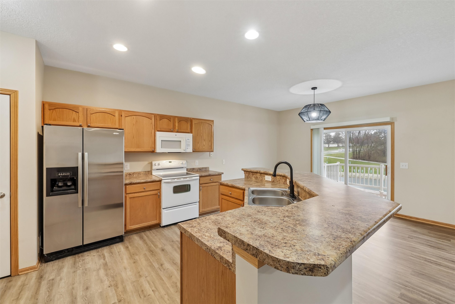
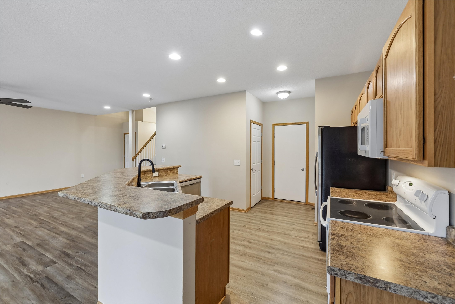
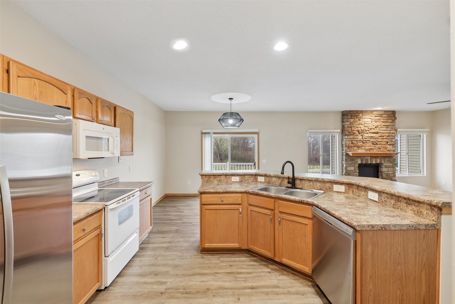
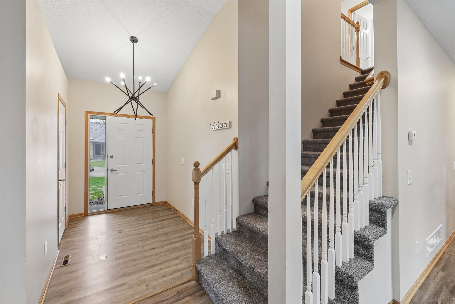
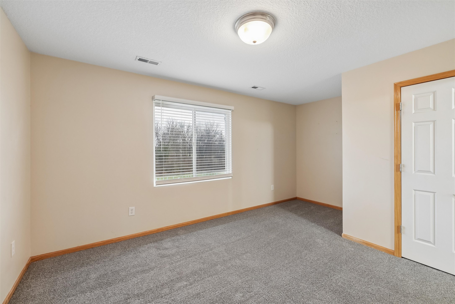
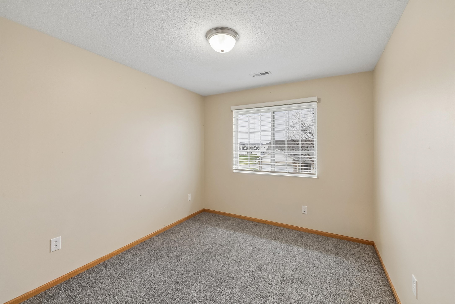
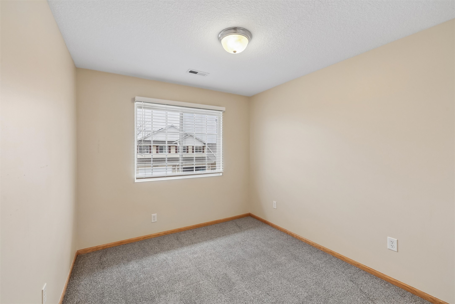
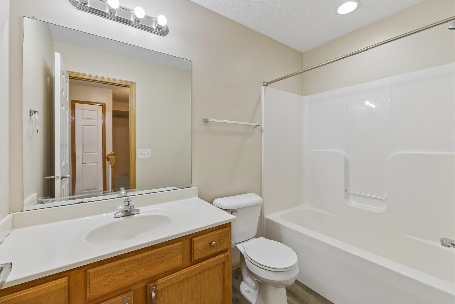
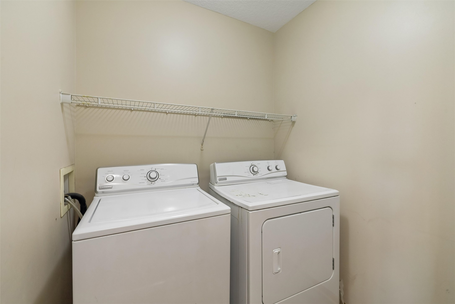
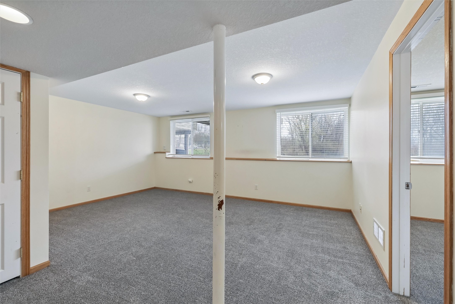
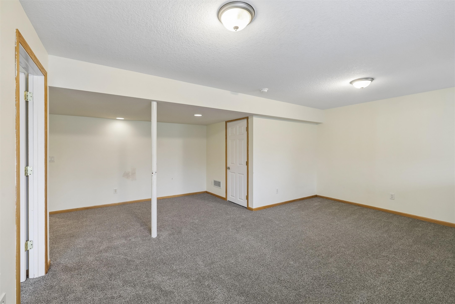
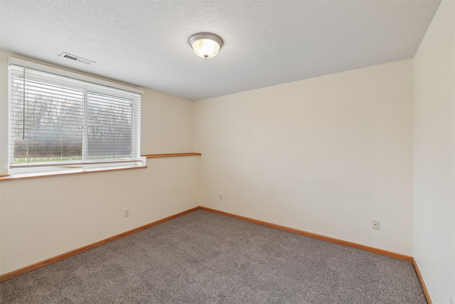
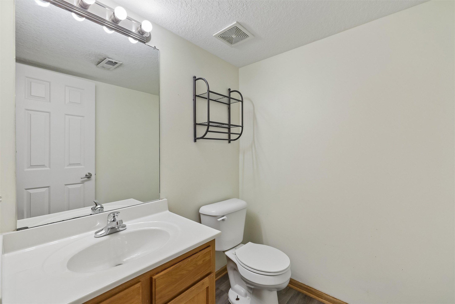
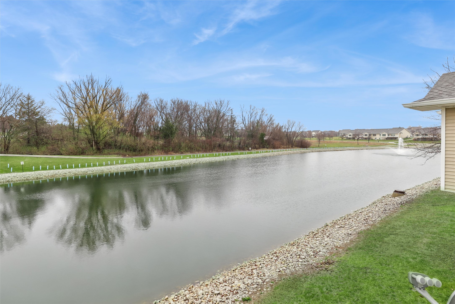
Impressive two-story townhome tucked near the end of a quiet cul-de-sac in one of Johnston’s most desirable settings. This well-designed home offers 4 bedrooms, 4 bathrooms, and a fully finished lower level, providing the ideal combination of space, function, and low-maintenance living with a great HOA. The main level features an open-concept layout filled with natural light, highlighted by large windows and inviting living and dining spaces that seamlessly connect to the kitchenperfect for both everyday living and entertaining with great views. Outside you can enjoy a rare private pond backdrop with mature trees on the backside, creating a peaceful setting and scenic views year-round. Upstairs, you’ll find a laundry room, generously sized bedrooms including a comfortable primary suite with private bath and ample closet space. The finished lower level adds valuable flexibility with additional living space, a bedroom, and bathroomideal for guests, a home office, or recreation area. Located just minutes from trails, parks, shopping, and dining, this home offers both convenience and a quiet retreat. Cul-de-sac living, strong layout, and premium views make this a standout opportunity in the Johnston market. Please call an agent today for a private tour or more information.
About this property
Impressive two-story townhome tucked near the end of a quiet cul-de-sac in one of Johnston’s most desirable settings. This well-designed home offers 4 bedrooms, 4 bathrooms, and a fully finished lower level, providing the ideal combination of space, function, and low-maintenance living with a great HOA. The main level features an open-concept layout filled with natural light, highlighted by large windows and inviting living and dining spaces that seamlessly connect to the kitchenperfect for both everyday living and entertaining with great views. Outside you can enjoy a rare private pond backdrop with mature trees on the backside, creating a peaceful setting and scenic views year-round. Upstairs, you’ll find a laundry room, generously sized bedrooms including a comfortable primary suite with private bath and ample closet space. The finished lower level adds valuable flexibility with additional living space, a bedroom, and bathroomideal for guests, a home office, or recreation area. Located just minutes from trails, parks, shopping, and dining, this home offers both convenience and a quiet retreat. Cul-de-sac living, strong layout, and premium views make this a standout opportunity in the Johnston market. Please call an agent today for a private tour or more information.
Features and Additional Information
Baths
Presented By Nerem and Associates Real Estate


Area Information
Johnston | Polk County |
Schools in the Area
-
turned_in
Elementary School
-
turned_in
Middle School
-
turned_in
High School
Want to See More Listings in the Area?
Brokerage: Space Simply