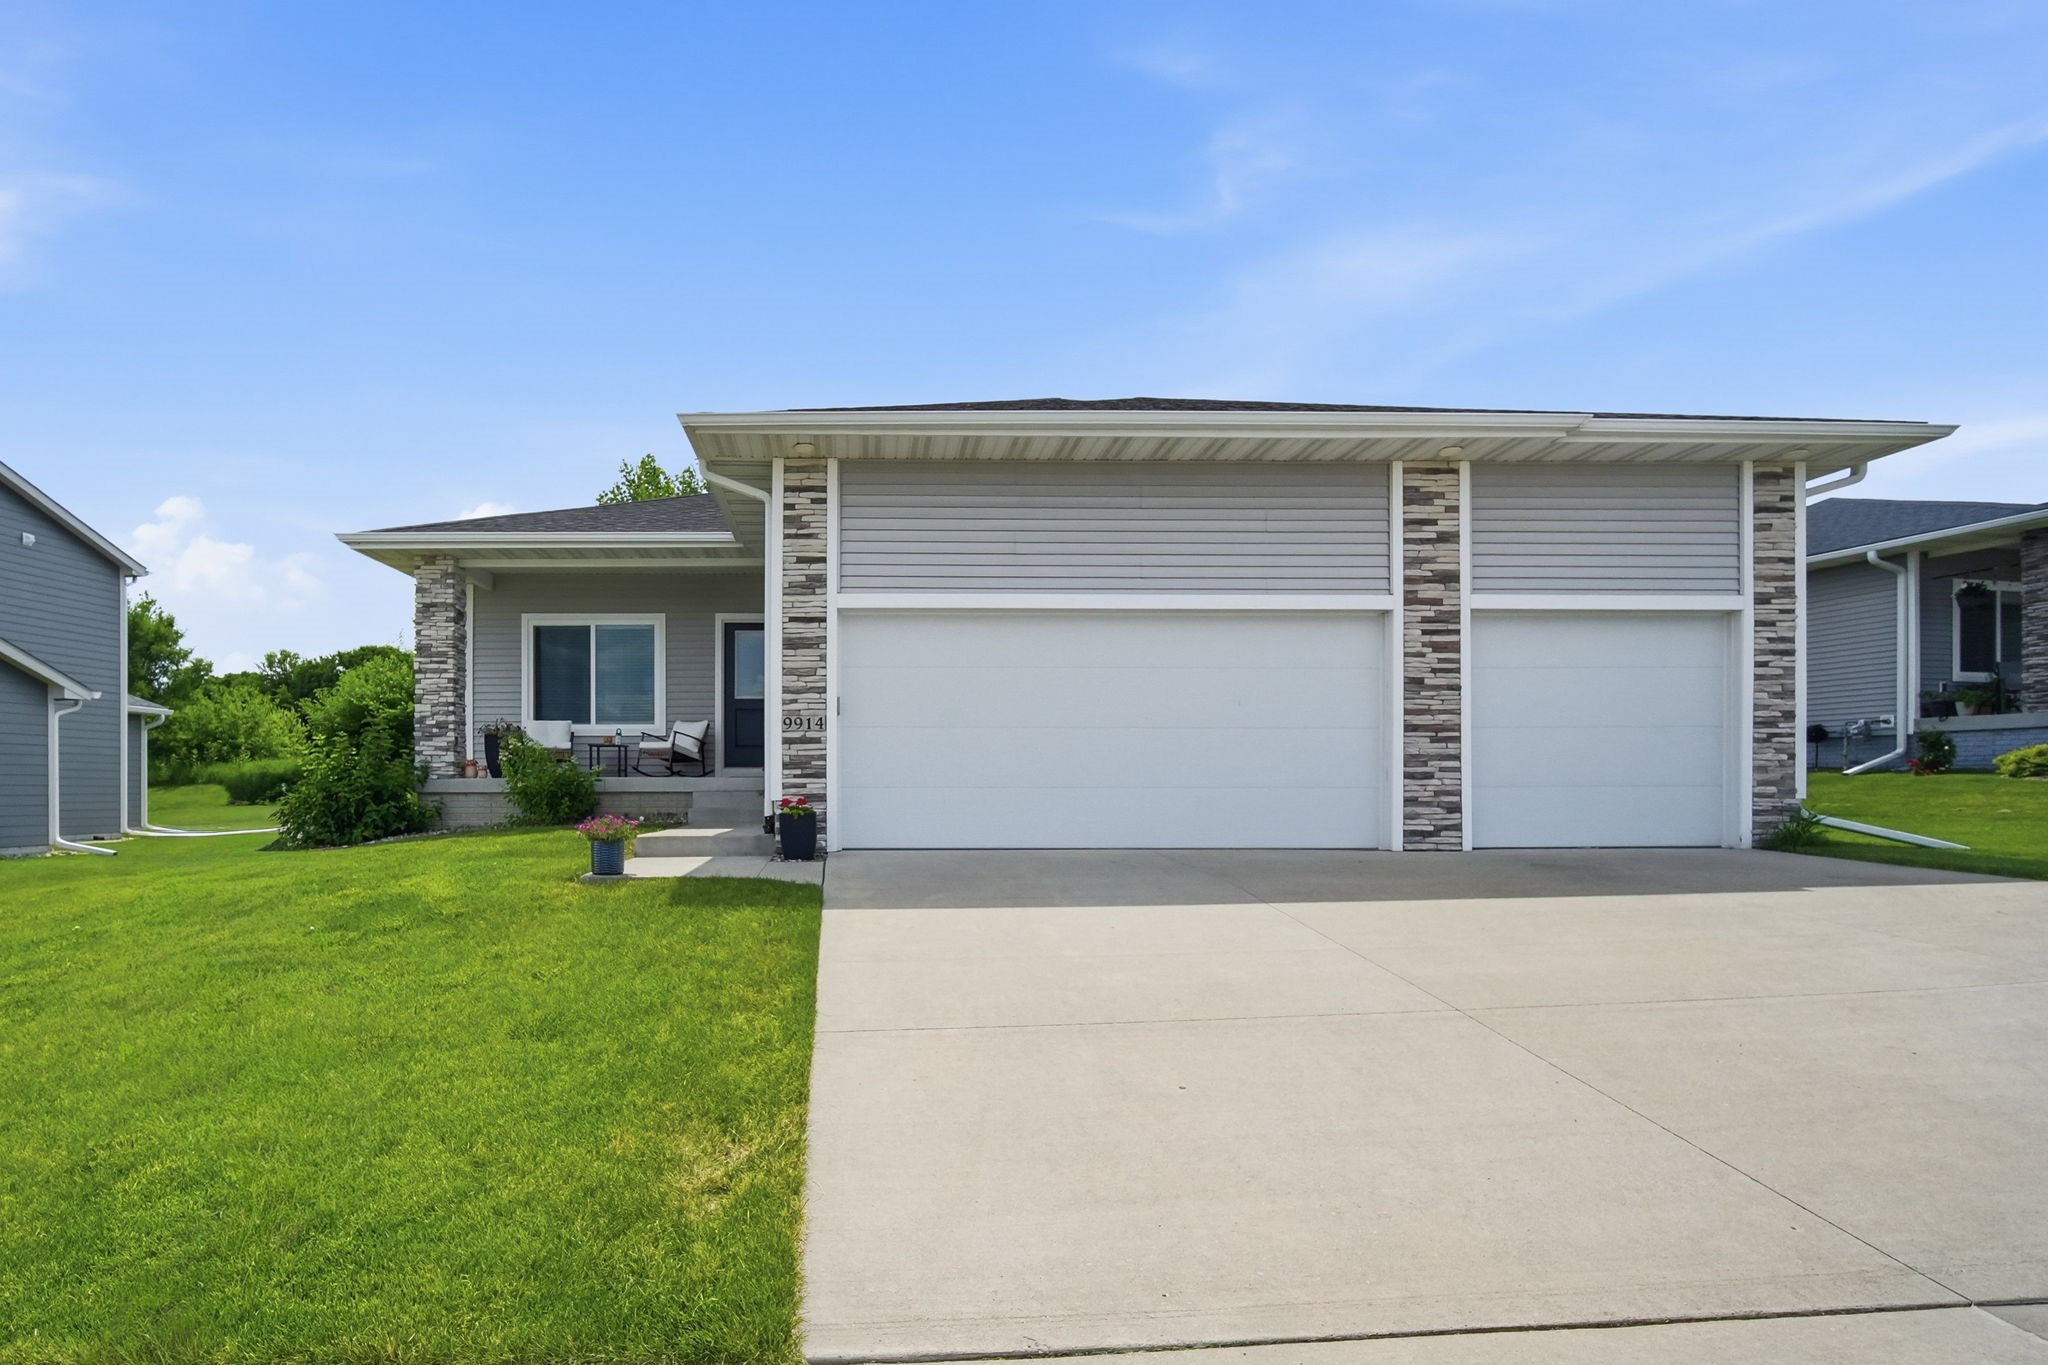
9914 Marnewood Drive,Johnston, IA 50131
Johnston, IA 50131

Description
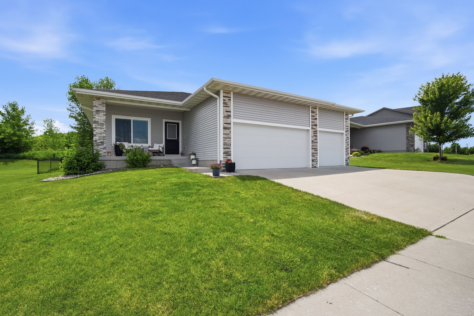
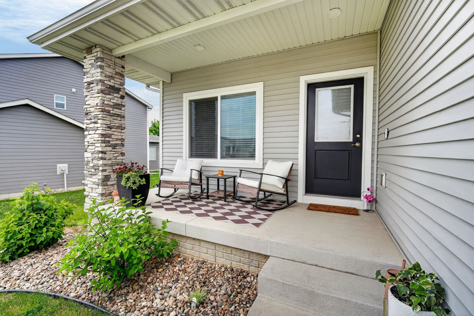
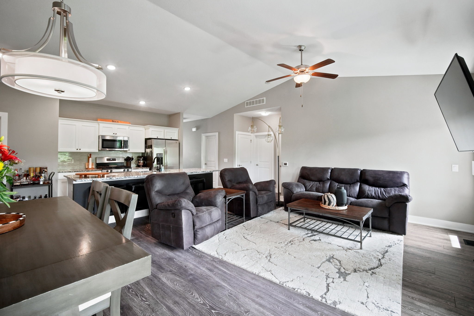
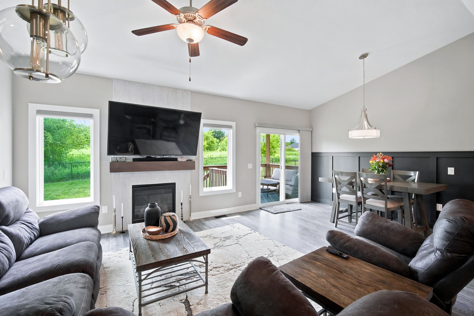
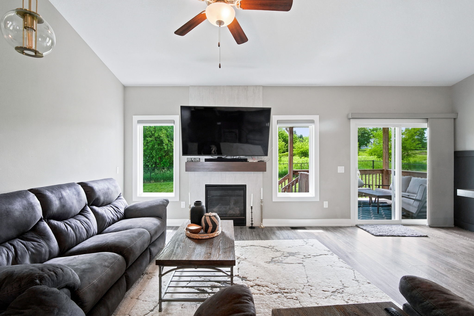
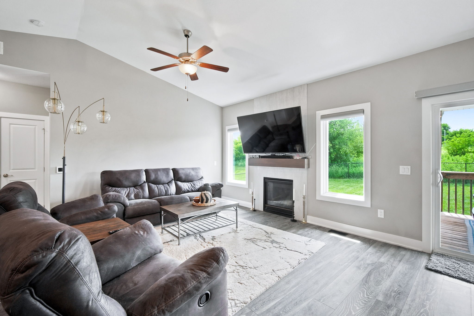
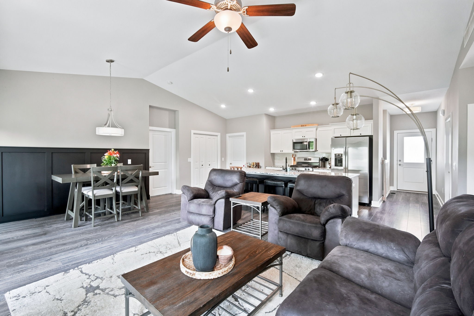
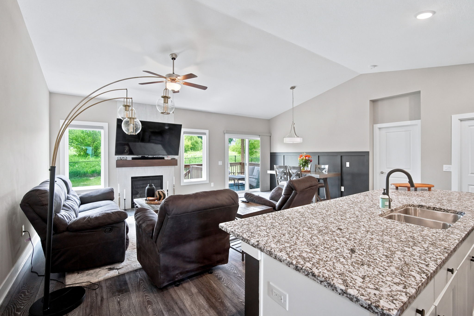
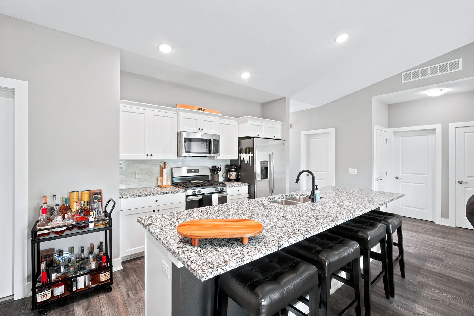
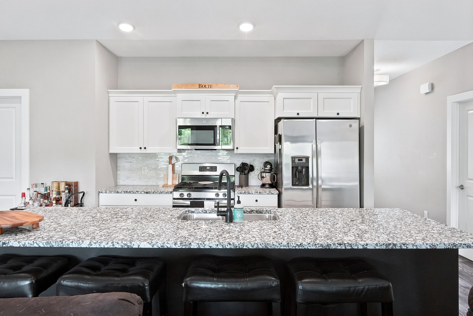
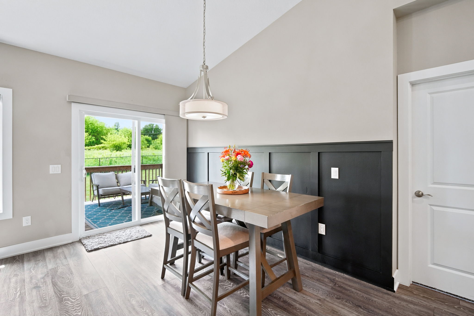
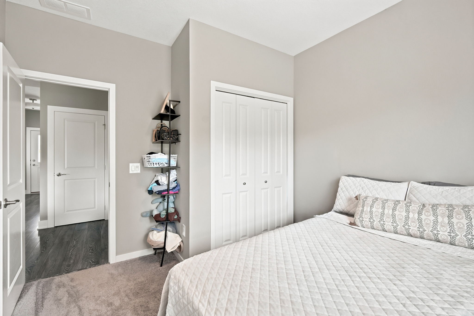
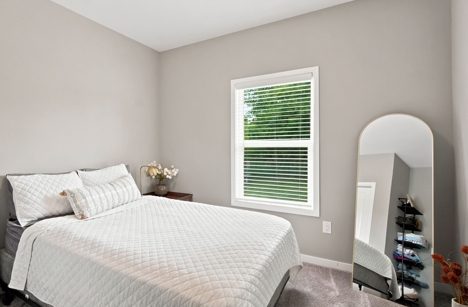
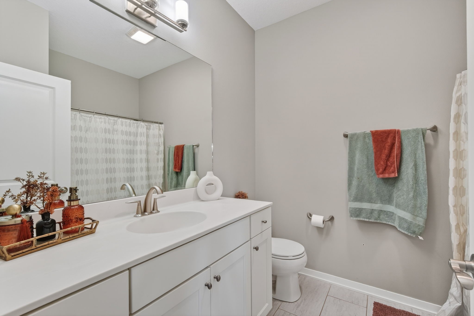
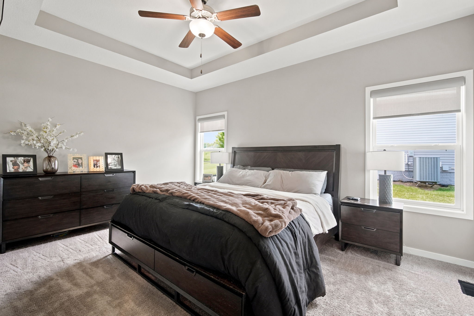
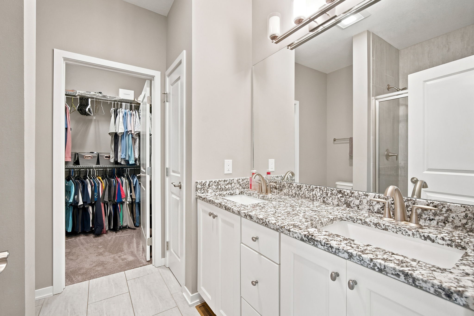
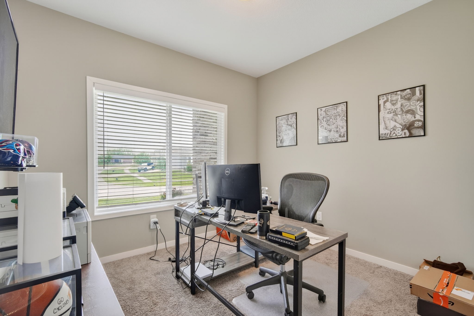
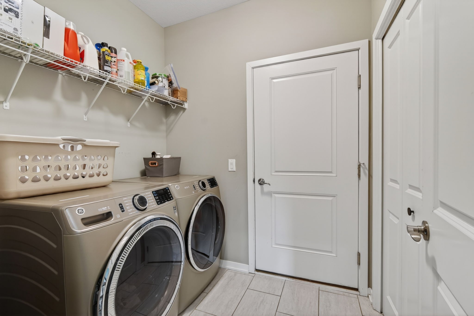
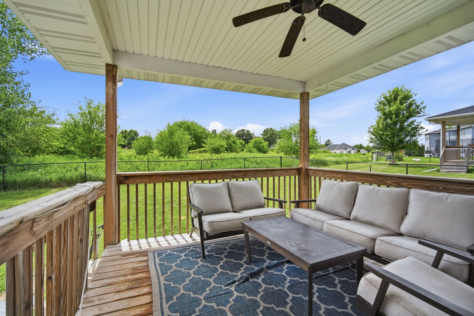
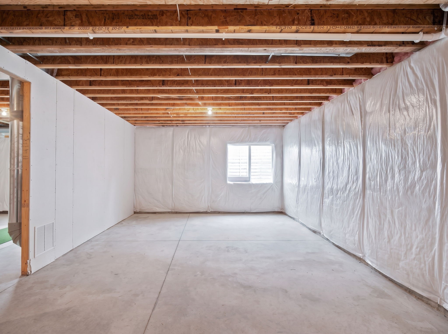
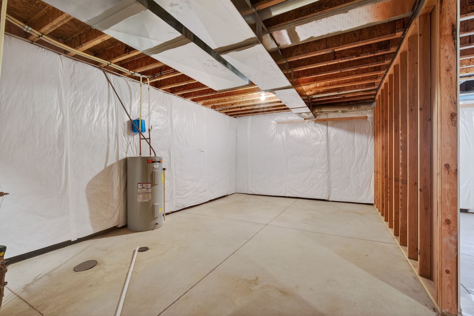
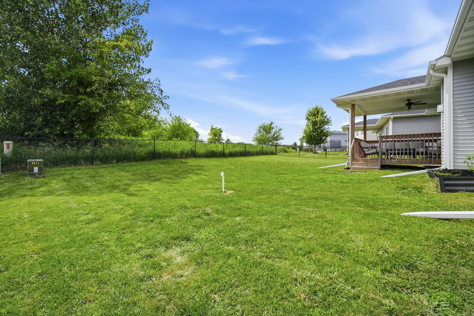
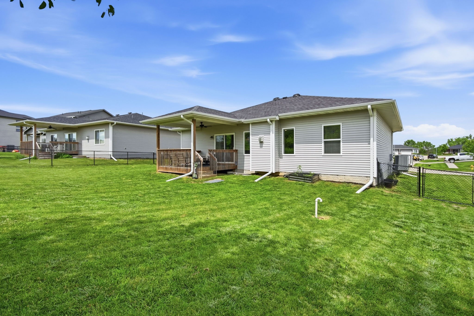
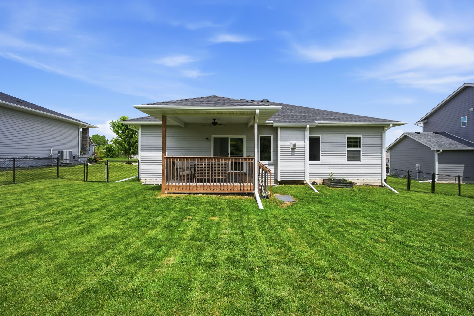
Beautifully maintained home with an open-concept floor plan, vaulted ceilings, and stylish finishes throughout. The kitchen features granite countertops, a matching island, brushed nickel hardware, and a spacious walk-in pantry. The inviting living room offers a cozy fireplace, while sliding glass doors open to a covered deck overlooking peaceful conservation land. The main-level primary suite includes a double vanity, tiled shower with marble accents, and convenient direct access to the laundry room. Two additional generously sized bedrooms share a full bath. The unfinished lower level is ready for your vision, with plumbing already in place for a future wet bar and additional bathroom. Completing the property are a 3-car garage, fenced backyard, and a Johnston School District location. A perfect blend of comfort, space, and privacy.
Details
| MLS # | 742191 |
|---|---|
| Listing Type | For Sale |
| Style | House |
| HOA Dues | $245 |
| Sub-Type | Resale |
| Status | Active |
| Year | 2018 |
| Days On Site | 83 |
| Listing Provided By | EXIT Realty & Associates | Jasmina Salkic-Schutte |
Features
| Bed(s) | 3 |
|---|---|
| Bath(s) | 2 Total |
| SQ Feet | 1,410 |
| Garage | 3 |
| Basement | Y |
| Story(s) | 1 |
| Zoning | Res |
| Acreage | 0.22 |
Parking
| Garage Yes / No | Yes |
|---|---|
| Parking Features | Attached, Garage, Three Car Garage |
Taxes
| Tax Annual Amount | 6273 |
|---|
Area Information
| State | IA |
|---|---|
| County | Polk |
| City | Johnston |
| Zip Code | 50131 |
| Area | Johnston |
| Listing VS Median (in 50131) | |
Price: $393,000 low | high Med: $419,990 sqft: 1,410 low | high Med: 2,345 $ / sqft: $279 low | high Med: $179 On site: 83 low | high Med: 105 | |
Request a showing
Request a showing
Contact
Learn More About This Property

| State | IA |
|---|---|
| County | Polk |
| City | Johnston |
| Zip Code | 50131 |
| Area | Johnston |
| Listing VS Median (in 50131) | |
Price: $393,000 low | high Med: $419,990 sqft: 1,410 low | high Med: 2,345 $ / sqft: $279 low | high Med: $179 On site: 83 low | high Med: 105 | |