


Description
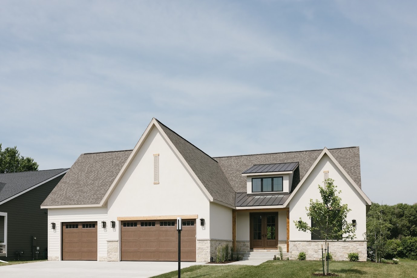
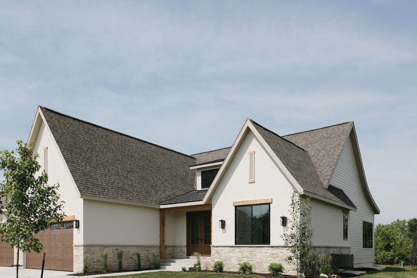
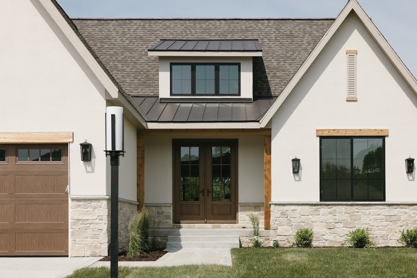
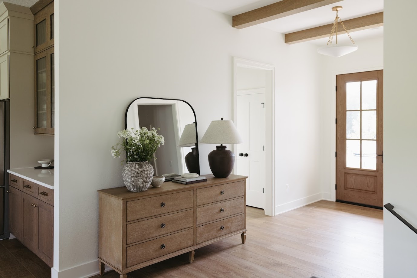
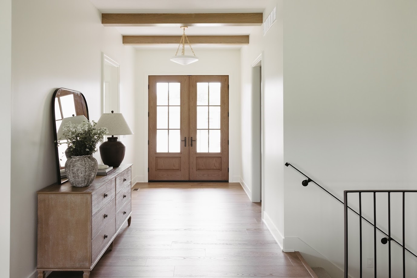
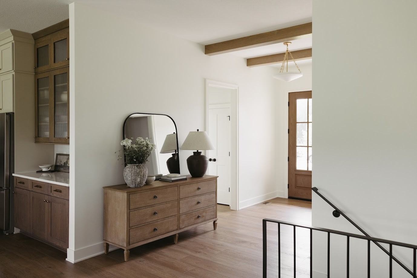
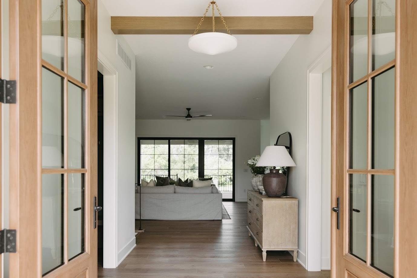
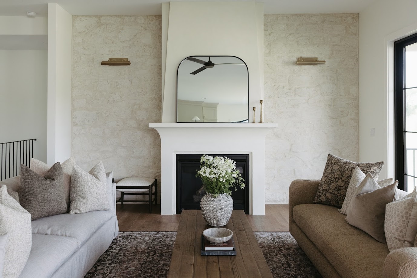
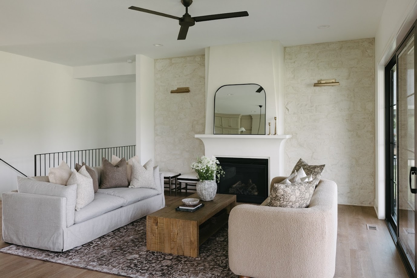
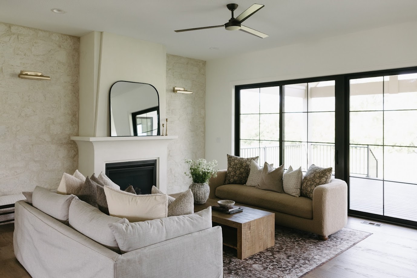
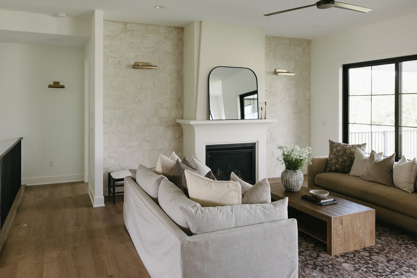
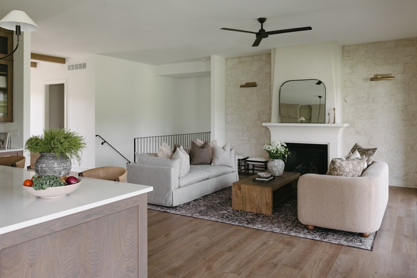
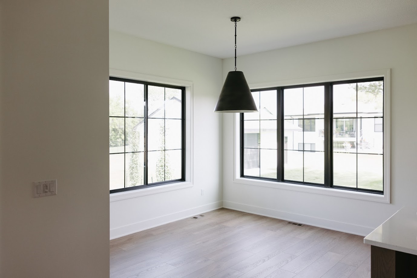
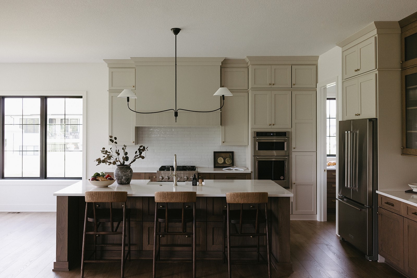
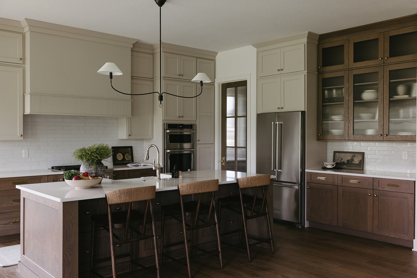
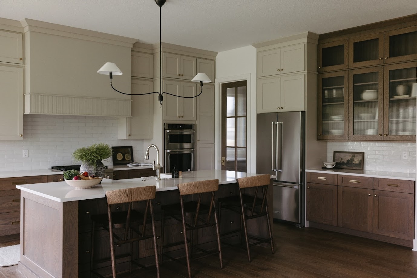
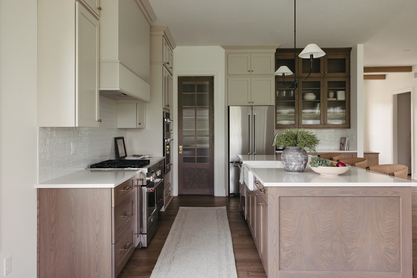
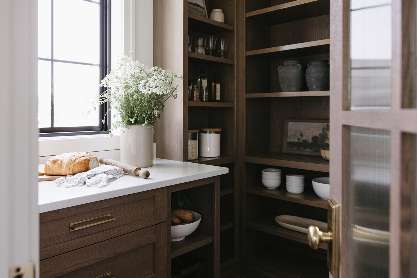
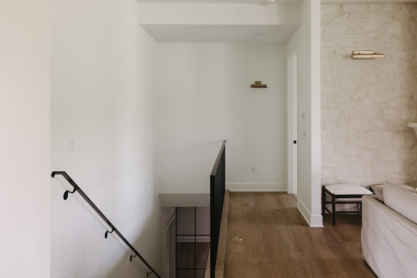
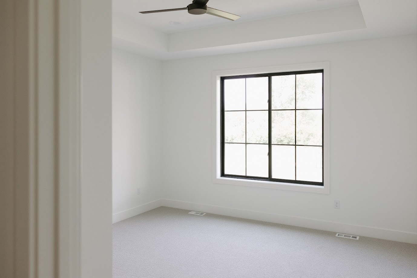
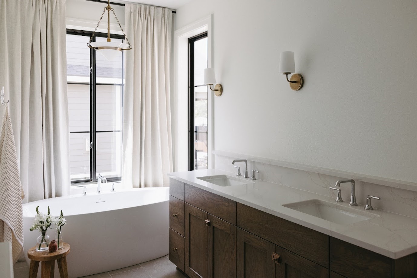
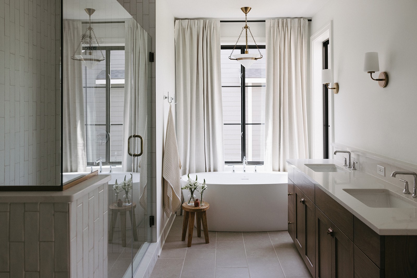
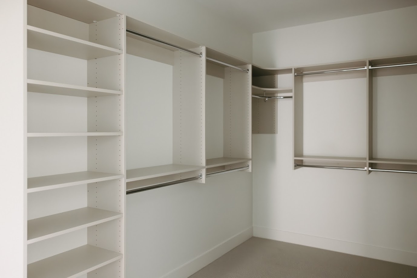
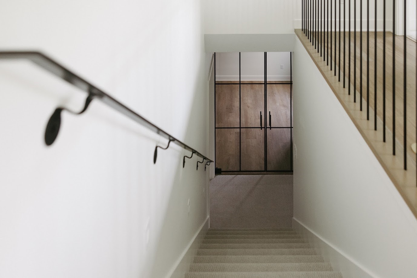
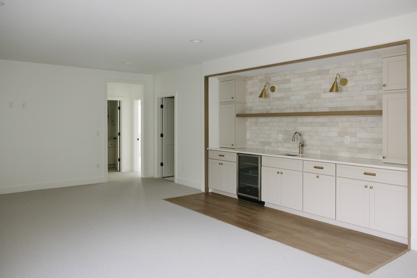
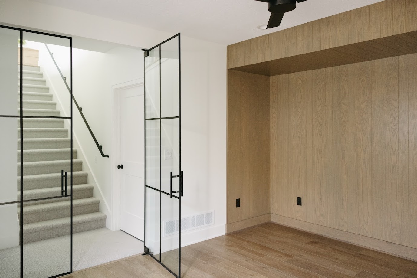
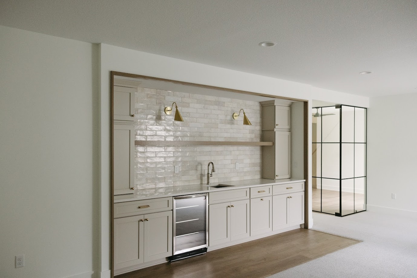
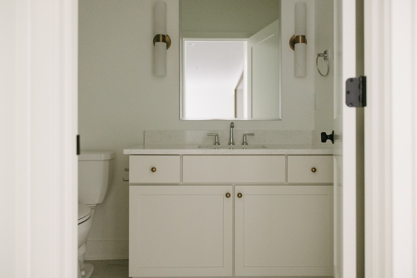
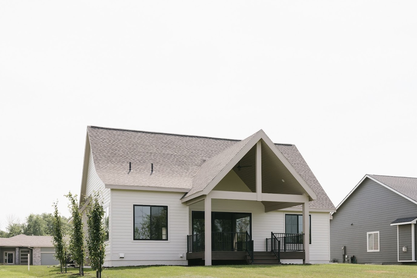
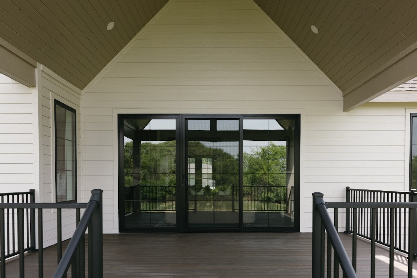
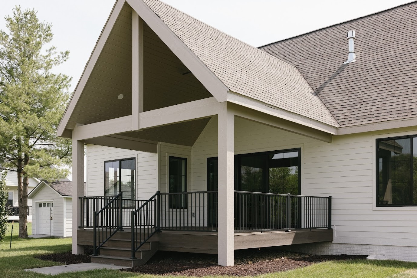
Nestled on a spacious 0.47-acre lot with mature trees, this stunning Caliber Homes ranch home blends luxury with thoughtful design. Step inside to soaring 10-foot main-level ceilings, an open-concept layout, and an abundance of natural light. The main-level family room offers a cozy yet elegant space to gather, featuring a fireplace and expansive Pella windows overlooking the serene backyard. The gourmet kitchen is a chef's dream, featuring high-end appliances, custom cabinetry, and a walk-in pantry with detailed custom built-ins. The primary suite is a retreat with a spa-like bath, including a fully customized tile shower, soaking tub, and a walk-in closet. The second bedroom on the main level includes an ensuite bath for added convenience. You'll also have the benefit of a pass through laundry room. A functional drop zone off the generous 3-car garage keeps everyday essentials organized. The lower level expands the living space with a spacious recreation room, wet bar, additional bedrooms, full bath, fitness area, and abundant storage. Step onto the covered deck and enjoy the serene, tree-lined backyard?an ideal setting for relaxation and outdoor gatherings. Experience the craftsmanship and quality that define Caliber Homes, schedule a tour today!
Details
| MLS # | 712801 |
|---|---|
| Listing Type | For Sale |
| Style | House |
| HOA Dues | $100 |
| Sub-Type | New Construction |
| Status | Pending |
| Year | 2024 |
| Days On Site | 537 |
| Listing Provided By | RE/MAX Concepts | Danielle Seifert |
Features
| Bed(s) | 4 |
|---|---|
| Bath(s) | 3 Total |
| SQ Feet | 1,900 |
| Garage | 3 |
| Basement | Y |
| Story(s) | 1 |
| Zoning | Res |
| Acreage | 0.47 |
Exterior
| Lot Features | Rectangular Lot |
|---|
Parking
| Garage Yes / No | Yes |
|---|---|
| Parking Features | Attached, Garage, Three Car Garage |
Taxes
| Tax Annual Amount | 123.38 |
|---|
Area Information
| State | IA |
|---|---|
| County | Polk |
| City | Ankeny |
| Zip Code | 50023 |
| Area | Ankeny |
Request a showing
Request a showing
Contact
Learn More About This Property

| State | IA |
|---|---|
| County | Polk |
| City | Ankeny |
| Zip Code | 50023 |
| Area | Ankeny |
