
7217 NW 107th Street,Johnston, IA 50131
Johnston, IA 50131








Description
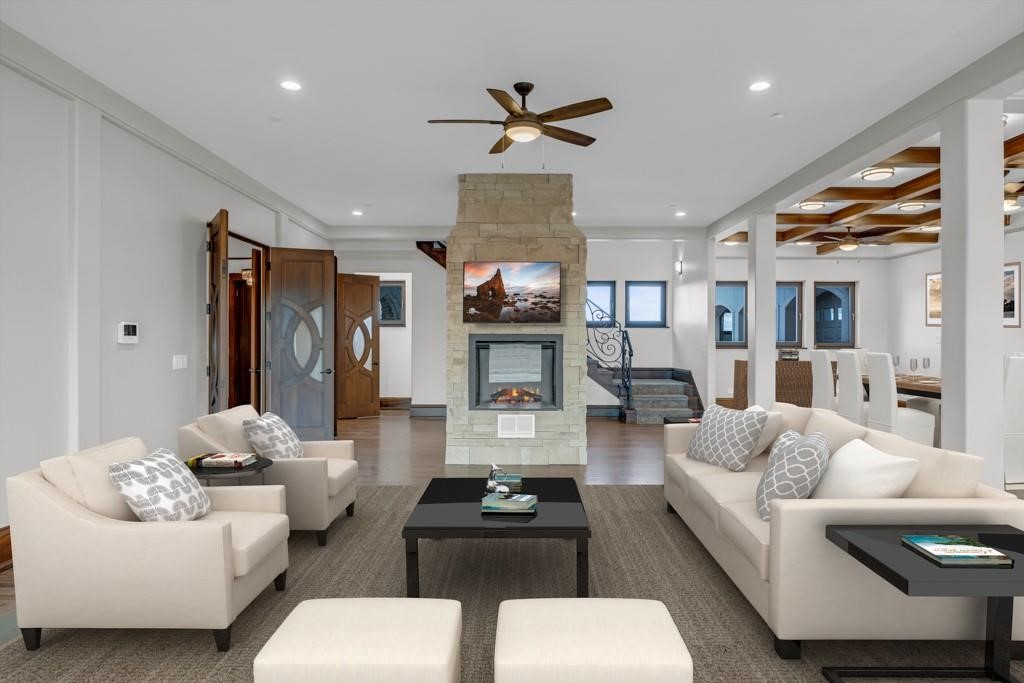
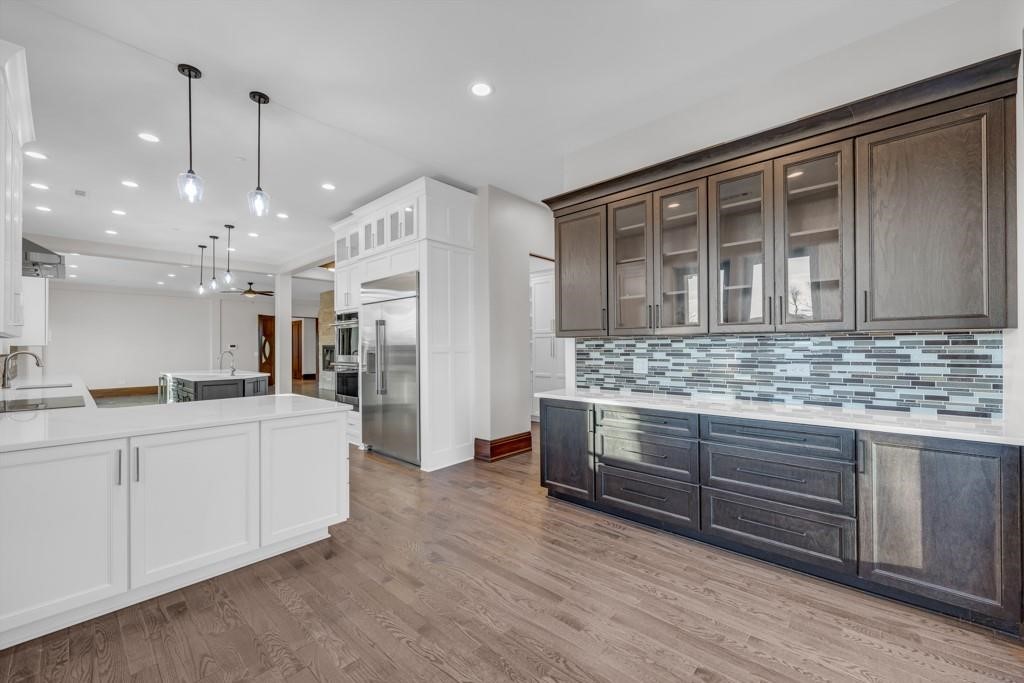
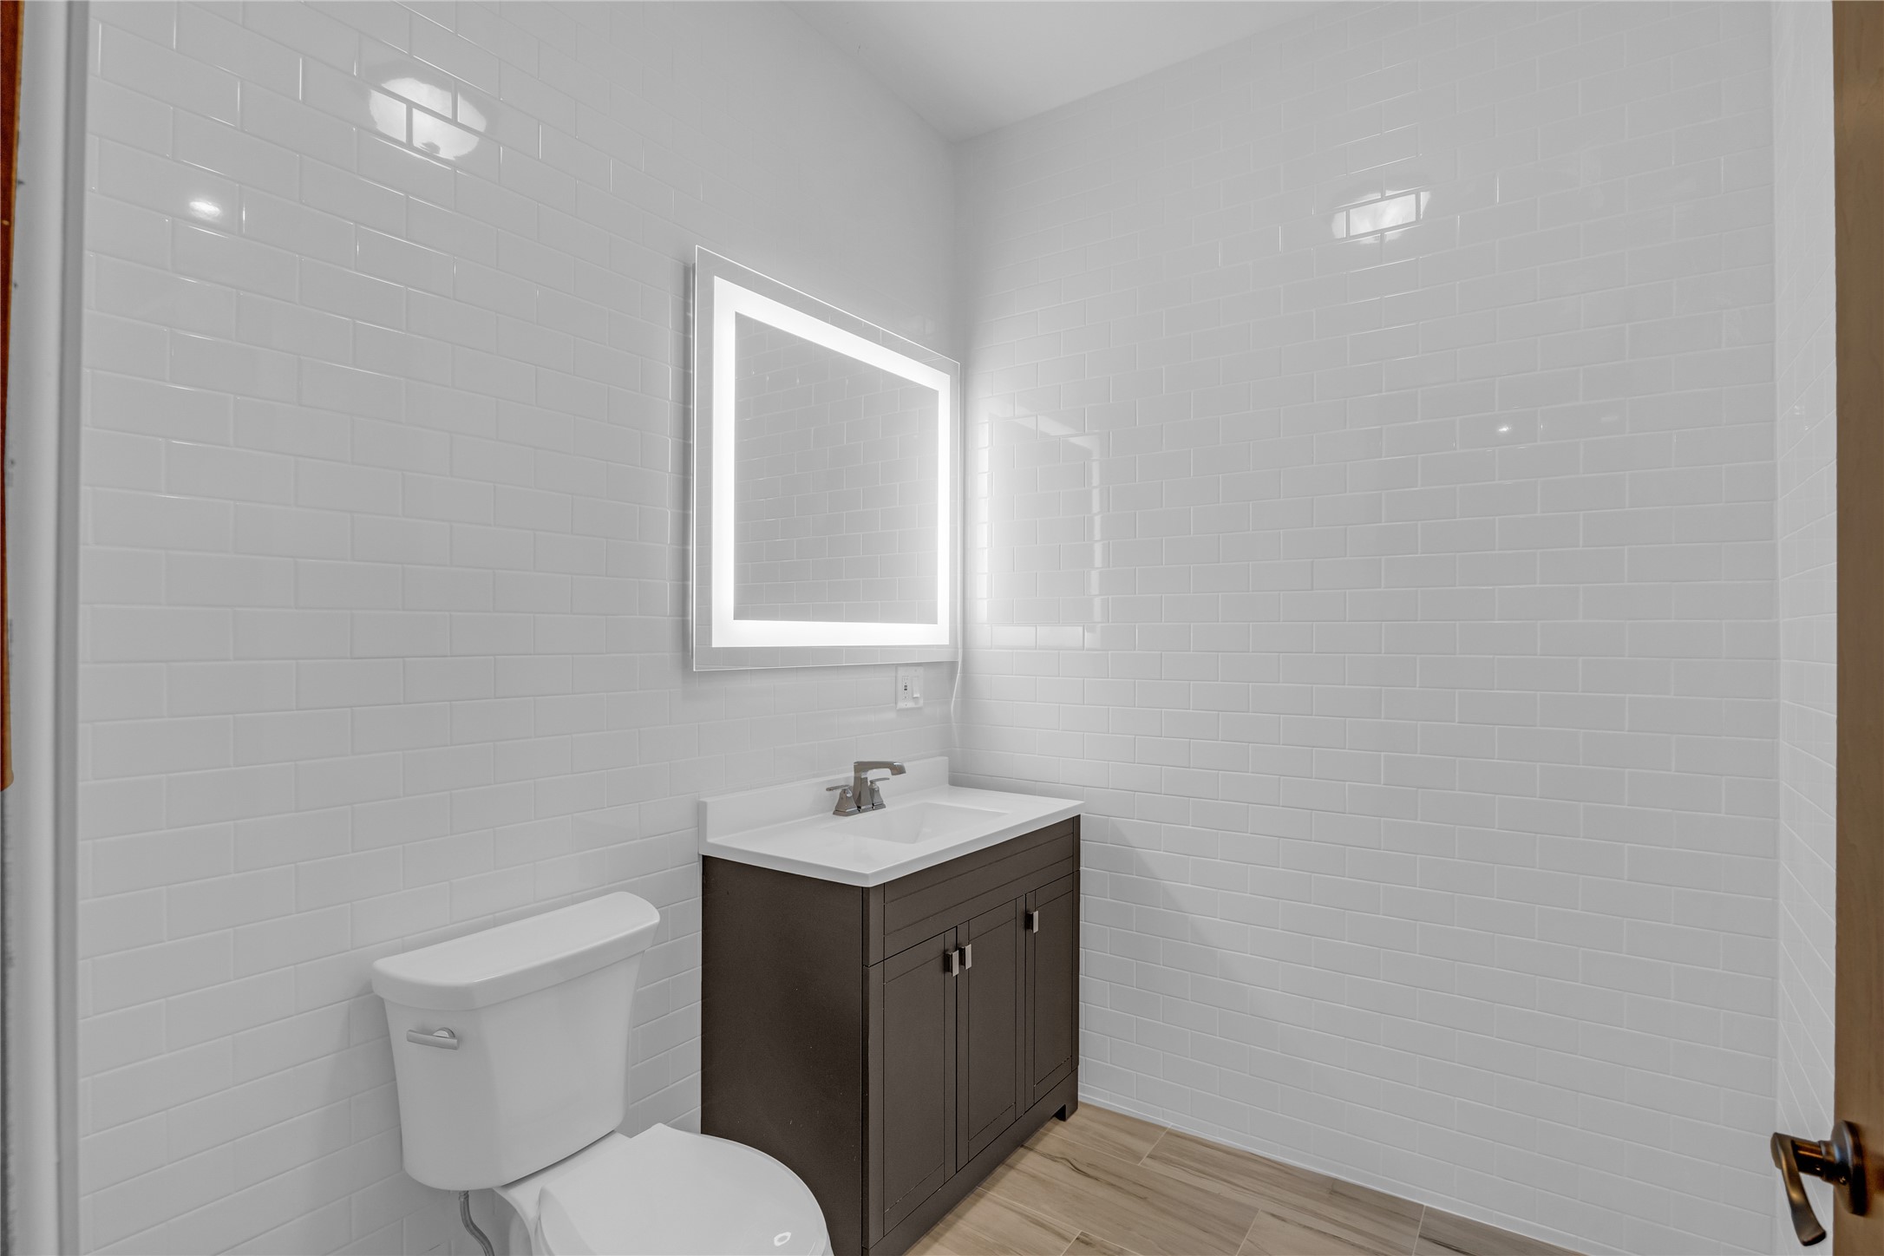
This stunning 11,000 sq ft Mediterranean-style estate seamlessly blends luxury, comfort, and sustainability on a private 3-acre lot. The open floor plan features exquisite hardwood floors throughout, an updated kitchen with quartz countertops, stainless steel appliances, and a spacious walk-in pantry. The home boasts two main-level suites with attached baths, four generously sized upper-level bedrooms, and a theater and game room for ultimate relaxation. The 3,500 sq ft basement is a blank canvas, ready to be transformed to suit your needs, while six fireplaces and heated floors in the basement and garage add warmth and comfort. Designed with eco-conscious living in mind, this net-zero home features high-level insulation, airtight construction, a durable metal roof, and energy-efficient Endur insulated windows. Geothermal heating and cooling, along with a greenhouse generating renewable energy, further enhance the home's sustainability. Offering unparalleled elegance and environmentally friendly design, this estate is a rare find. All information obtained from seller and public records.
Details
| MLS # | 726490 |
|---|---|
| Listing Type | For Sale |
| Style | House |
| Sub-Type | Resale |
| Status | Active |
| Year | 2012 |
| Days On Site | 340 |
| Listing Provided By | RE/MAX Precision | Chris Kew |
Features
| Bed(s) | 6 |
|---|---|
| Bath(s) | 8 Total |
| SQ Feet | 7,402 |
| Garage | 3 |
| Basement | Y |
| Story(s) | 2 |
| Zoning | R |
| Acreage | 3.03 |
Exterior
| Lot Features | Irregular Lot |
|---|
Parking
| Garage Yes / No | Yes |
|---|---|
| Parking Features | Attached, Garage, Three Car Garage |
Taxes
| Tax Annual Amount | 22286.51 |
|---|
Area Information
| State | IA |
|---|---|
| County | Polk |
| City | Johnston |
| Zip Code | 50131 |
| Area | Johnston |
Request a showing
Request a showing
Contact
Learn More About This Property

| State | IA |
|---|---|
| County | Polk |
| City | Johnston |
| Zip Code | 50131 |
| Area | Johnston |
