Description
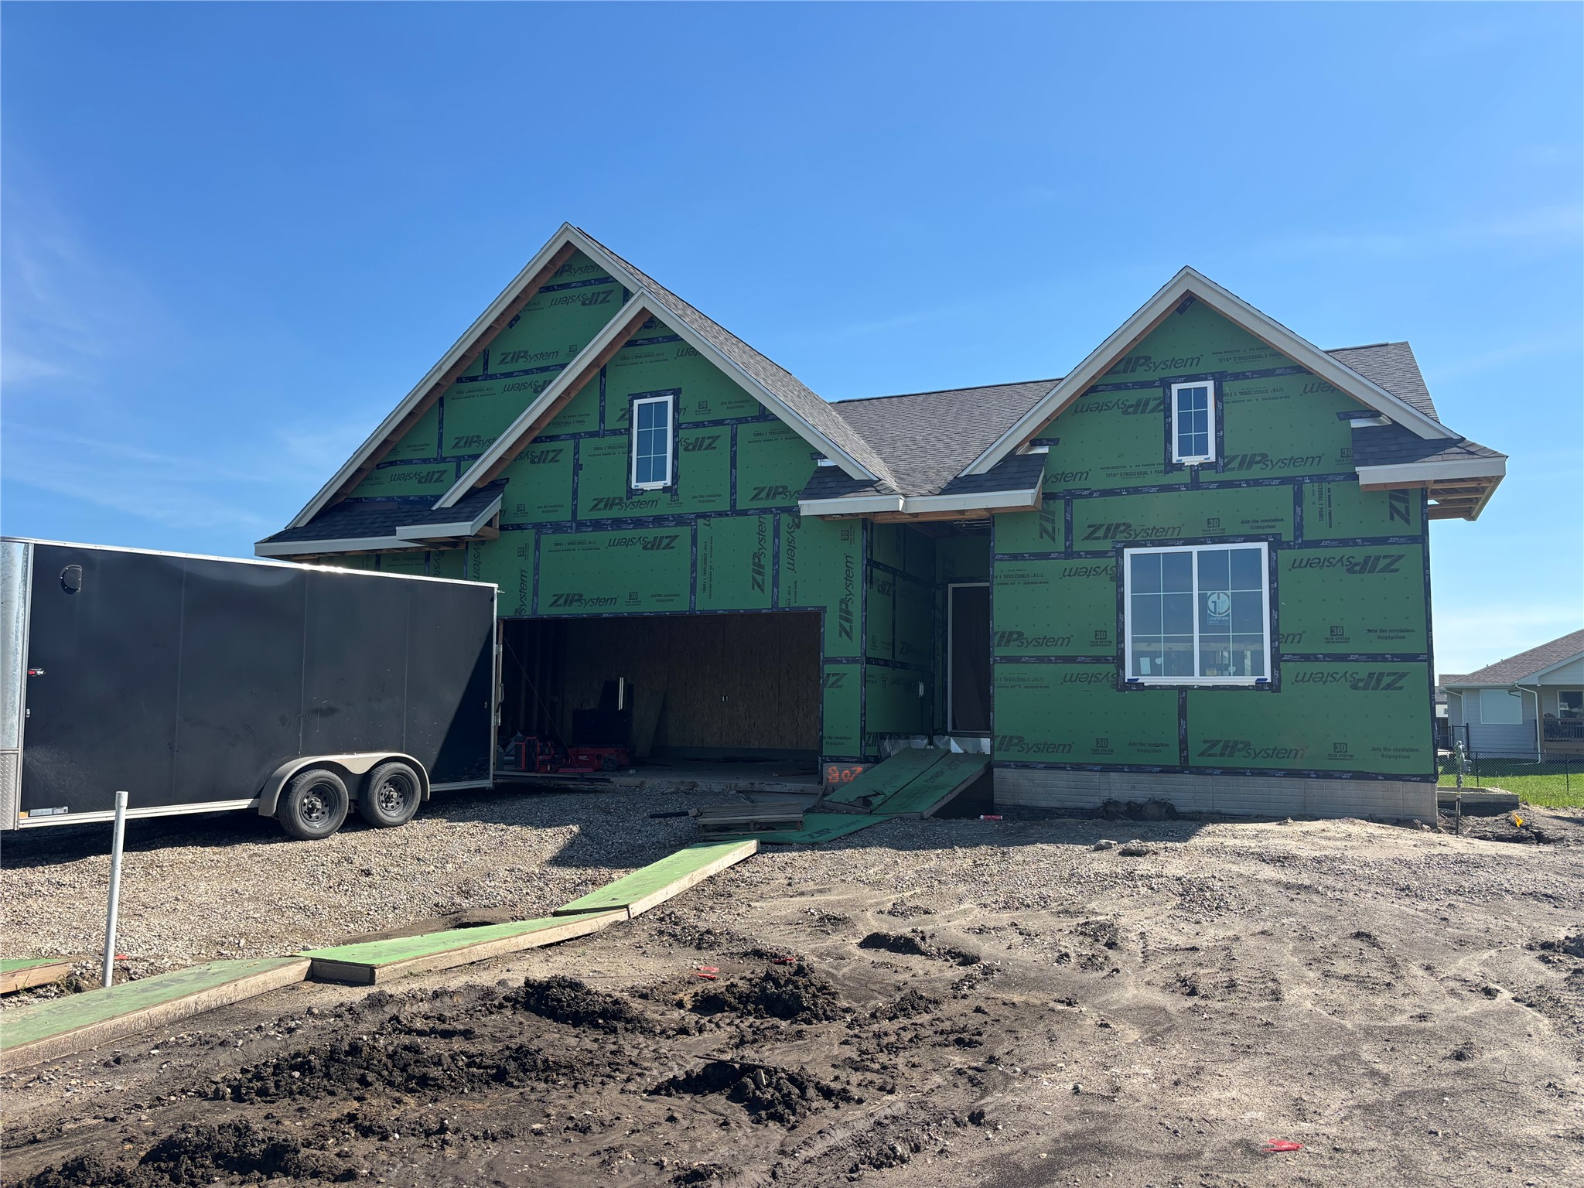
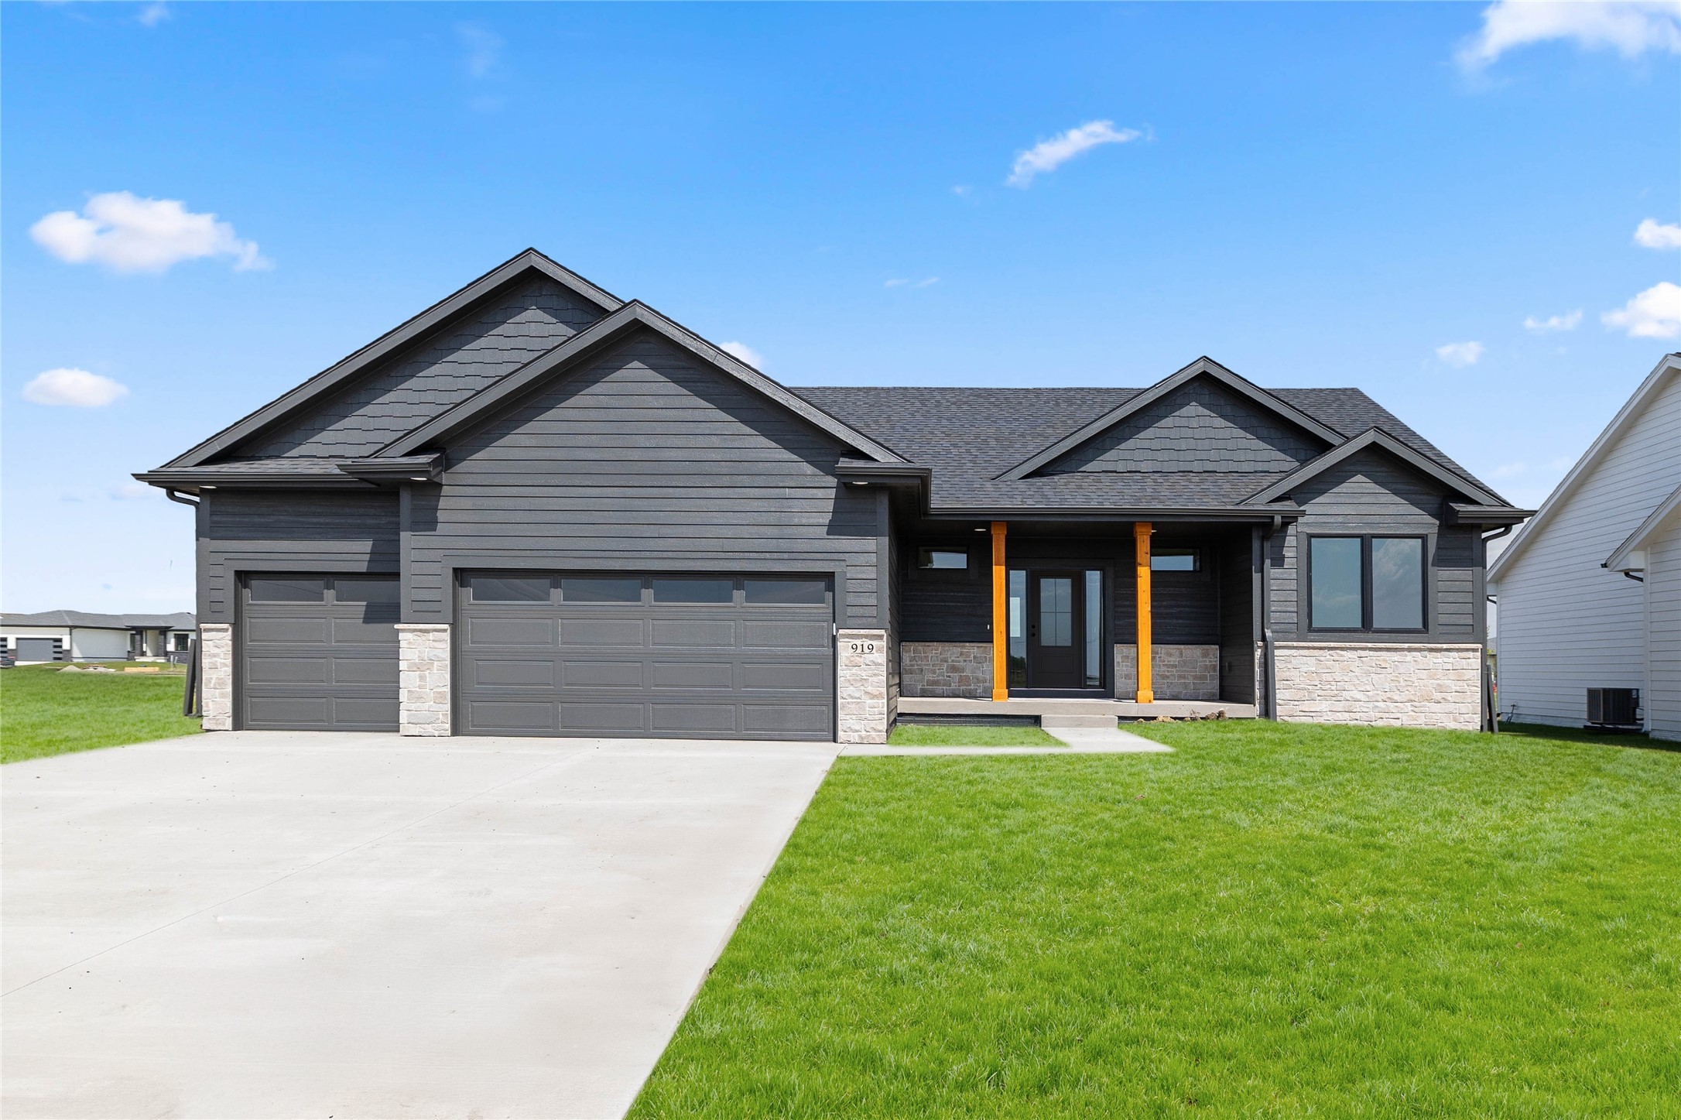
BTO 24 Hour Sale- Destiny Homes presents the Wynn floor plan. This sprawling ranch plan features 4 bedrooms, 3 baths and approximately 2,400 square feet of finished space on the main level. Great open concept layout on the main floor featuring large picture windows, oversized kitchen island, large walk-in pantry & laundry/coat closet just off the garage. The primary suite is located at the back of the home, and includes a double vanity, walk-in closet, private water closet, and walk in shower. Bedrooms 2&3 are located in the front of the home with full bathroom between. The 4th bedroom with another full bathroom is conveniently located off of the laundry room making it perfect for guests.
Details
| MLS # | 743184 |
|---|---|
| Listing Type | For Sale |
| Style | House |
| HOA Dues | $175 |
| Sub-Type | New Construction |
| Status | Pending |
| Year | 2026 |
| Days On Site | 61 |
| Listing Provided By | RE/MAX Precision | Eleanor Korum |
Features
| Bed(s) | 4 |
|---|---|
| Bath(s) | 3 Total |
| SQ Feet | 2,408 |
| Garage | 3 |
| Basement | Y |
| Story(s) | 1 |
| Acreage | 0.35 |
Exterior
| Lot Features | Rectangular Lot |
|---|
Parking
| Garage Yes / No | Yes |
|---|---|
| Parking Features | Attached, Garage, Three Car Garage |
Taxes
| Tax Annual Amount | 22.82 |
|---|
Area Information
| State | IA |
|---|---|
| County | Dallas |
| City | Grimes |
| Zip Code | 50111 |
| Area | Grimes |
| Listing VS Median (in 50111) | |
Price: $504,628 low | high Med: $375,000 sqft: 2,408 low | high Med: 1,519 $ / sqft: $210 low | high Med: $248 On site: 61 low | high Med: 19 | |

Request a showing
Request a showing
Contact
Learn More About This Property

| State | IA |
|---|---|
| County | Dallas |
| City | Grimes |
| Zip Code | 50111 |
| Area | Grimes |
| Listing VS Median (in 50111) | |
Price: $504,628 low | high Med: $375,000 sqft: 2,408 low | high Med: 1,519 $ / sqft: $210 low | high Med: $248 On site: 61 low | high Med: 19 | |
Nearby Listings (Within 1/10 mile)
Price: $378K - $630K
sqft: 1,500 - 3,000
Listing Updated: August 20, 2026 at 9:13:20 AM PDT
POWERED BY
