
Description
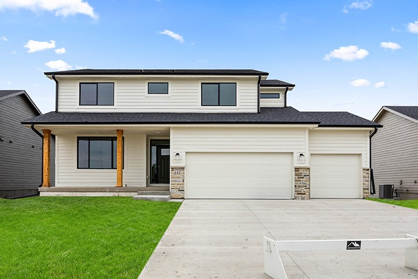
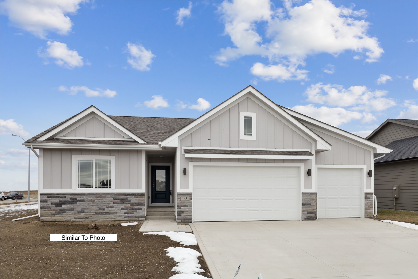
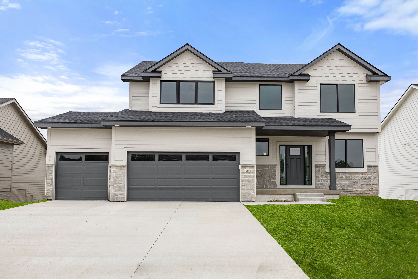
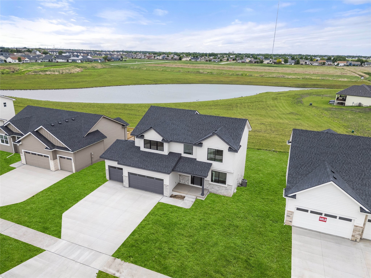
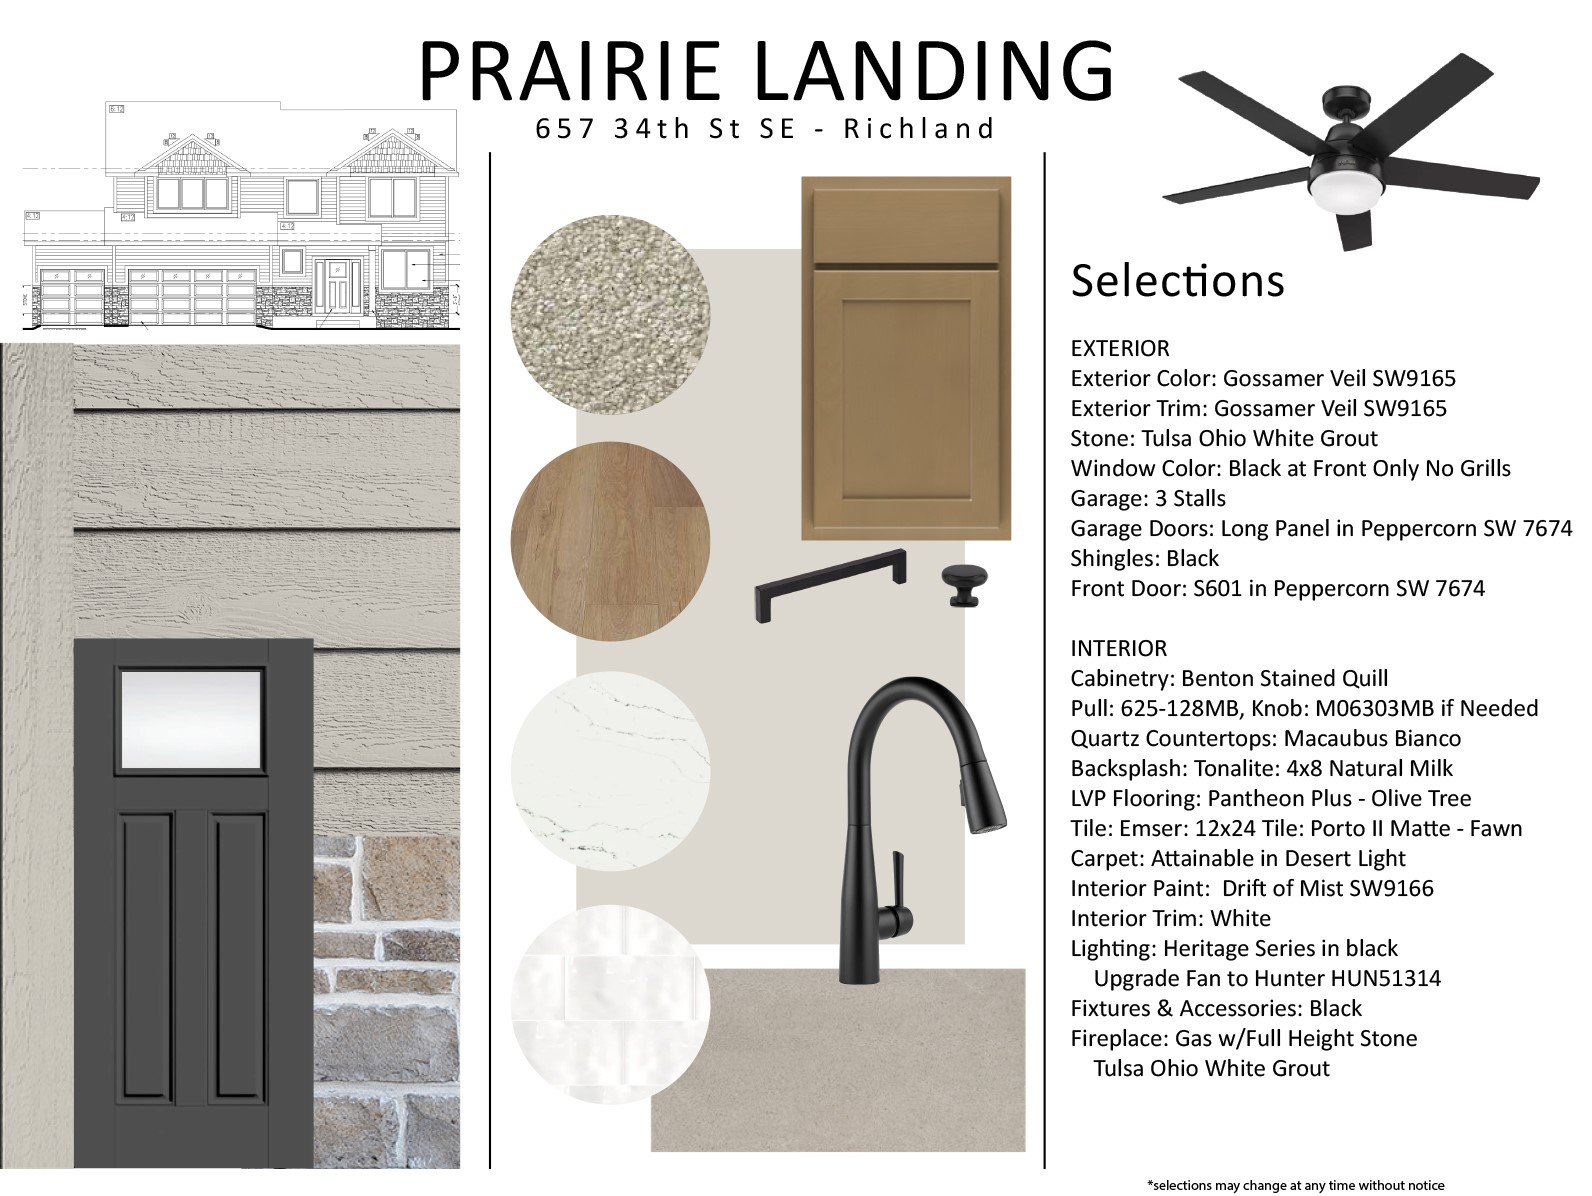
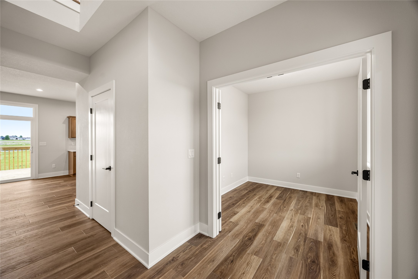
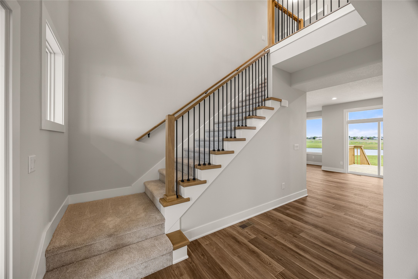
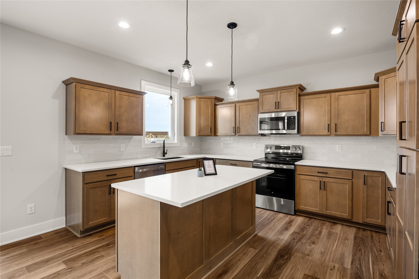
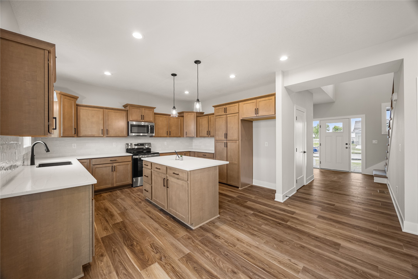
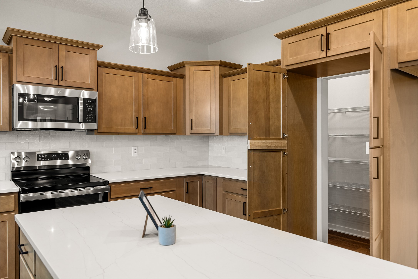
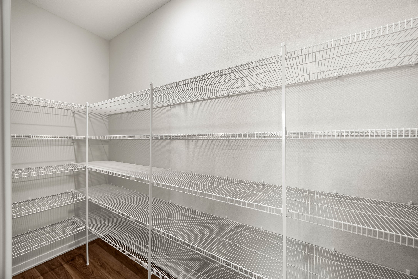
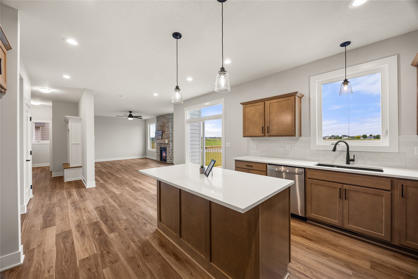
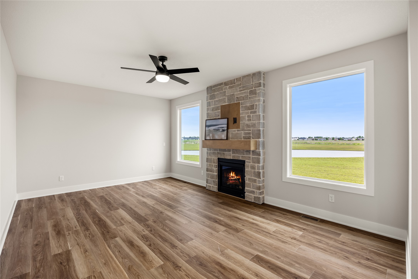
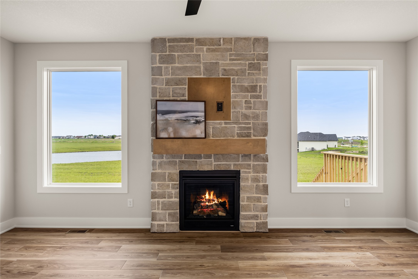
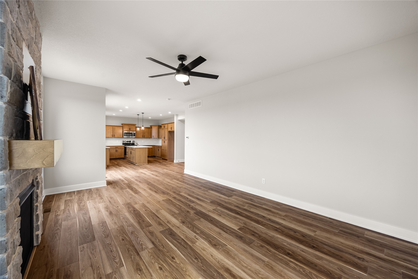
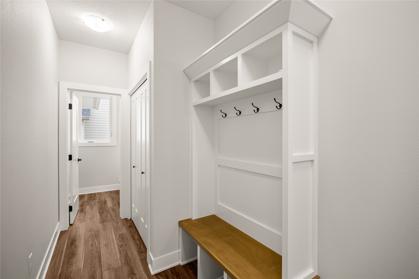
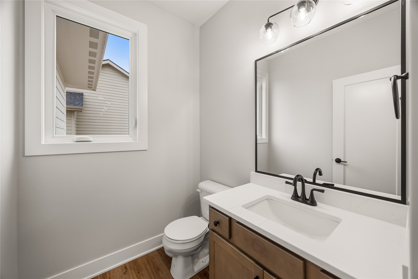
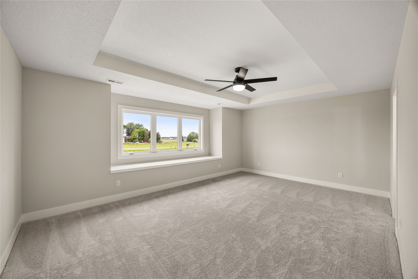
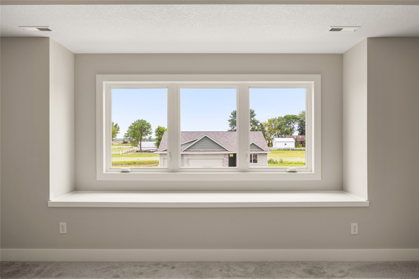
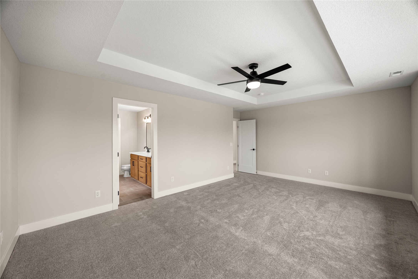
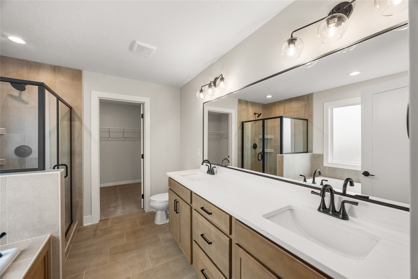
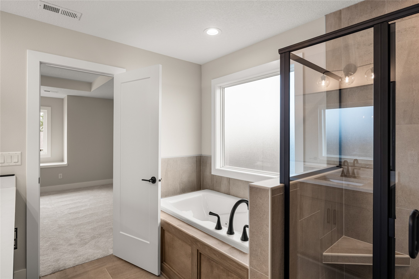
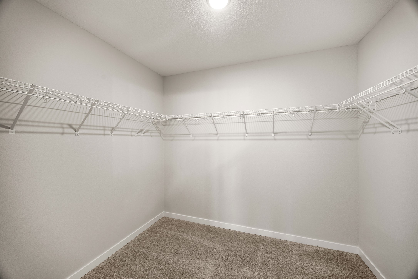
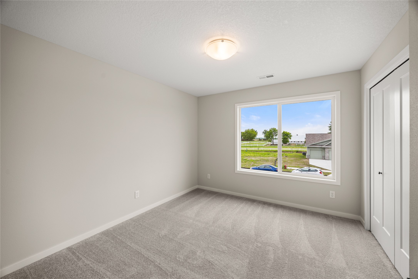
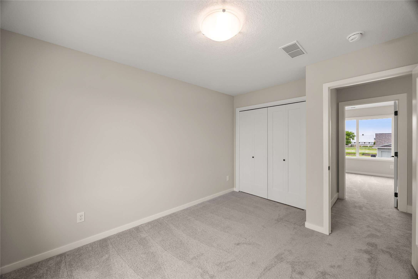
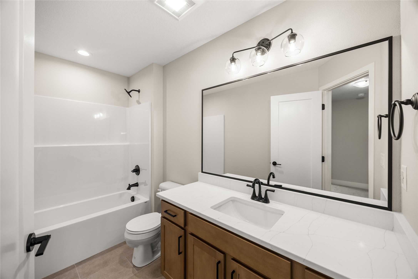
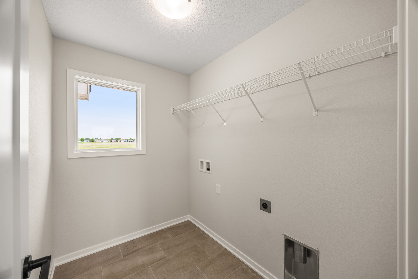
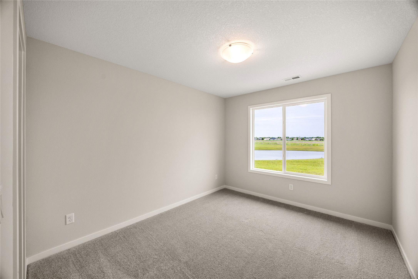
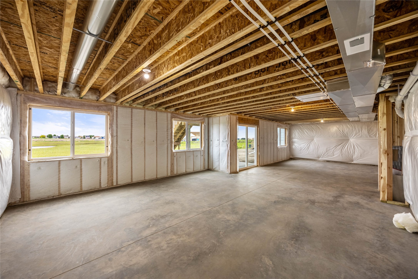
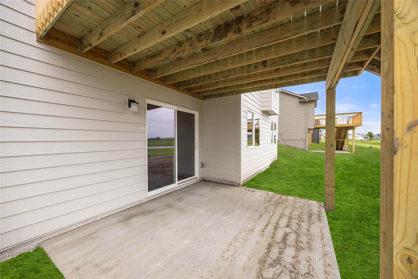
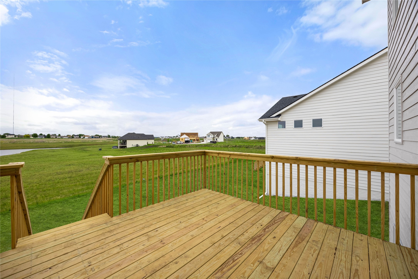
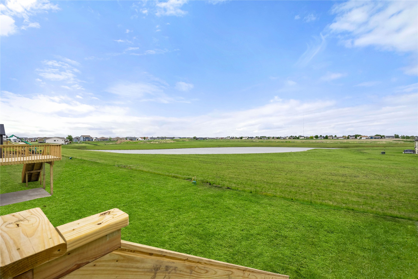
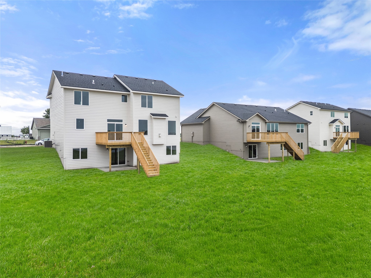
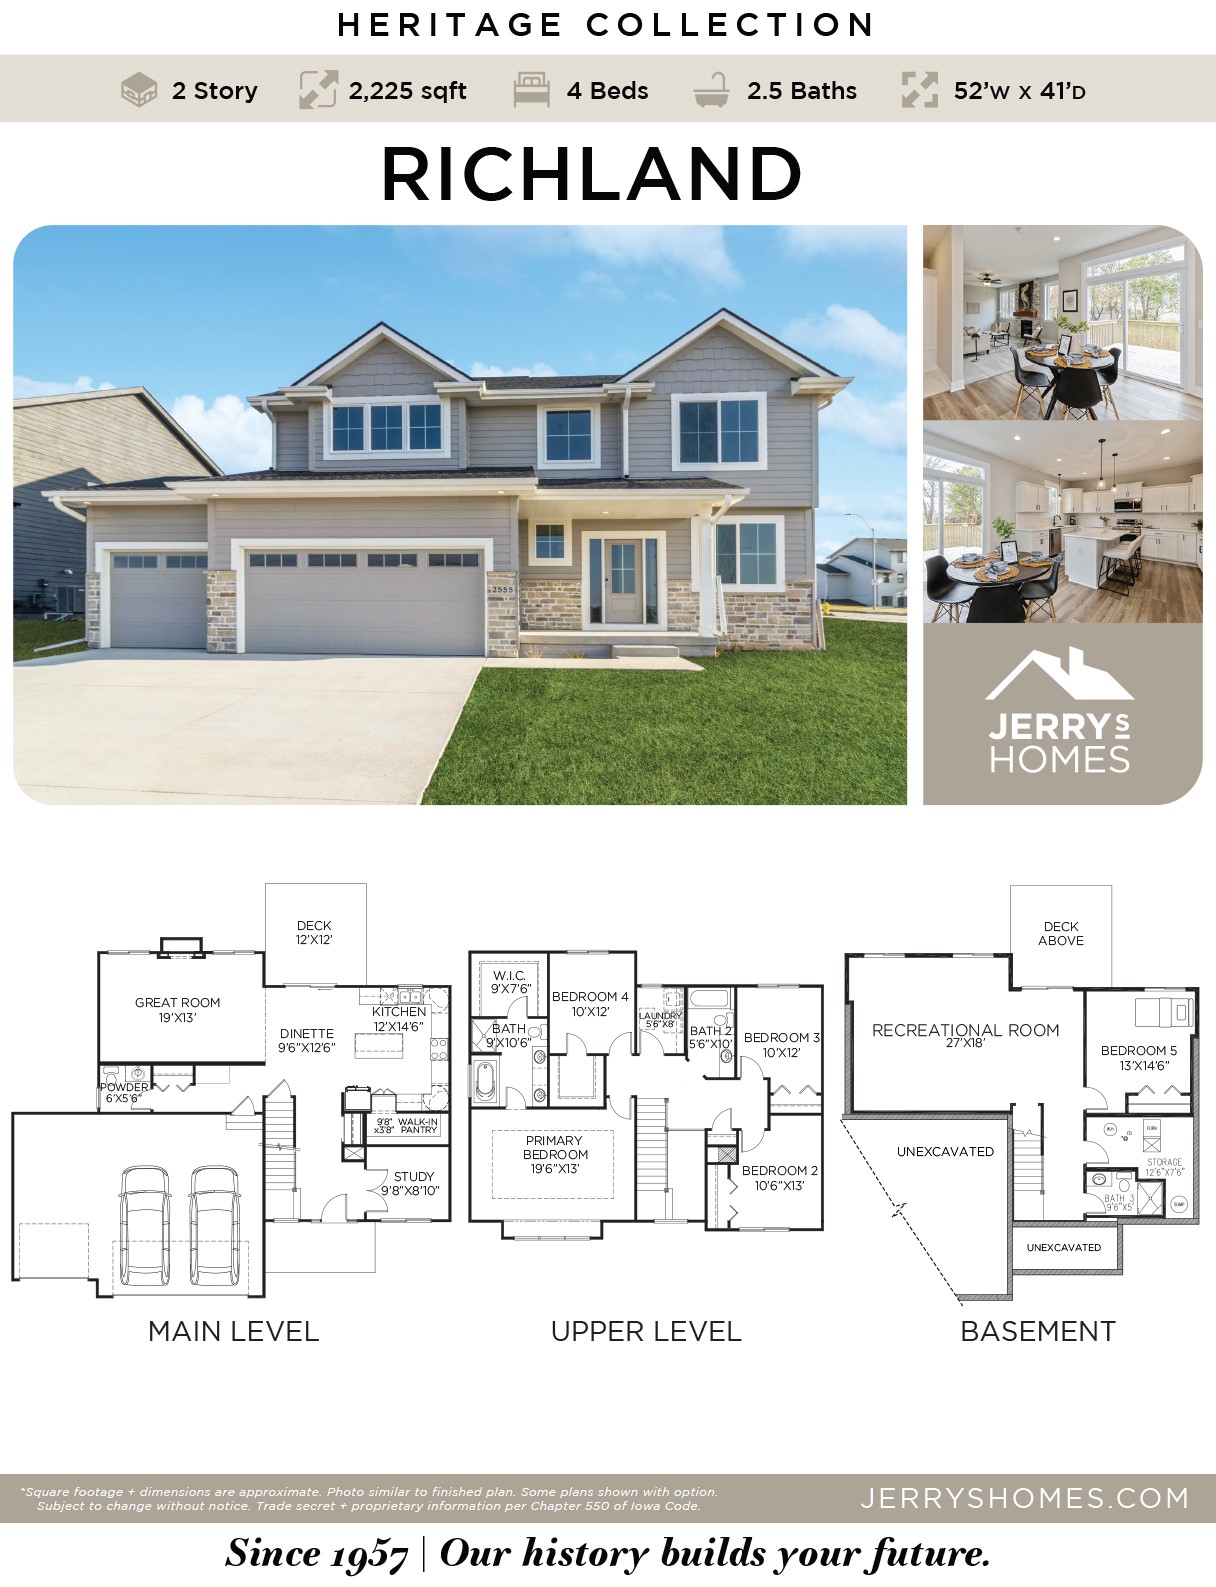
Walking into Jerry’s Homes Richland plan on a walkout lot you will impressed by the two-story, grand entrance with the soaring ceiling and open staircase. This 4 bedroom, 2-story home boasts over 2,200 sq ft finished. A spacious flex room off the entry that can be used as a den or office on the main floor. The kitchen, dining area, and great room offer a very open concept with hard surface flooring. The eat-in kitchen is loaded with cabinets, quartz countertops, and a hidden walk-in pantry you have to see. The fireplace in the great room is flanked by beautiful large windows that let in a ton of natural light. Drop zone off the garage with built-in lockers and 1/2 bath on the main level. Upstairs you will find the laundry room, full bath, & 4 BD's including a spacious primary suite with a bath with a tub and shower, double vanity, and a large walk-in closet. *Floor Plan photos may include upgrades. *Photos are Similar To
Details
| MLS # | 733083 |
|---|---|
| Listing Type | For Sale |
| Style | House |
| Sub-Type | New Construction |
| Status | Pending |
| Year | 2025 |
| Days On Site | 218 |
| Listing Provided By | Realty ONE Group Impact | Dianna Elder |
Features
| Bed(s) | 4 |
|---|---|
| Bath(s) | 3 Total |
| SQ Feet | 2,225 |
| Garage | 3 |
| Basement | Y |
| Story(s) | 2 |
| Zoning | Res |
| Acreage | 0.21 |
Parking
| Garage Yes / No | Yes |
|---|---|
| Parking Features | Attached, Garage, Three Car Garage |
Location
| Community Features | Sidewalks |
|---|
Area Information
| State | IA |
|---|---|
| County | Polk |
| City | Altoona |
| Zip Code | 50009 |
| Area | Altoona |
| Listing VS Median (in 50009) | |
Price: $507,990 low | high Med: $369,990 sqft: 2,225 low | high Med: 2,053 $ / sqft: $228 low | high Med: $180 On site: 218 low | high Med: 34 | |
Request a showing
Request a showing
Contact
Learn More About This Property

| State | IA |
|---|---|
| County | Polk |
| City | Altoona |
| Zip Code | 50009 |
| Area | Altoona |
| Listing VS Median (in 50009) | |
Price: $507,990 low | high Med: $369,990 sqft: 2,225 low | high Med: 2,053 $ / sqft: $228 low | high Med: $180 On site: 218 low | high Med: 34 | |