
Description
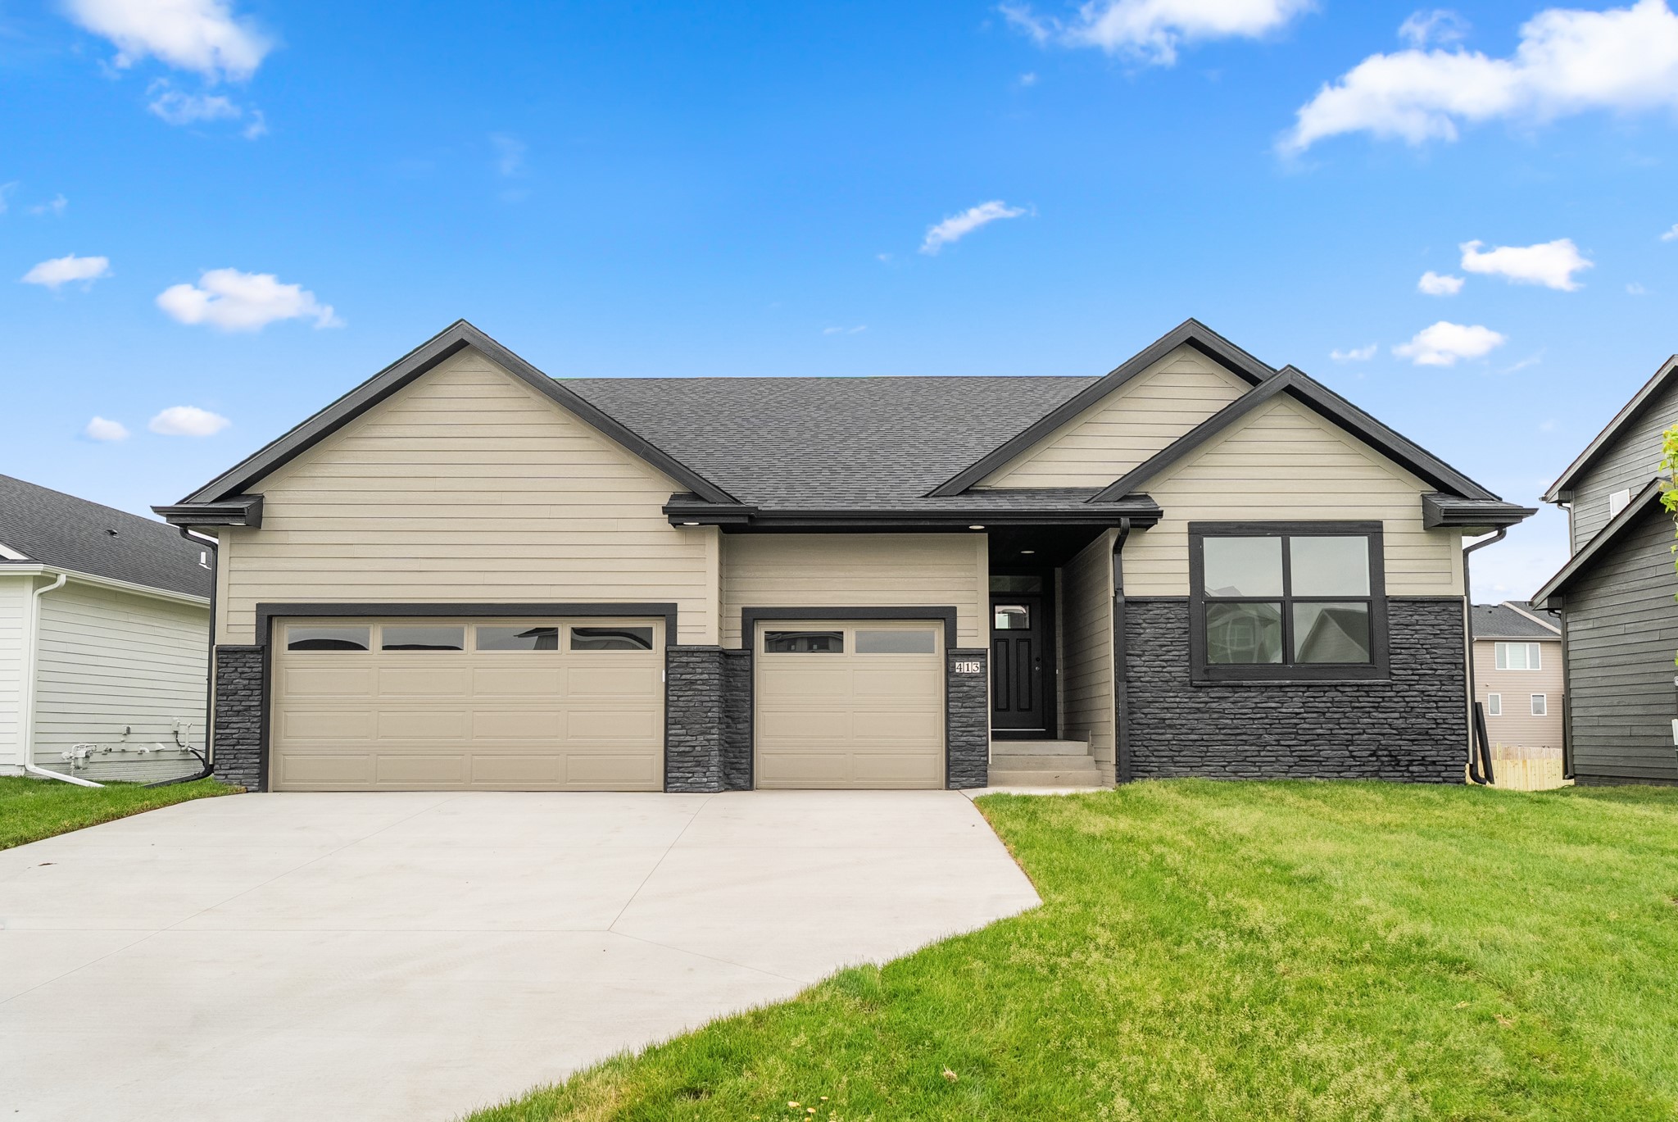
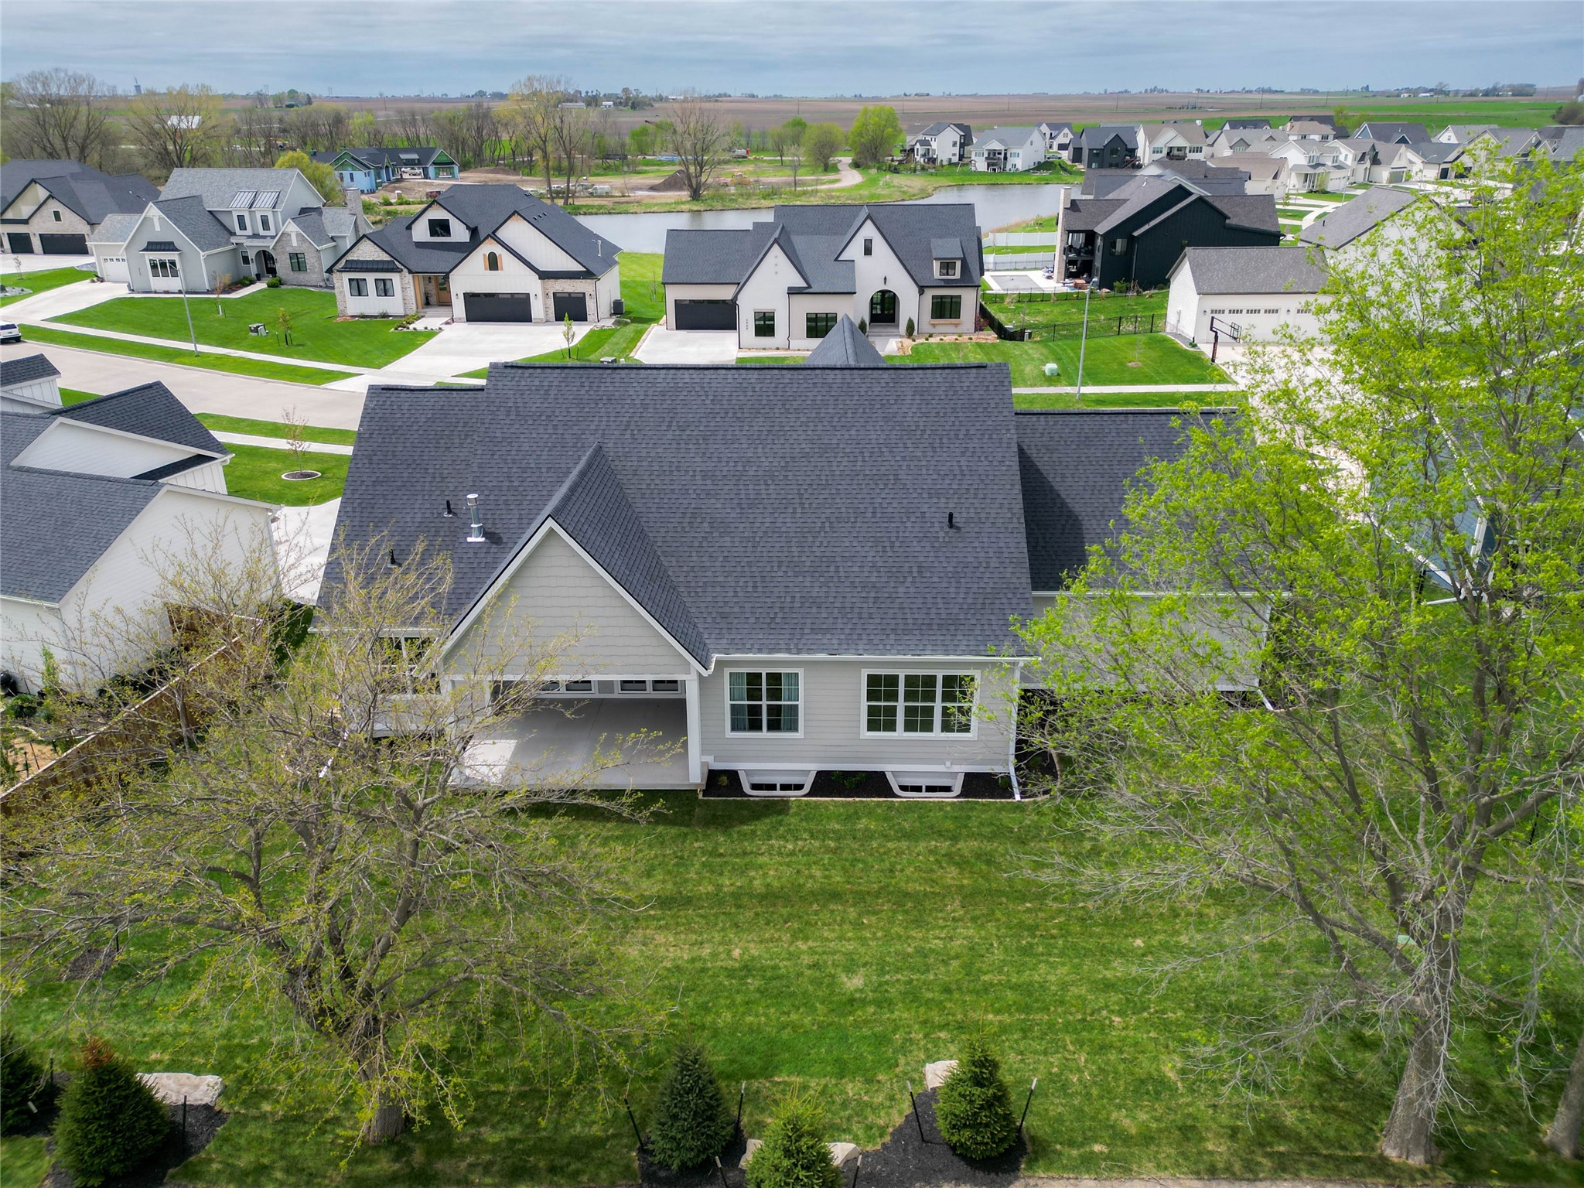
This stunning Caliber Homes ranch plan offers spacious and thoughtfully designed living, with 3 bedrooms on the main level and 2 additional bedrooms in the finished lower level. The heart of the home is the family room, centered around a cozy fireplace illuminated by natural light from large Pella windows. The kitchen is a showpiece, featuring high-end chef’s appliances, quartz countertops, and a large island, well placed custom hood, along with a custom walk-in pantry offering both storage and style. Step out onto the covered deck to enjoy seamless indoor-outdoor living, ideal for relaxing or entertaining. Practicality meets design with a spacious mudroom, complete with built-in lockers, conveniently located off the oversized garage. A separate laundry room with a sink is perfectly placed near the garage entry, adding to the home's functional flow. The primary suite is a luxurious retreat, boasting a fully customized tile shower, dual vanities, and an expansive walk-in closet. The 2 spare bedrooms are on the opposite side of the home, which is great for privacy, and they share a full bath. The lower level is designed for entertainment, with a wet bar, a second family room, and two more bedrooms, perfect for guests or family. The exterior highlights outstanding curb appeal with a modern design, clean lines, and extensive trim details, giving this home a timeless yet contemporary look. Inside and out, this home is the perfect blend of luxury and functionality.
Details
| MLS # | 705312 |
|---|---|
| Listing Type | For Sale |
| Style | House |
| HOA Dues | $250 |
| Sub-Type | New Construction |
| Status | Active |
| Year | 2024 |
| Days On Site | 687 |
| Listing Provided By | RE/MAX Concepts | Danielle Seifert |
Features
| Bed(s) | 5 |
|---|---|
| Bath(s) | 3 Total |
| SQ Feet | 2,097 |
| Garage | 3 |
| Basement | Y |
| Story(s) | 1 |
| Zoning | R-1 |
| Acreage | 0.32 |
Exterior
| Lot Features | Rectangular Lot |
|---|
Parking
| Garage Yes / No | Yes |
|---|---|
| Parking Features | Attached, Garage, Three Car Garage |
Taxes
| Tax Annual Amount | 50 |
|---|
Area Information
| State | IA |
|---|---|
| County | Polk |
| City | Ankeny |
| Zip Code | 50021 |
| Area | Ankeny |
Request a showing
Request a showing
Contact
Learn More About This Property

| State | IA |
|---|---|
| County | Polk |
| City | Ankeny |
| Zip Code | 50021 |
| Area | Ankeny |