422 Stonegate Court SW,Altoona, IA 50009
Altoona, IA 50009




Description
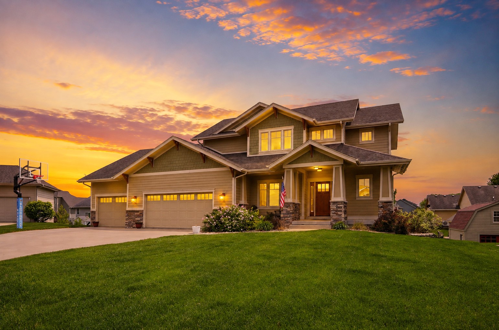
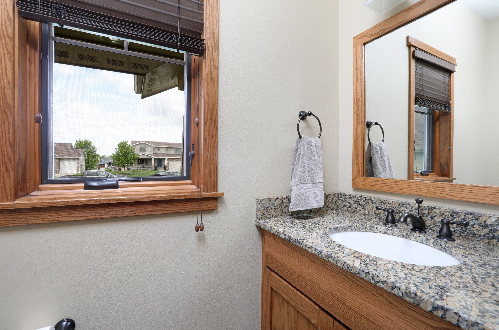
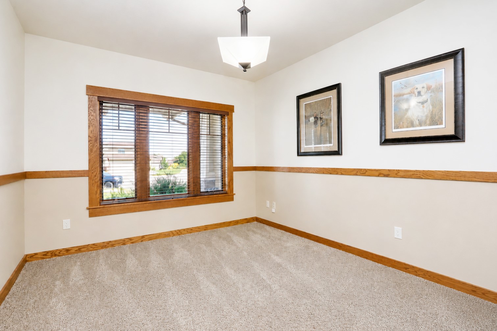
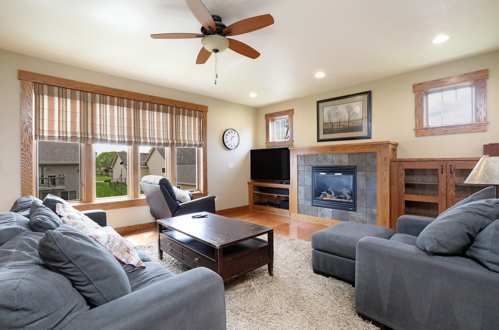
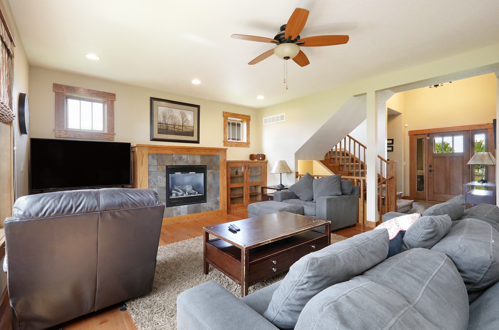
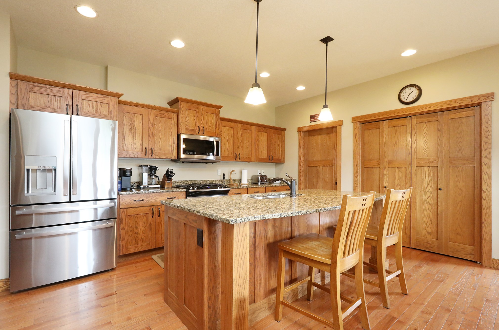
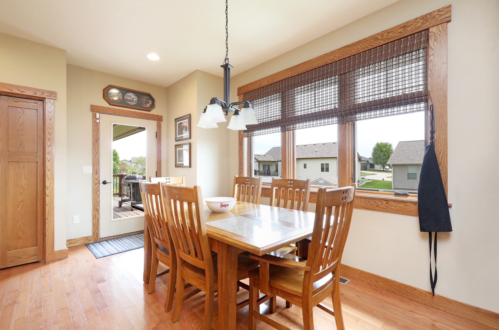
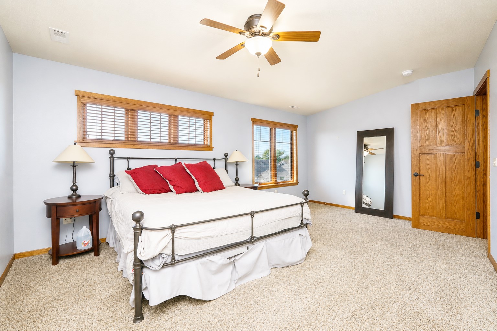
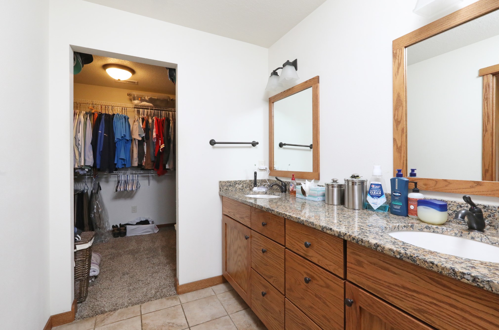
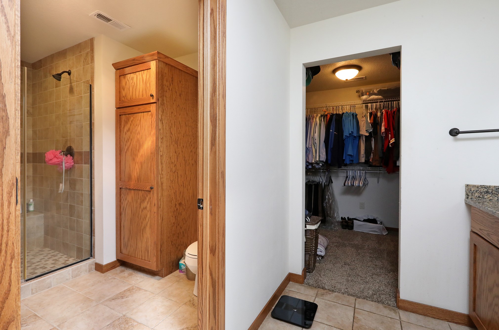
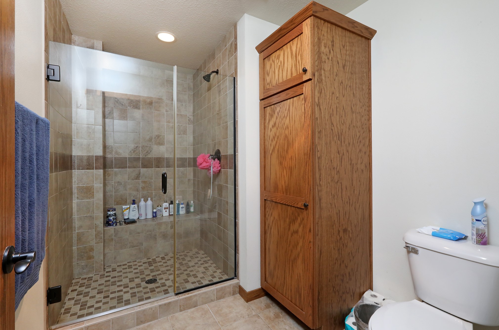
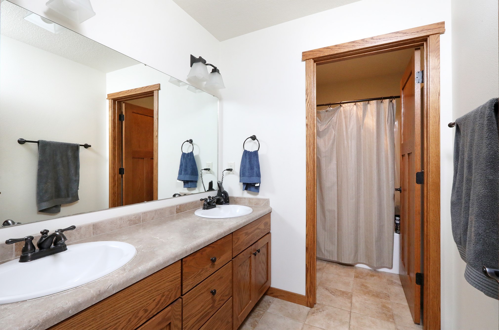
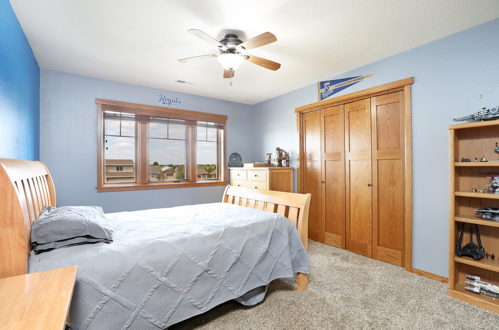
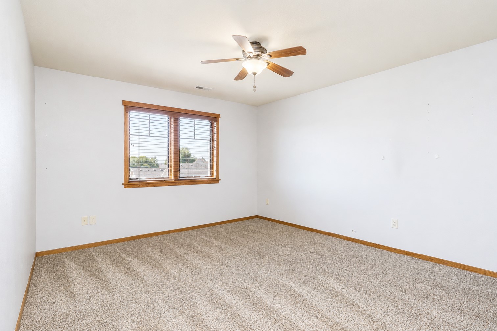
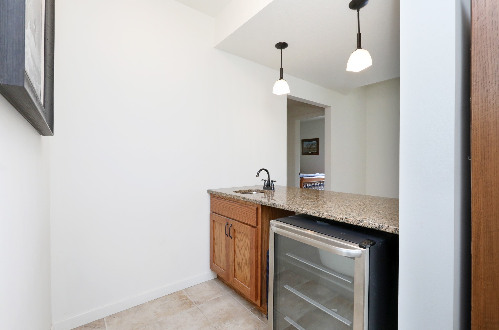
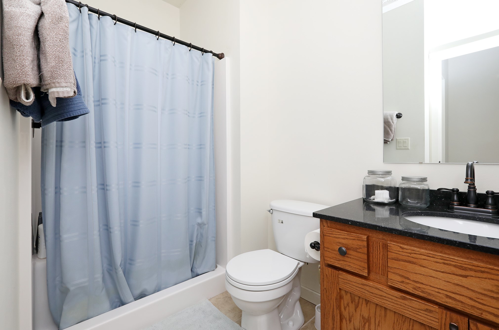
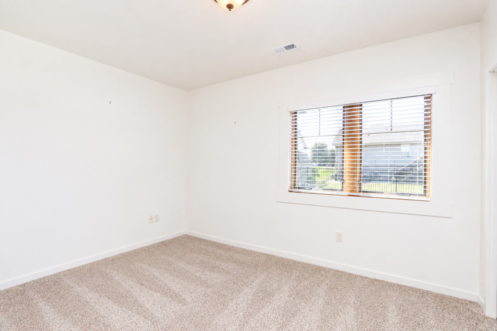
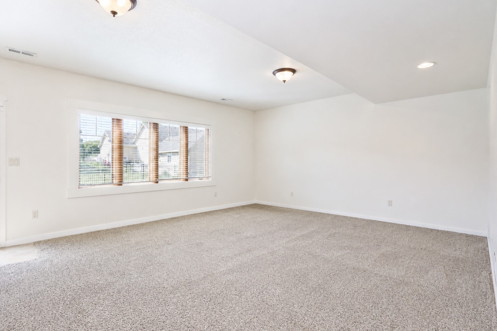
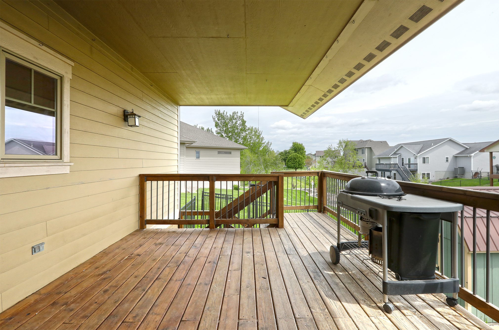
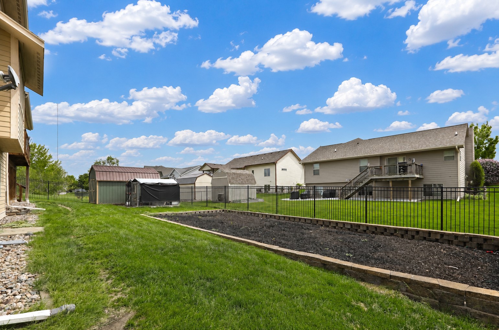
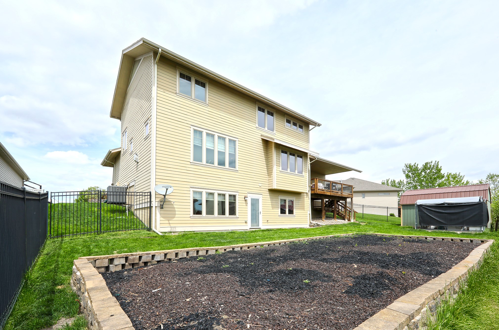
Tucked away on a quiet cul-de-sac and listed an incredible $60,000 below assessed value, this stunning craftsman-inspired home offers exceptional value while blending timeless character with the modern conveniences today's buyers are looking for. The open-concept main level is designed for both everyday living and entertaining, featuring a massive 7' x 3' kitchen island, eat-in dining area, media/work station, hardwood floors, stainless steel appliances including the refrigerator, and under-cabinet lighting. The kitchen flows seamlessly into the spacious family room complete with built-ins and a cozy fireplace. A private den/study with glass French doors provides the perfect flex space for a home office or reading room. The spacious primary suite offers a luxurious retreat with a tiled walk-in shower, raised double vanity with granite countertops, and generous room size. The finished walkout lower level adds even more living space with a large rec room, 4th bedroom, and ¾ bath. Step outside to enjoy the fully fenced backyard with ample space for a playset, trampoline, garden area, or outdoor entertaining, plus the added convenience of a 12' x 16' storage shed. Additional highlights include central vacuum, oil-rubbed bronze fixtures, durable 2x6 construction, a spacious 36' x 24' three-car garage, and a covered 12' x 16' deck overlooking the backyard. Opportunities to own a home with this combination of character, space, location, and value are hard to find.
Details
| MLS # | 740167 |
|---|---|
| Listing Type | For Sale |
| Style | House |
| Sub-Type | Resale |
| Status | Active |
| Year | 2010 |
| Days On Site | 111 |
| Listing Provided By | RE/MAX Concepts | Andrew Bruellman |
Features
| Bed(s) | 4 |
|---|---|
| Bath(s) | 4 Total |
| SQ Feet | 2,579 |
| Garage | 3 |
| Basement | Y |
| Story(s) | 2 |
| Zoning | Res |
| Acreage | 0.25 |
Exterior
| Lot Features | Cul De Sac |
|---|
Parking
| Garage Yes / No | Yes |
|---|---|
| Parking Features | Attached, Garage, Three Car Garage |
Taxes
| Tax Annual Amount | 9271 |
|---|
Location
| Community Features | Sidewalks |
|---|
Area Information
| State | IA |
|---|---|
| County | Polk |
| City | Altoona |
| Zip Code | 50009 |
| Area | Altoona |
| Listing VS Median (in 50009) | |
Price: $494,900 low | high Med: $369,990 sqft: 2,579 low | high Med: 1,498 $ / sqft: $192 low | high Med: $247 On site: 111 low | high Med: 1197 | |
Request a showing
Request a showing
Contact
Learn More About This Property

| State | IA |
|---|---|
| County | Polk |
| City | Altoona |
| Zip Code | 50009 |
| Area | Altoona |
| Listing VS Median (in 50009) | |
Price: $494,900 low | high Med: $369,990 sqft: 2,579 low | high Med: 1,498 $ / sqft: $192 low | high Med: $247 On site: 111 low | high Med: 1197 | |

