
Description
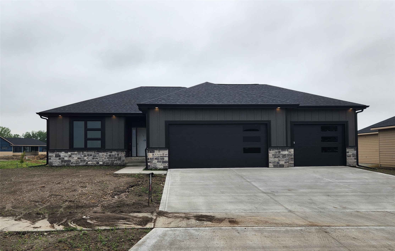
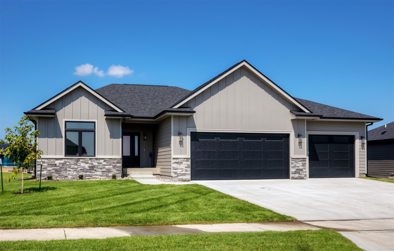
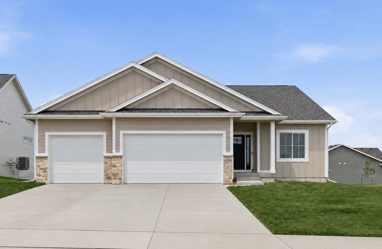
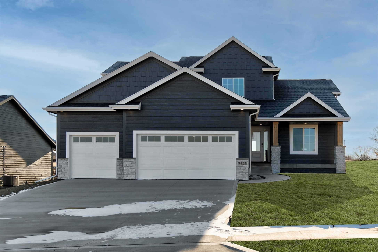
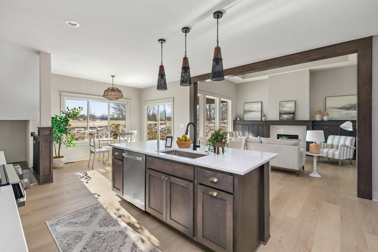
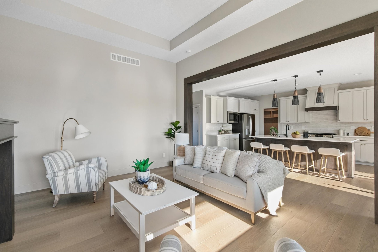
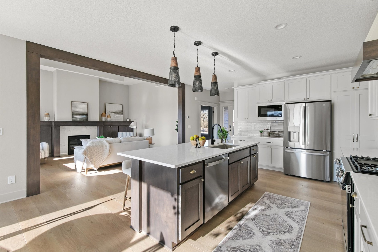
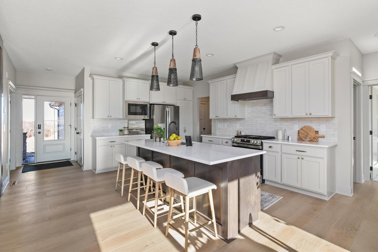
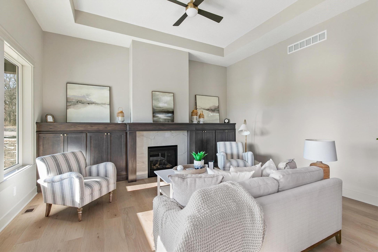
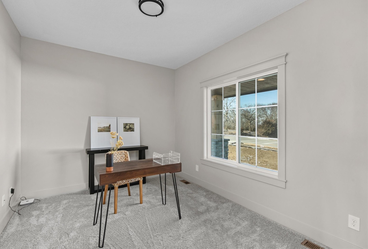
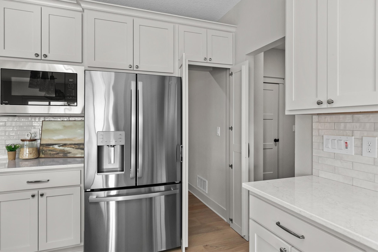
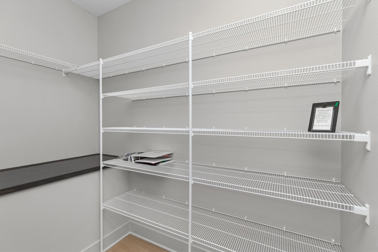
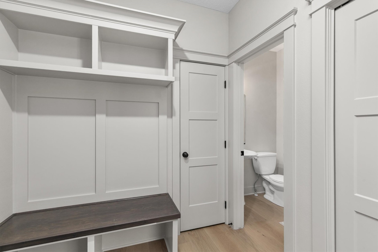
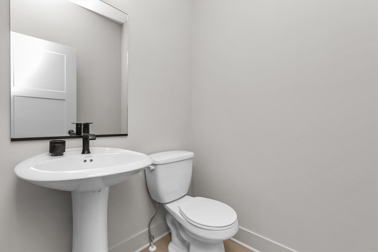
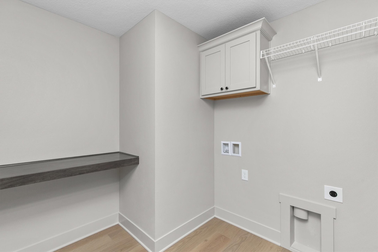
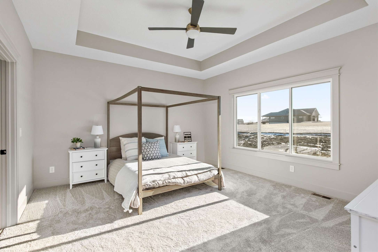
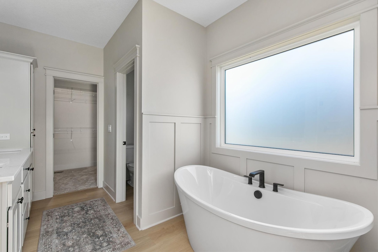
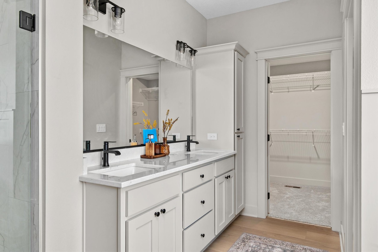
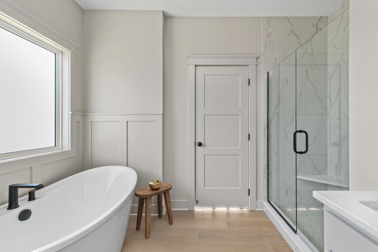

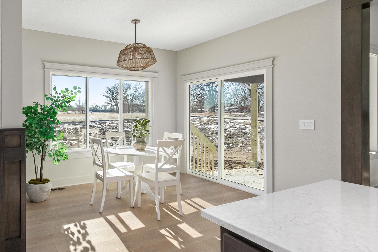
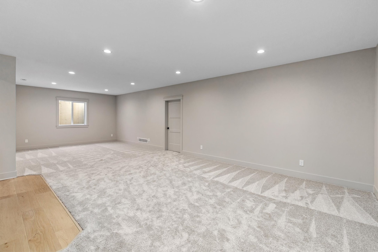
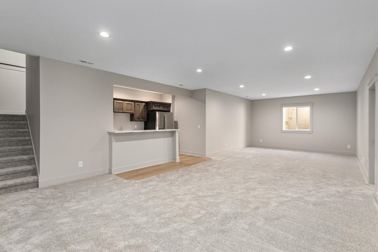
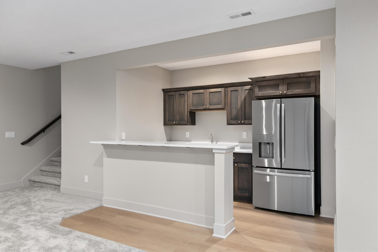
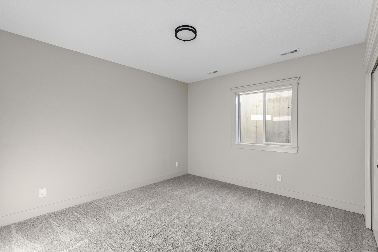
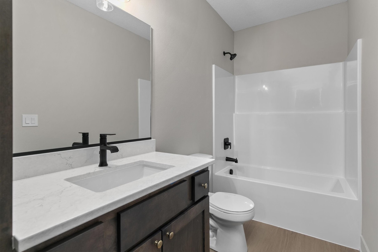
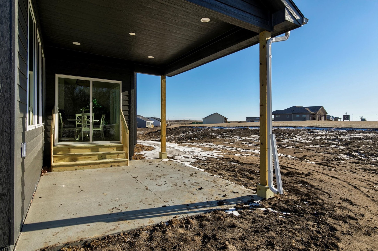
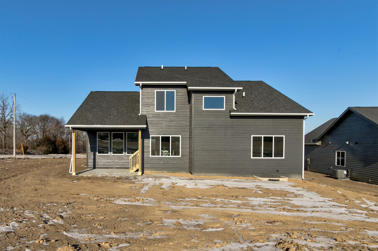
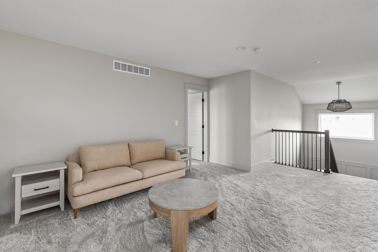
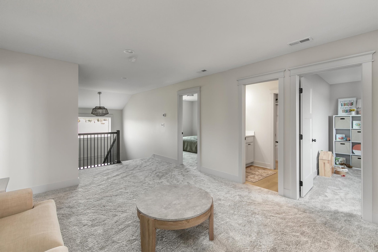
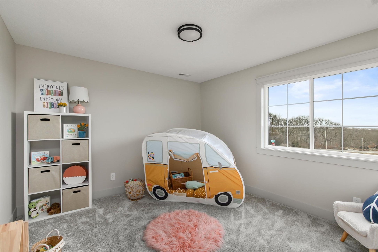
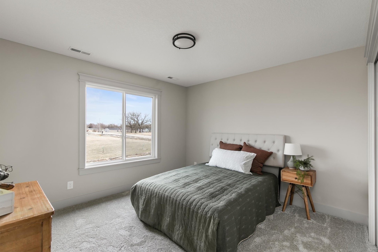
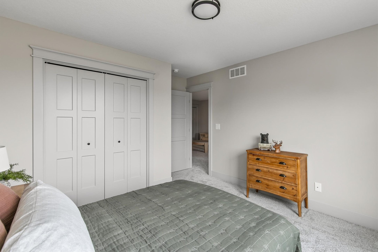
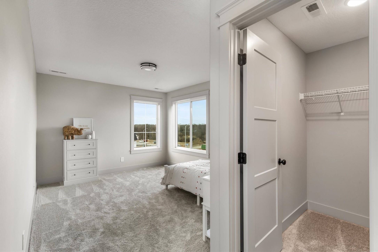
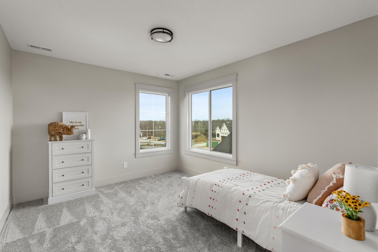
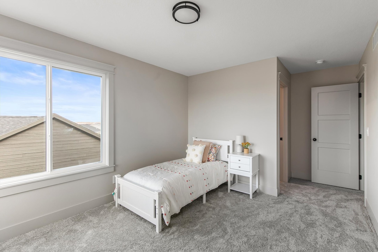
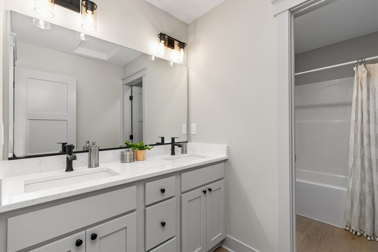
Welcome to your dream home our Maple floor plan. This 1.5-story layout is designed to perfection with comfort and convenience in mind. The Maple floor plan spans an impressive 3,544 finished square feet. This home has 5 bedrooms, 3.5 bathrooms, a 3-stall garage, and a loft area. It provides ample space for relaxation, entertainment, and cherished family moments. Come see the quality finishes you've come to expect with Sage Homes. Sleek quartz countertops, soft-close doors, and drawers, a large island with ample counter space, a gas range, a quartz backsplash, and a hidden pantry are some of the features found in this functional kitchen. Other luxury upgrades include a tile master shower, covered deck, a 2-story living room, and upgraded light and flooring packages. The home is HERS energy certified and carries a 1-year builder warranty. Don't miss your chance to call this exceptional property your own. Contact us today to schedule a personal tour and experience the wonders of the Maple floor plan. Your dream home awaits! All information obtained from seller and public records.
Details
| MLS # | 728064 |
|---|---|
| Listing Type | For Sale |
| Style | House |
| HOA Dues | $250 |
| Sub-Type | New Construction |
| Status | Active |
| Year | 2025 |
| Days On Site | 320 |
| Listing Provided By | RE/MAX Precision | Kristina Leek |
Features
| Bed(s) | 5 |
|---|---|
| Bath(s) | 4 Total |
| SQ Feet | 2,585 |
| Garage | 3 |
| Basement | Y |
| Zoning | R |
| Acreage | 0.39 |
Exterior
| Lot Features | Rectangular Lot |
|---|
Parking
| Garage Yes / No | Yes |
|---|---|
| Parking Features | Attached, Garage, Three Car Garage |
Taxes
| Tax Annual Amount | 10.6 |
|---|
Area Information
| State | IA |
|---|---|
| County | Polk |
| City | Ankeny |
| Zip Code | 50021 |
| Area | Ankeny |
Request a showing
Request a showing
Contact
Learn More About This Property

| State | IA |
|---|---|
| County | Polk |
| City | Ankeny |
| Zip Code | 50021 |
| Area | Ankeny |