31600 Silverado Lane,Waukee, IA 50263
Waukee, IA 50263

Description
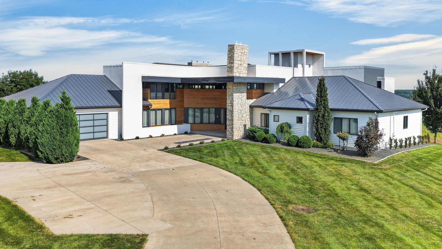
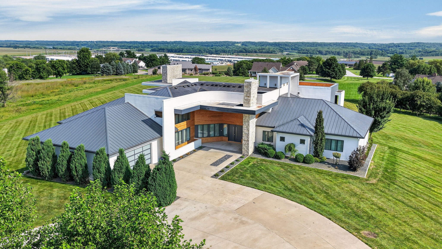
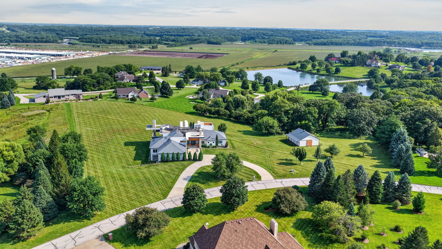
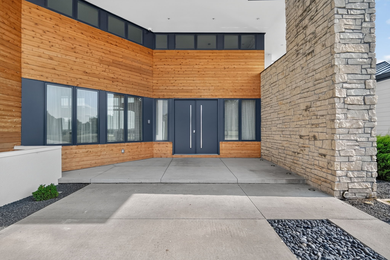
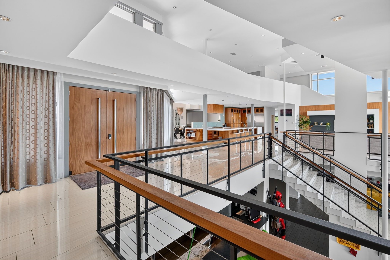
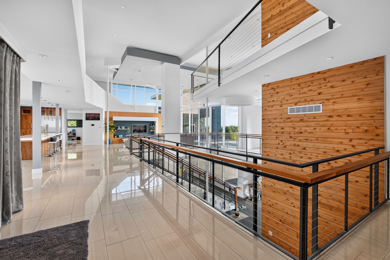
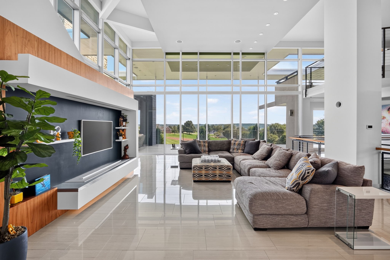
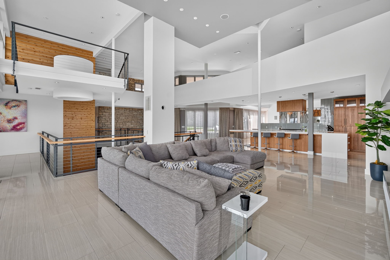
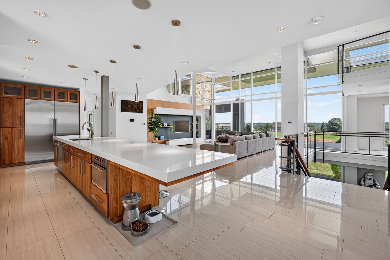
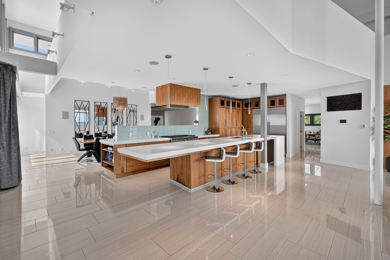
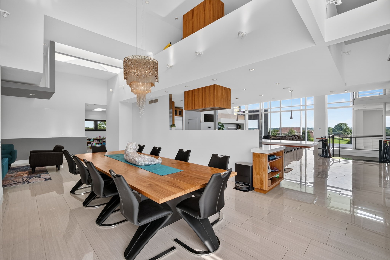
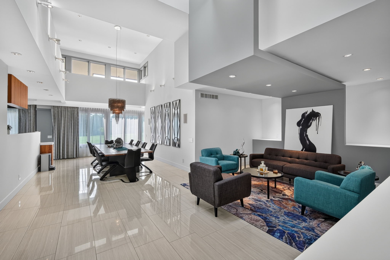
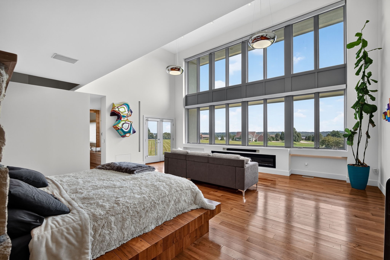
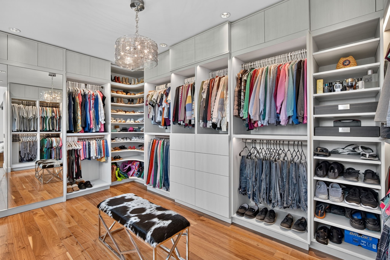
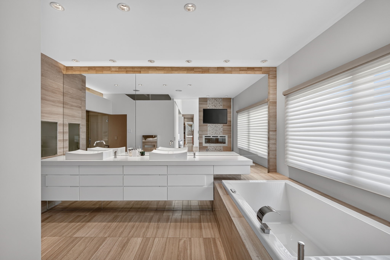
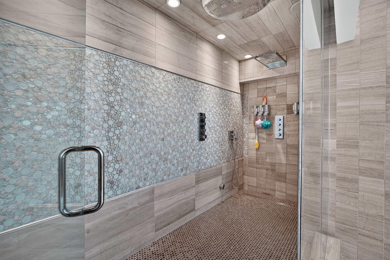
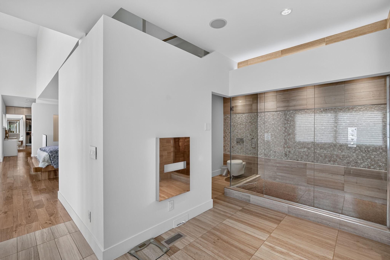
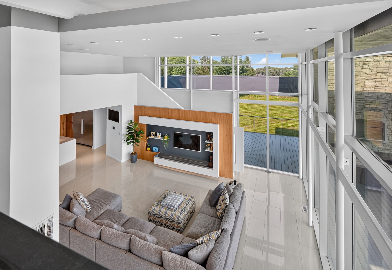
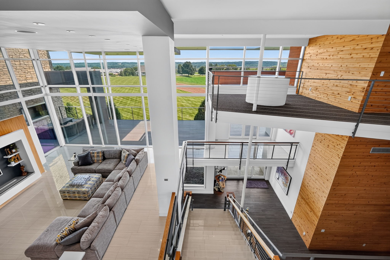
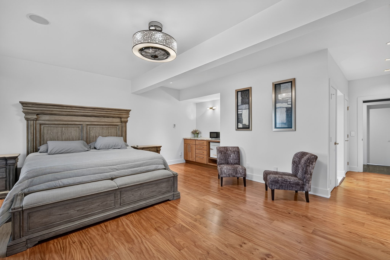
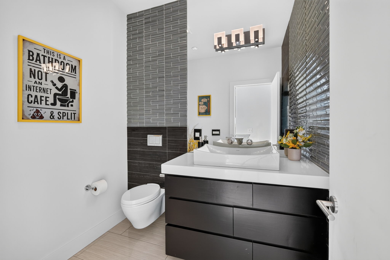
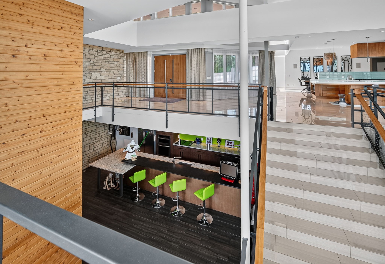
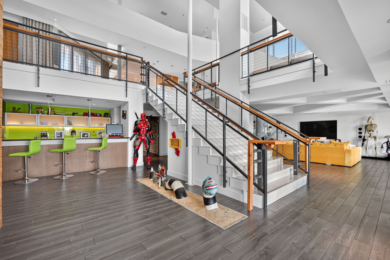
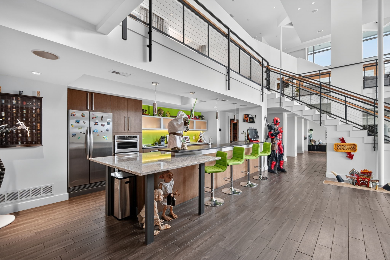
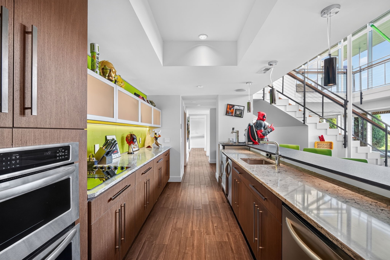
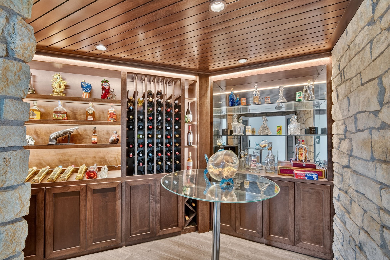
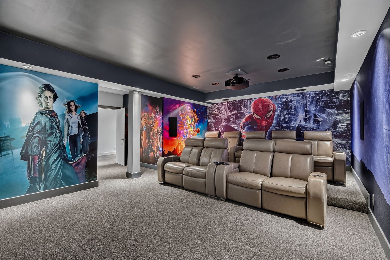
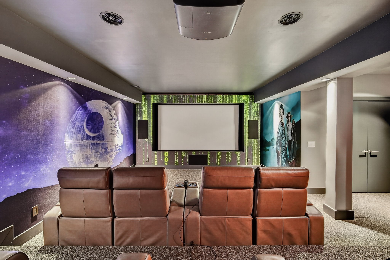
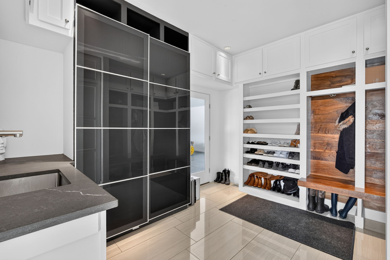
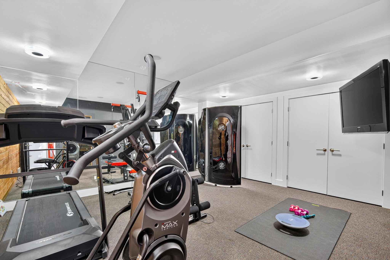
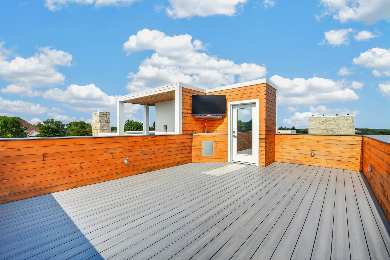
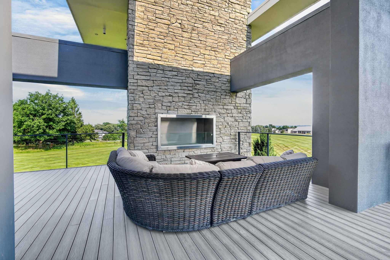
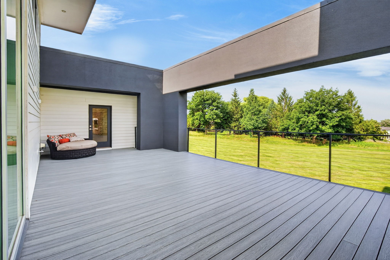
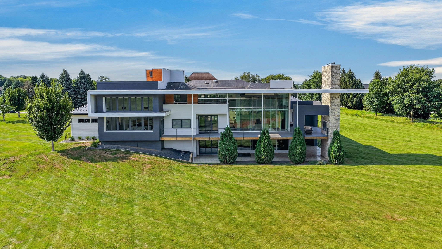
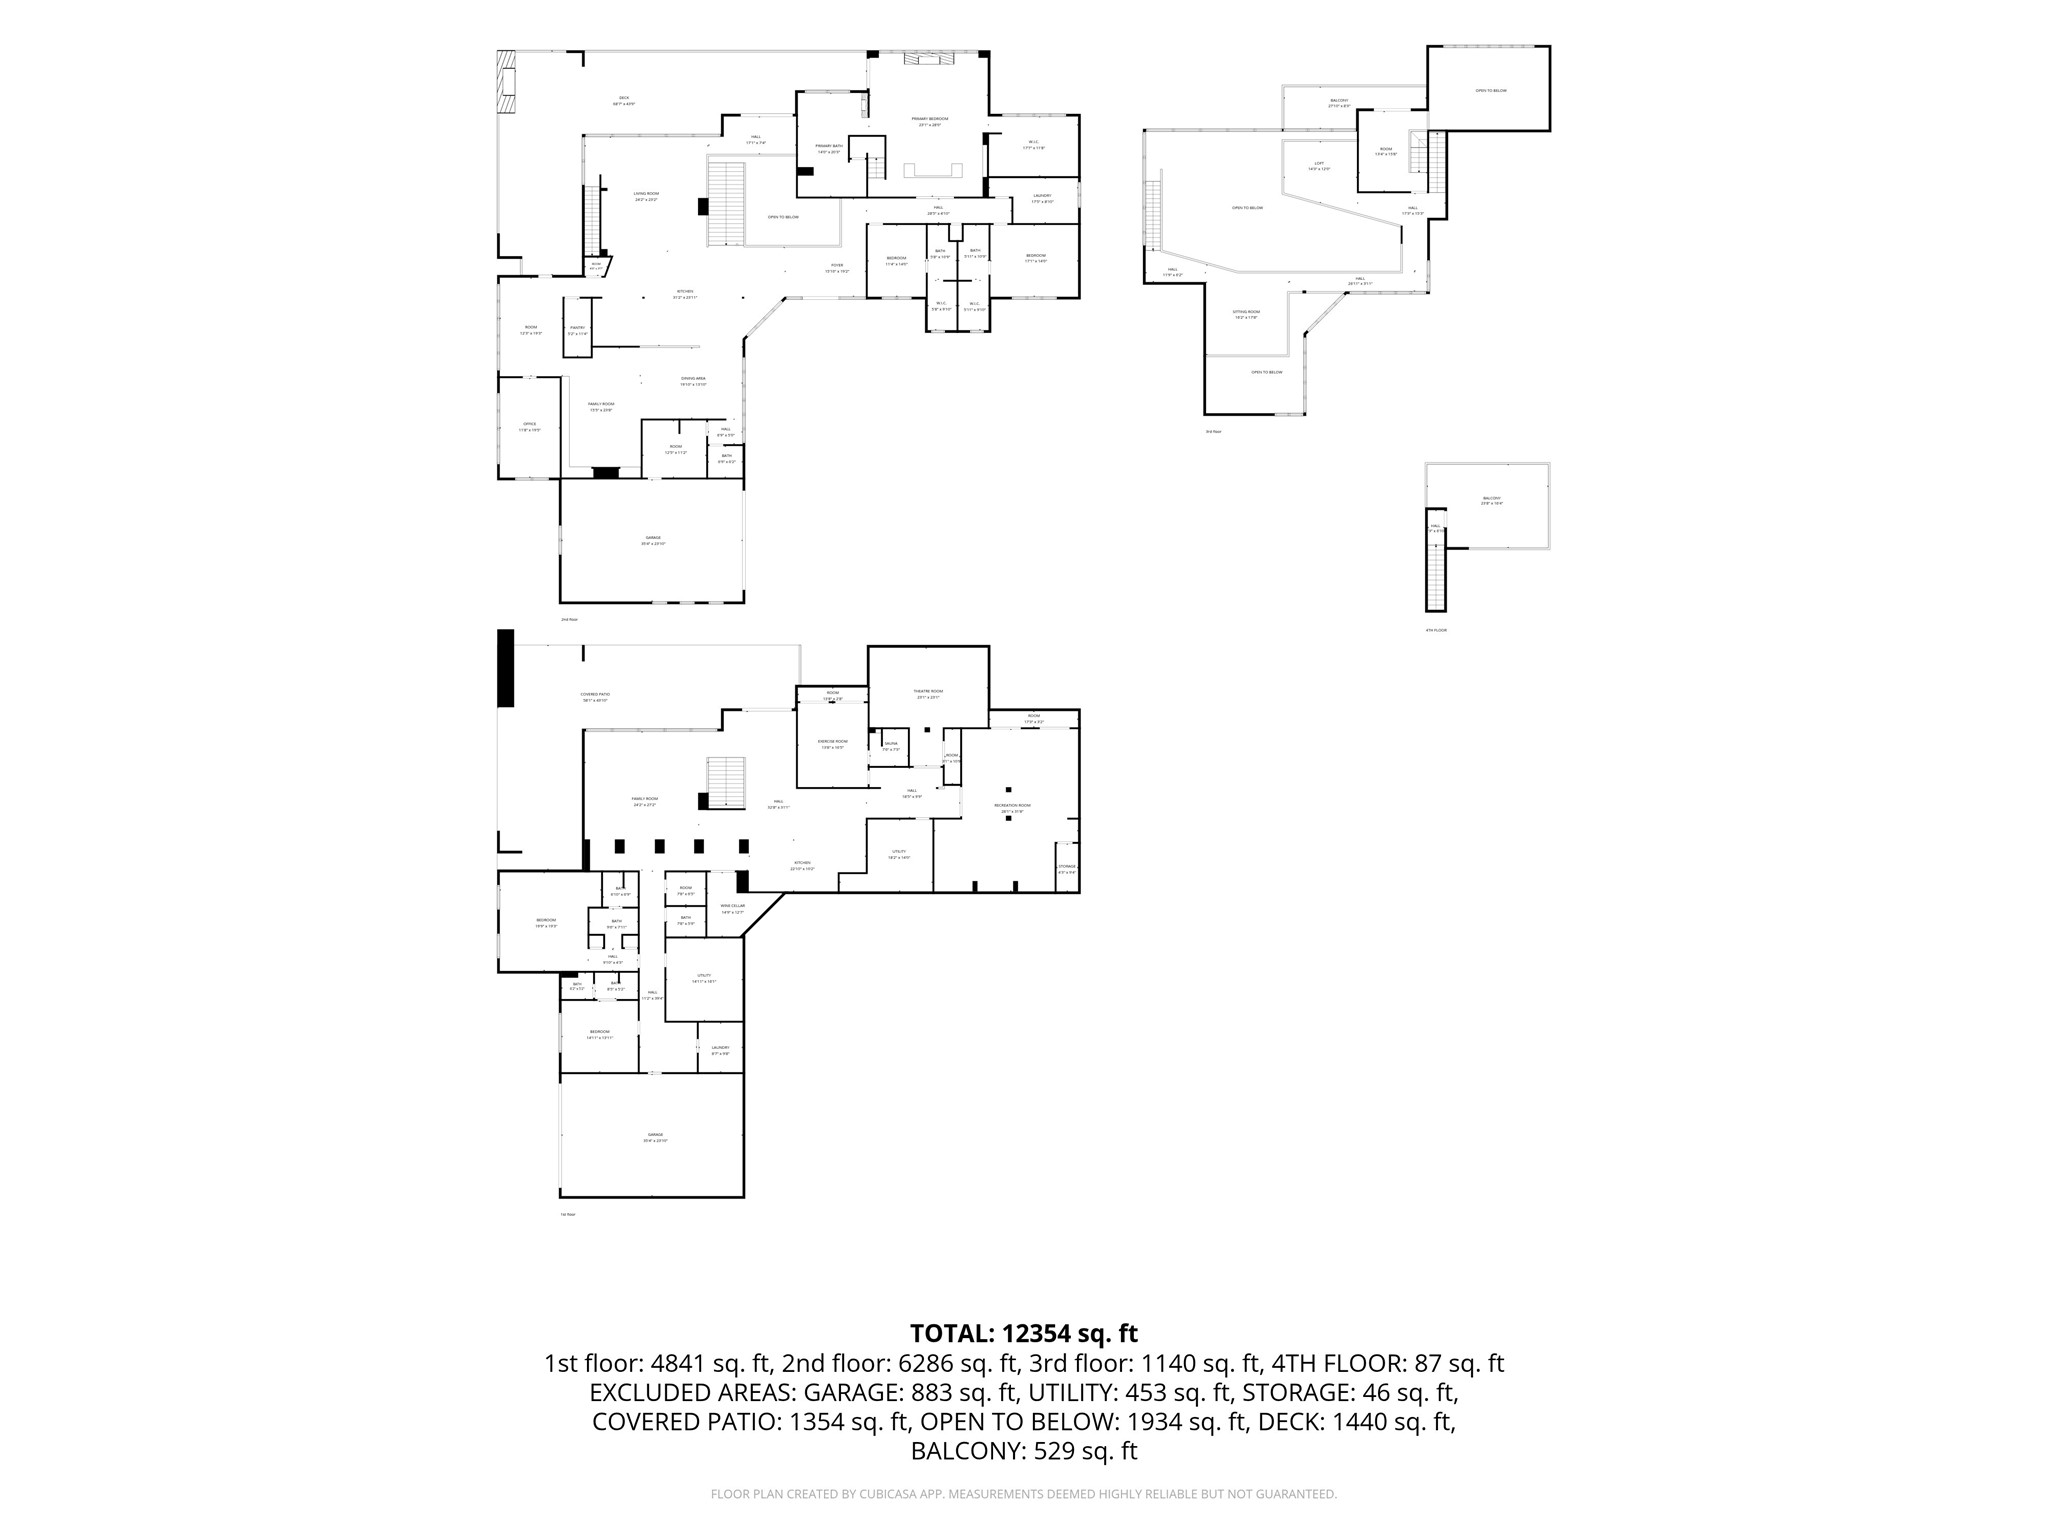
Striking contemporary estate on 5.4 acres in Napa Valley Estates, offering over 11,244 square feet of finished living space with 5 bedrooms and 7 bathrooms. Soaring ceilings and a dramatic two-story atrium anchor the main level, where the living room's floor-to-ceiling glass walls and gas fireplace overlook the property's rolling grounds. The kitchen features high-end cabinetry, an oversized center island, double oven, and a walk-in pantry with sink, while the dining room, hearth room, den, and sunroom offer additional space to gather. The primary suite includes a high ceiling, built-in bed, dual vanity bath, soaking tub, and walk-in tile shower, with two more main-level bedrooms nearby, each with a private bath. A loft and catwalk lead to a private office and sitting area with stairway access to a rooftop observation deck. The finished walkout lower level adds a kitchenette, wet bar, exercise room with sauna, theater room, and two more bedrooms with private baths, ideal for multigenerational living or guests. Outside, an expansive covered porch centers on a two-story masonry fireplace, and the 4+ car attached garage offers 8 parking stalls plus a 1,440 square foot outbuilding for the car collector or hobbyist. Geothermal heat, central air, and a 2024 metal roof round out the mechanicals. Residents also enjoy the community's pool, tennis courts, clubhouse, and playground. A rare offering for the buyer seeking space, privacy, and architectural design in one setting.
Details
| MLS # | 746985 |
|---|---|
| Listing Type | For Sale |
| Style | House |
| HOA Dues | $309 |
| Sub-Type | Resale |
| Status | Active |
| Year | 1994 |
| Days On Site | 11 |
| Listing Provided By | Keller Williams Realty GDM | Darson Grantham |
Features
| Bed(s) | 5 |
|---|---|
| Bath(s) | 7 Total |
| SQ Feet | 6,369 |
| Garage | 8 |
| Basement | Y |
| Story(s) | 1 |
| Acreage | 5.40 |
Exterior
| Lot Features | Pie Shaped Lot |
|---|
Parking
| Garage Yes / No | Yes |
|---|---|
| Parking Features | Attached, Garage |
Taxes
| Tax Annual Amount | 21427.14 |
|---|
Location
| Community Features | Clubhouse, Community Pool, Playground, Tennis Courts |
|---|
Area Information
| State | IA |
|---|---|
| County | Dallas |
| City | Waukee |
| Zip Code | 50263 |
| Area | Waukee |
| Listing VS Median (in 50263) | |
Price: $2,100,000 low | high Med: $414,900 sqft: 6,369 low | high Med: 1,390 $ / sqft: $330 low | high Med: $298 On site: 11 low | high Med: 11 | |
Request a showing
Request a showing
Contact
Learn More About This Property

| State | IA |
|---|---|
| County | Dallas |
| City | Waukee |
| Zip Code | 50263 |
| Area | Waukee |
| Listing VS Median (in 50263) | |
Price: $2,100,000 low | high Med: $414,900 sqft: 6,369 low | high Med: 1,390 $ / sqft: $330 low | high Med: $298 On site: 11 low | high Med: 11 | |
