In-Person: 08/23 1:00 PM - 4:00 PM







Description
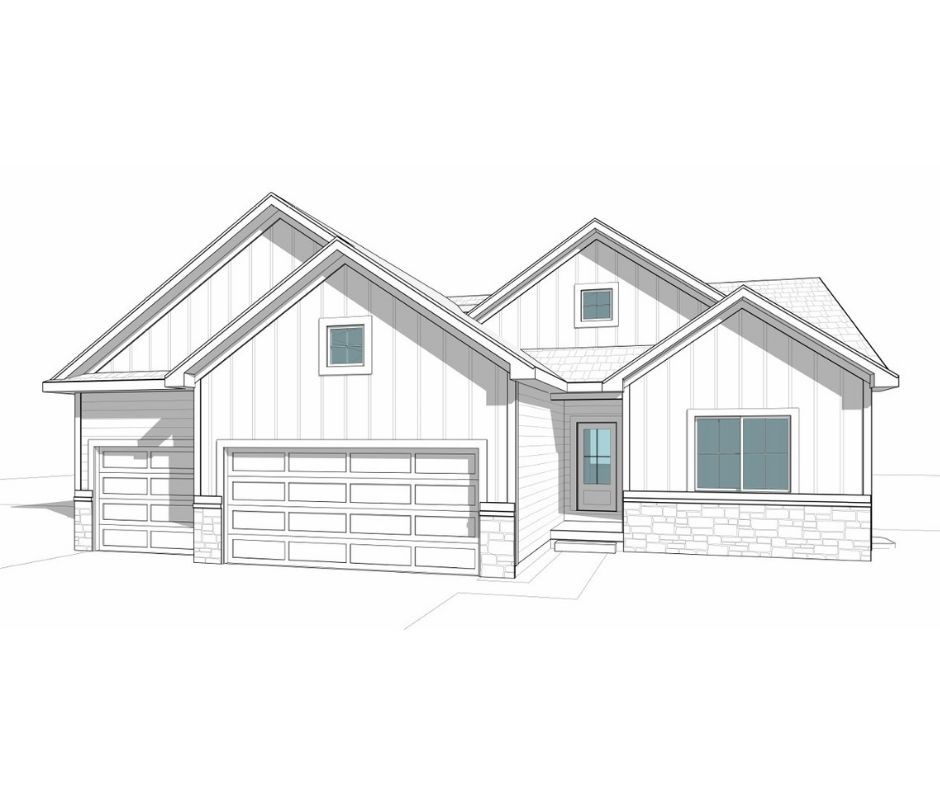
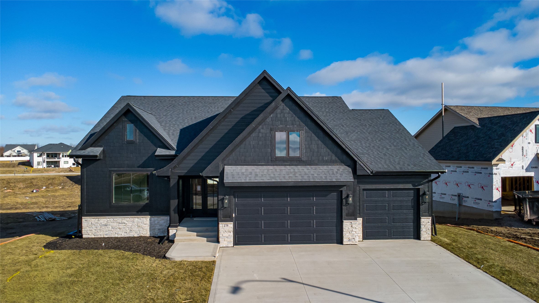
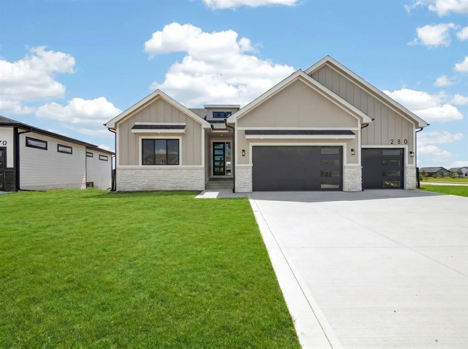
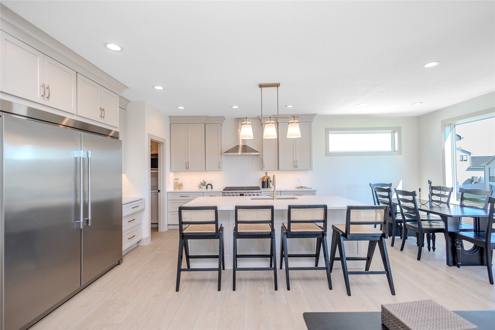
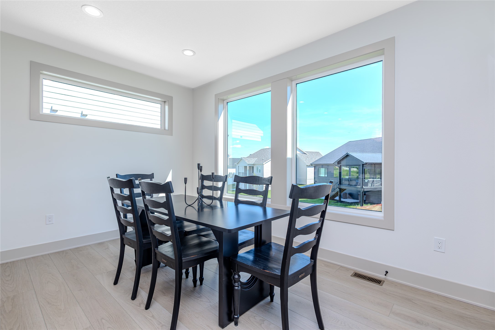
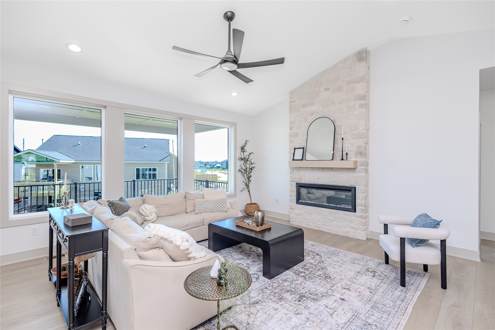
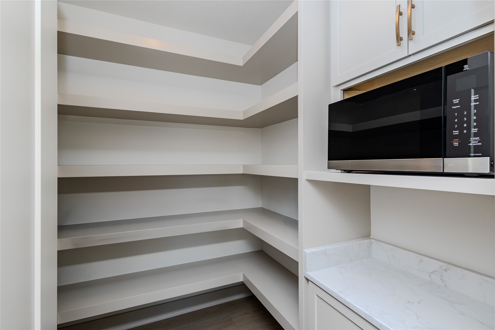
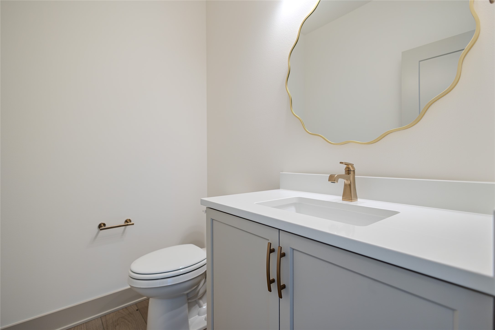
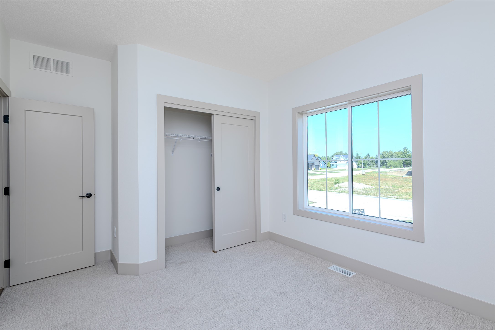
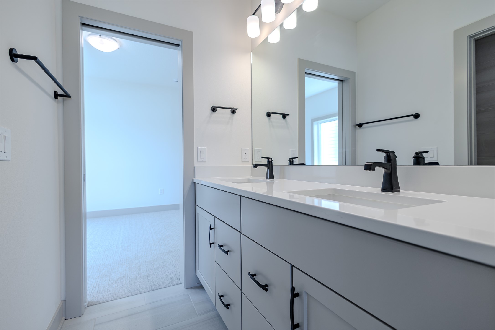
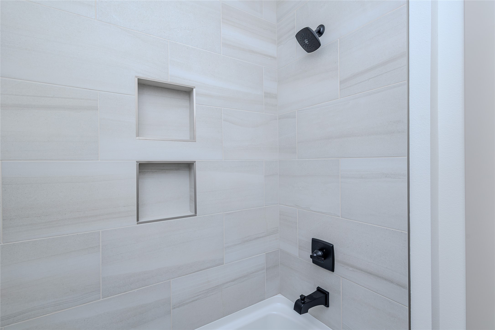
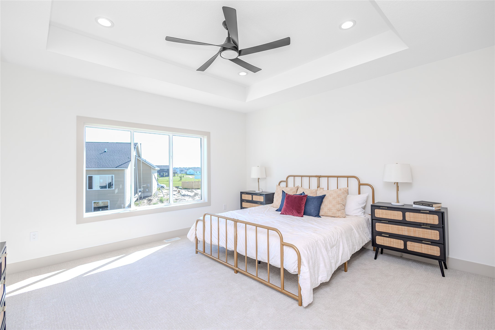
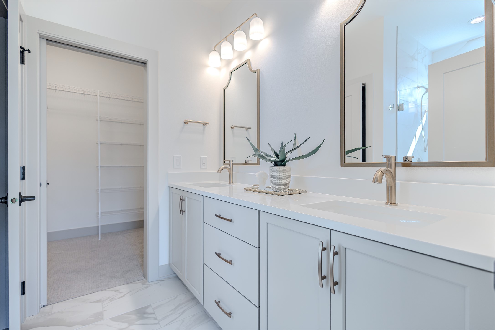
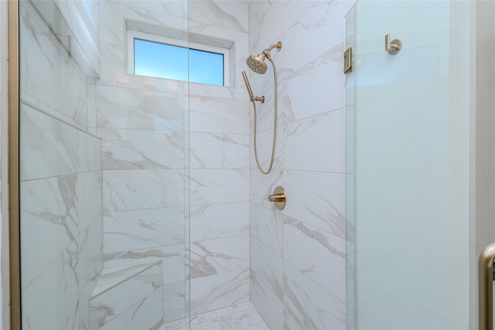
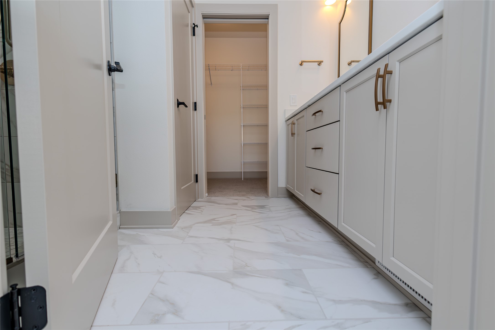
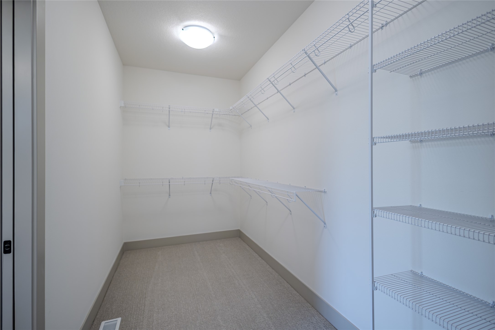
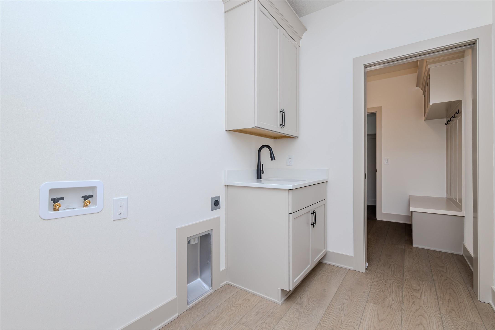
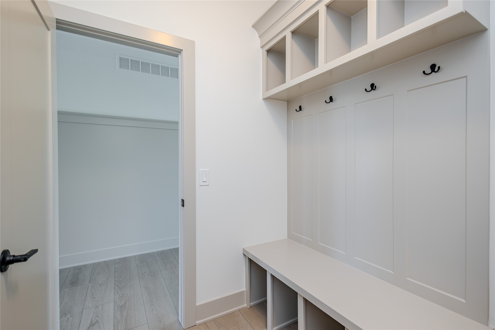
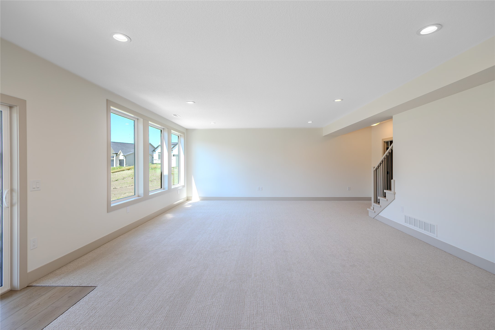
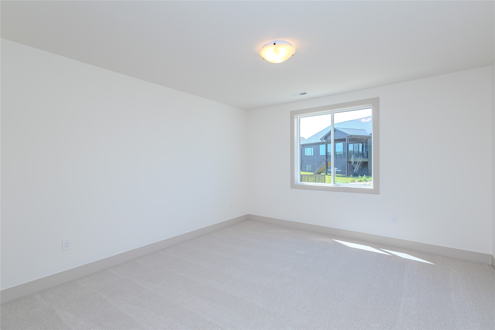
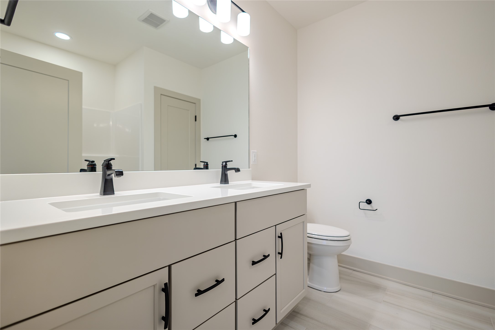
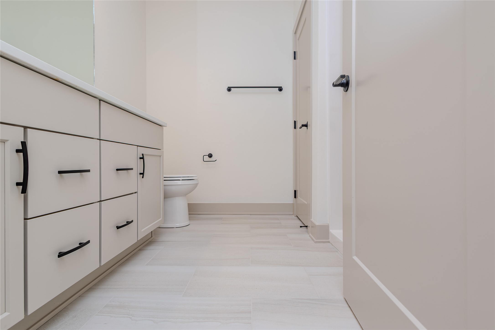
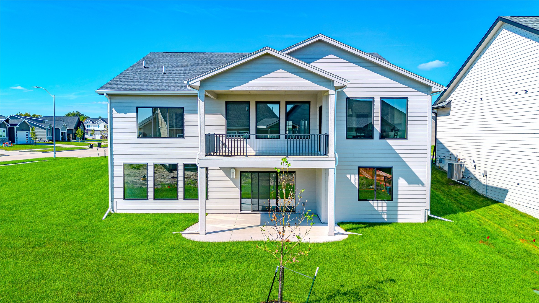
Experience elevated living in this stunning home. KRM Custom Homes’ Hinsdale plan showcases a beautifully designed transitional ranch offering 1,973SF on the main level with 3 bedrooms & 3 bathrooms. Step into the family room and be greeted by a stunning floor-to-ceiling stone fireplace, a bank of windows, & a vaulted ceiling. The attractive kitchen is thoughtfully designed with high-end cabinetry, ample counter space, premium appliances, & a convenient corner pantry. The secluded primary suite features a tray ceiling & a luxurious en-suite bath complete with a tiled shower, private toilet room, & spacious double vanity. The primary walk-in closet connects seamlessly from the bathroom & flows directly to the laundry & drop zone for added convenience. 2 guest bedrooms with a connecting Jack-n-Jill bath are located near the entrance as well as a half bath. Finished walkout lower level expands your living space with an additional 1,298SF, featuring a large family room with a wet bar, 2 additional bedrooms, a bathroom, & storage space. This home is filled with appealing upgrades, including quartz countertops throughout, full sod, a 17x12 covered deck, 9’ lower-level ceilings, Hardi siding, 2x6 construction, rounded drywall corners, soft-close drawers & doors, & raised elongated toilets. Situated on a spacious corner lot in a beautiful Waukee neighborhood, this home offers an unbeatable location close to highly sought-after schools. Don’t miss out on this opportunity!
Details
| MLS # | 739003 |
|---|---|
| Listing Type | For Sale |
| Style | House |
| HOA Dues | $200 |
| Sub-Type | New Construction |
| Status | Active |
| Year | 2026 |
| Days On Site | 121 |
| Listing Provided By | Keller Williams Realty GDM | Amanda Mickelsen |
Features
| Bed(s) | 5 |
|---|---|
| Bath(s) | 4 Total |
| SQ Feet | 1,973 |
| Garage | 3 |
| Basement | Y |
| Story(s) | 1 |
| Zoning | R2 |
| Acreage | 0.29 |
Exterior
| Lot Features | Corner Lot |
|---|
Parking
| Garage Yes / No | Yes |
|---|---|
| Parking Features | Attached, Garage, Three Car Garage |
Taxes
| Tax Annual Amount | 11.89 |
|---|
Area Information
| State | IA |
|---|---|
| County | Dallas |
| City | Waukee |
| Zip Code | 50263 |
| Area | Waukee |
| Listing VS Median (in 50263) | |
Price: $675,000 low | high Med: $414,900 sqft: 1,973 low | high Med: 1,410 $ / sqft: $342 low | high Med: $294 On site: 121 low | high Med: 116.5 | |
Request a showing
Request a showing
Contact
Learn More About This Property

| Open House |
|---|
| In-Person 08/23 1:00 PM - 4:00 PM |
| State | IA |
|---|---|
| County | Dallas |
| City | Waukee |
| Zip Code | 50263 |
| Area | Waukee |
| Listing VS Median (in 50263) | |
Price: $675,000 low | high Med: $414,900 sqft: 1,973 low | high Med: 1,410 $ / sqft: $342 low | high Med: $294 On site: 121 low | high Med: 116.5 | |