2426 E 50th Court,Des Moines, IA 50317
Des Moines, IA 50317

Description
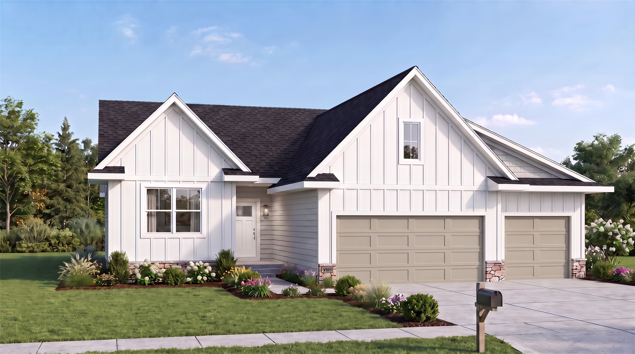
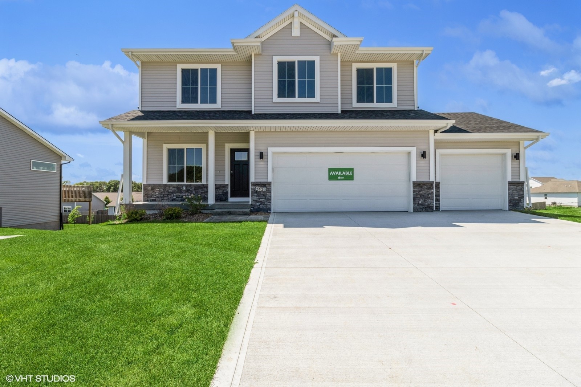
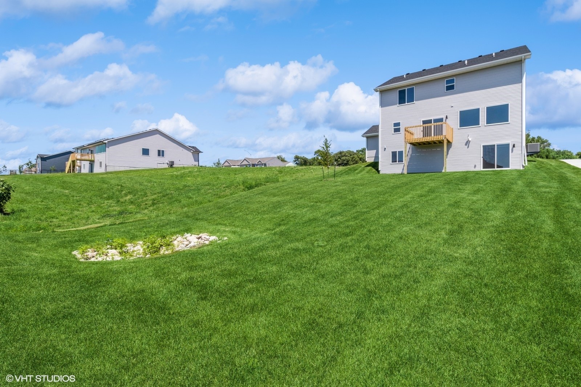
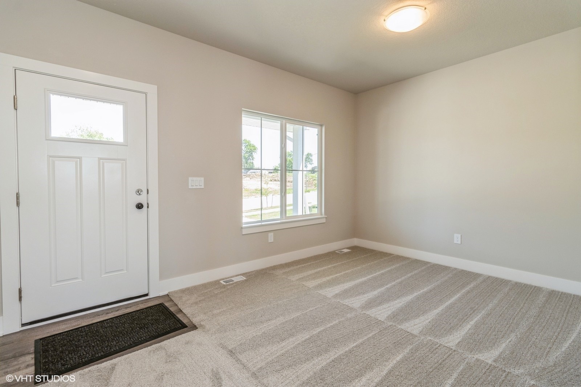
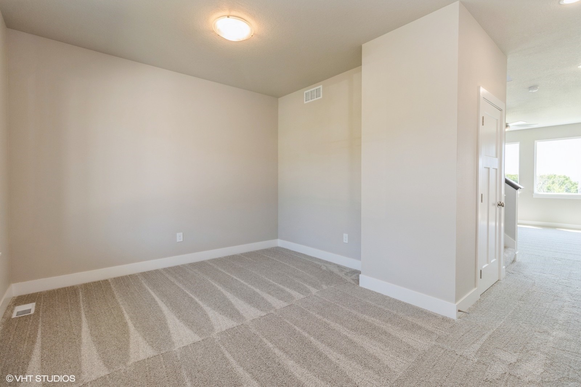
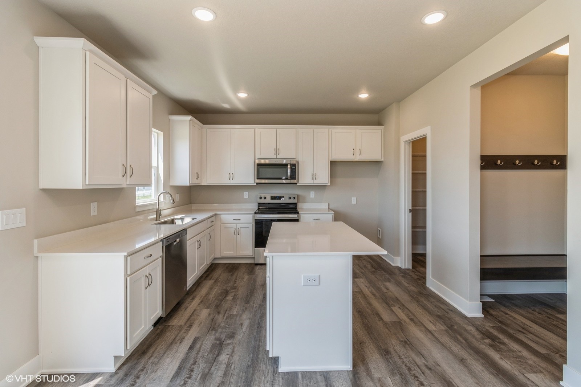
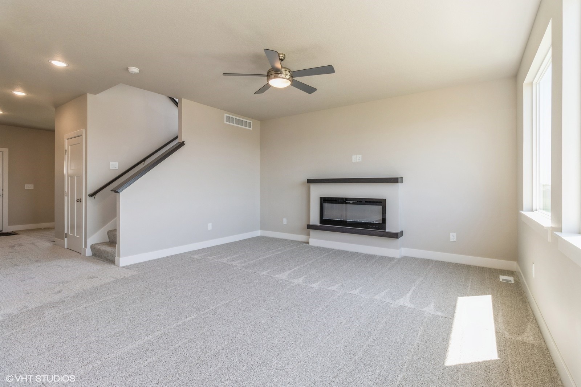
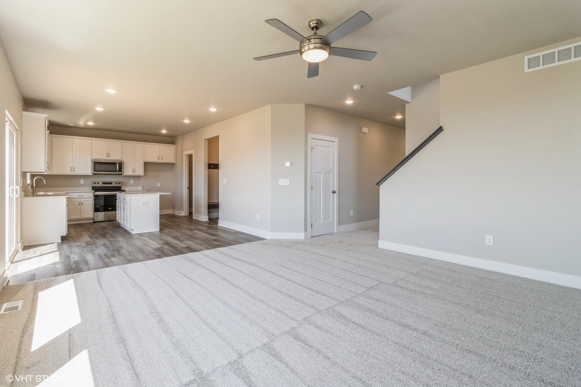
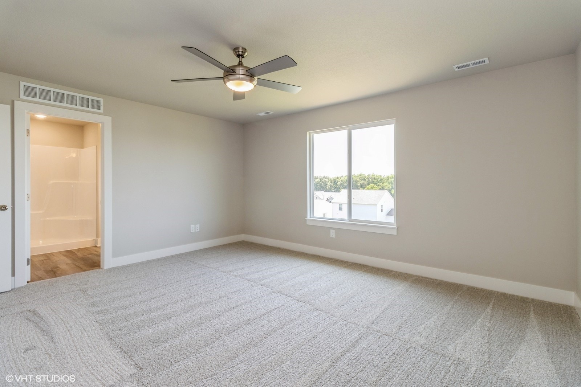
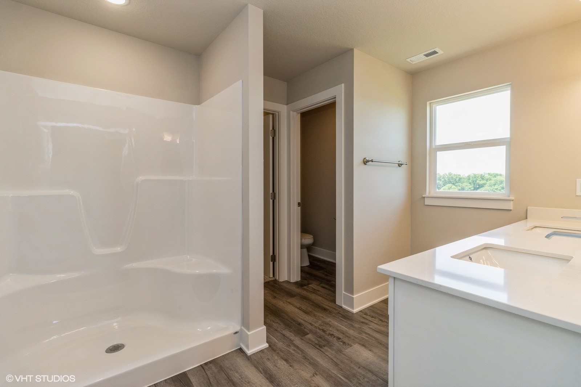
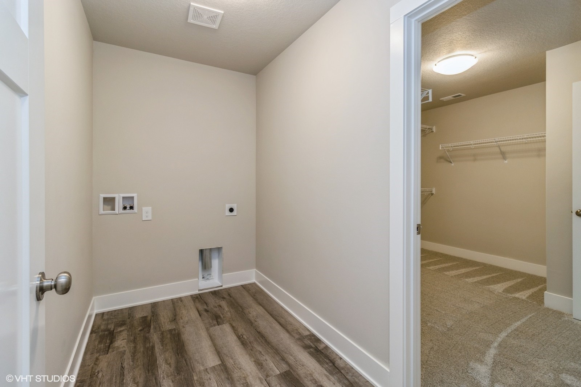
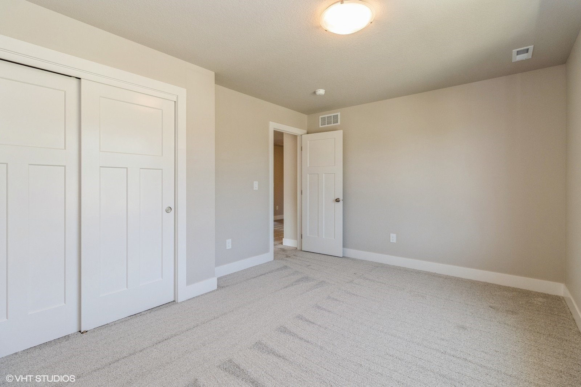
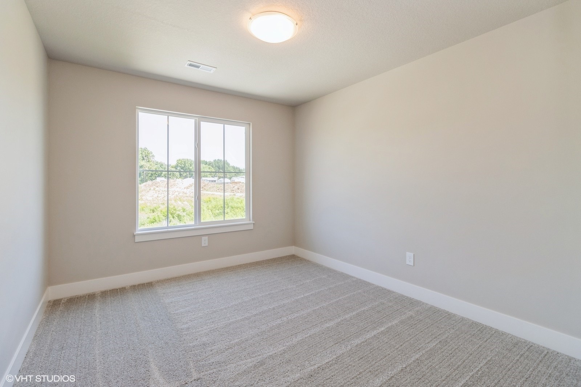
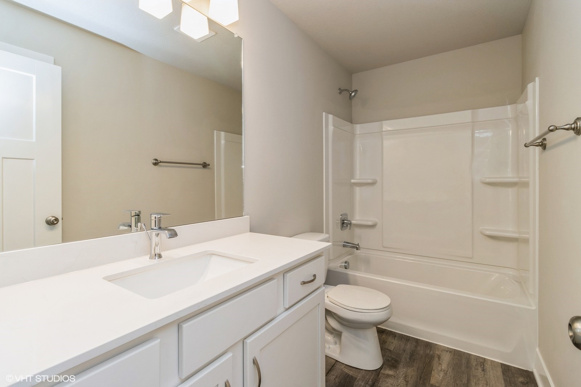
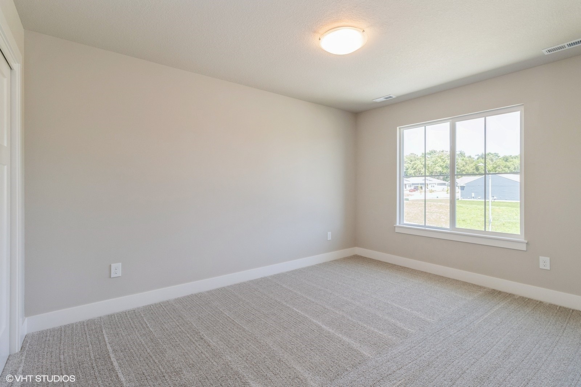
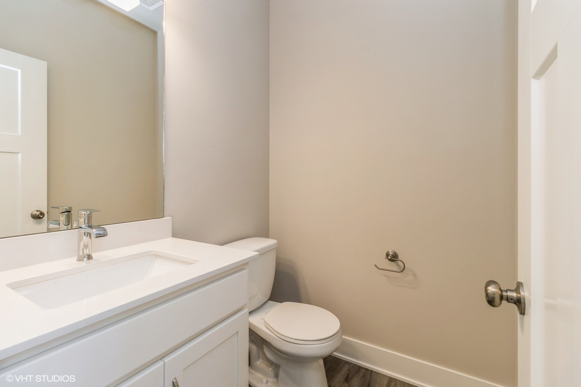
Destiny Homes presents the spacious Hansbury plan on a WALK-OUT lot in Ruby Rose Ridge. The Hansbury features 4 bedrooms, 3 car garage, 2.5 baths and over 2,150 sq ft of living space. Enter into the formal foyer and see the private office/study. Family size living will be found in the Kitchen/Great Room. Discover the oversized windows, fireplace, Legacy soft close cabinets, quartz countertops, tile backsplash and walk in pantry. The large primary ensuite has dual vanities, water closet and a walk-in closet. 3 additional bedrooms, bath and laundry room are also found on the upper level. Unfinished WALK-OUT lower level has plenty of options for future finish and storage and a year extended Builder Warranty. Close to Copper Creek Golf Course, Trails, ALTOONA and shopping and more. Ask about $2,000 in closing costs provided by preferred lender. All information obtained from seller and public records.
Details
| MLS # | 738511 |
|---|---|
| Listing Type | For Sale |
| Style | House |
| HOA Dues | $200 |
| Sub-Type | New Construction |
| Status | Active |
| Year | 2024 |
| Days On Site | 131 |
| Listing Provided By | RE/MAX Precision | Natasha Ratliff |
Features
| Bed(s) | 4 |
|---|---|
| Bath(s) | 3 Total |
| SQ Feet | 2,163 |
| Garage | 3 |
| Basement | Y |
| Story(s) | 2 |
| Zoning | PUD |
| Acreage | 0.28 |
Parking
| Garage Yes / No | Yes |
|---|---|
| Parking Features | Attached, Garage, Three Car Garage |
Taxes
| Tax Annual Amount | 7874.57 |
|---|
Area Information
| State | IA |
|---|---|
| County | Polk |
| City | Des Moines |
| Zip Code | 50317 |
| Area | Des Moines N.East |
| Listing VS Median (in 50317) | |
Price: $409,900 low | high Med: $235,000 sqft: 2,163 low | high Med: 1,091 $ / sqft: $190 low | high Med: $215 On site: 131 low | high Med: 54 | |
Request a showing
Request a showing
Contact
Learn More About This Property

| State | IA |
|---|---|
| County | Polk |
| City | Des Moines |
| Zip Code | 50317 |
| Area | Des Moines N.East |
| Listing VS Median (in 50317) | |
Price: $409,900 low | high Med: $235,000 sqft: 2,163 low | high Med: 1,091 $ / sqft: $190 low | high Med: $215 On site: 131 low | high Med: 54 | |