1604 SW Franklin Drive,Ankeny, IA 50023
Ankeny, IA 50023

Description
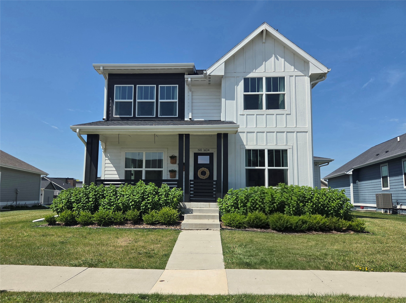
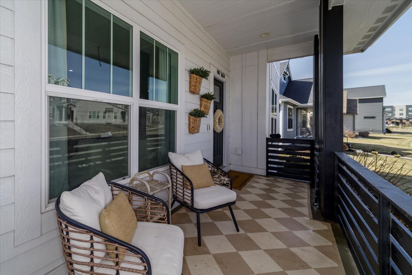
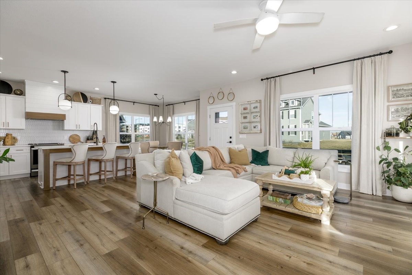
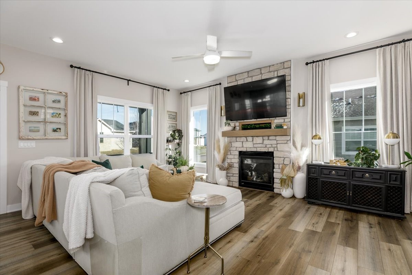
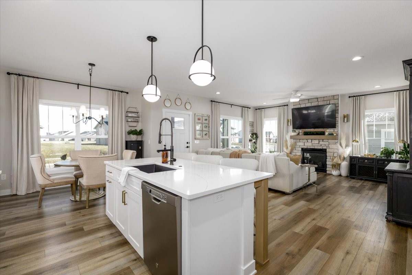
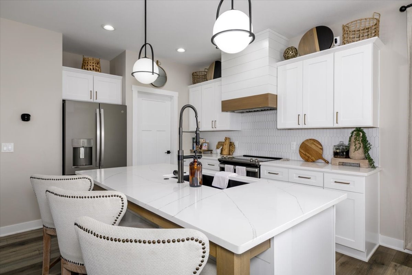
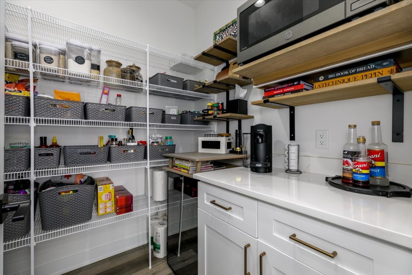
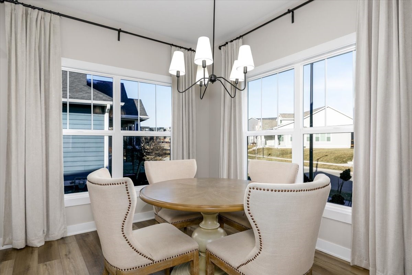
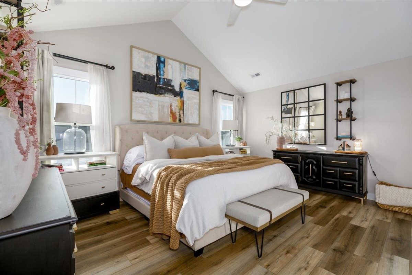
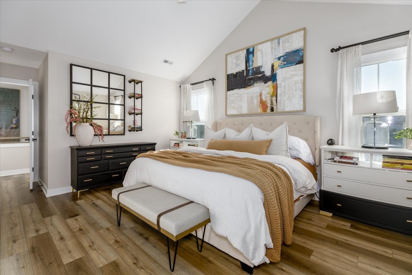
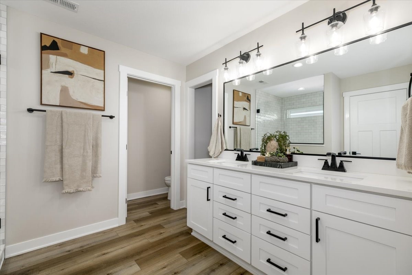
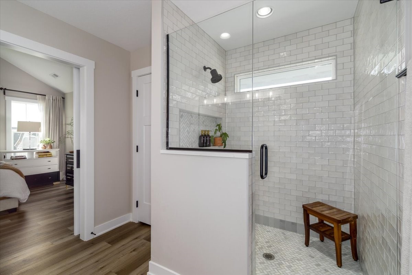
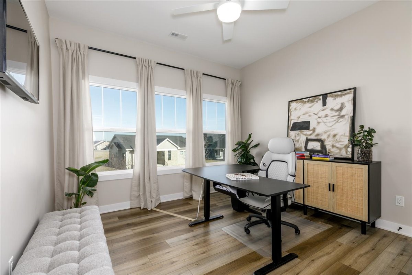
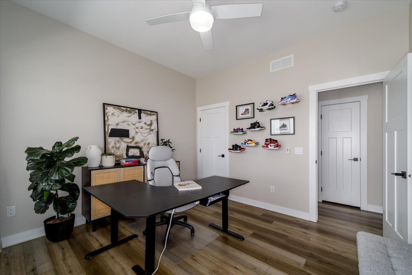
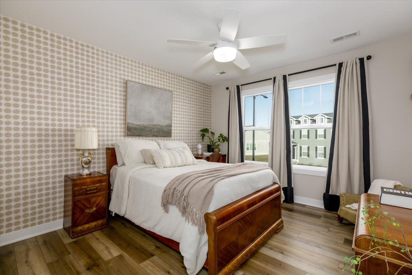
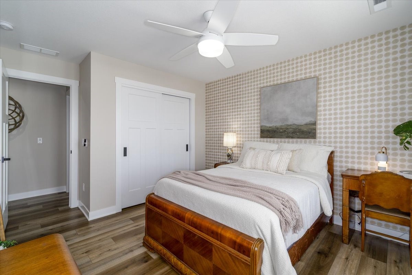
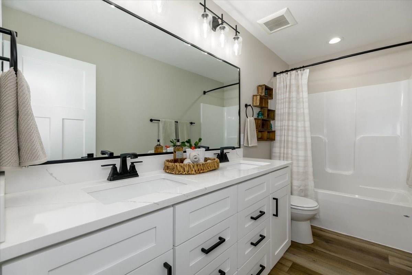
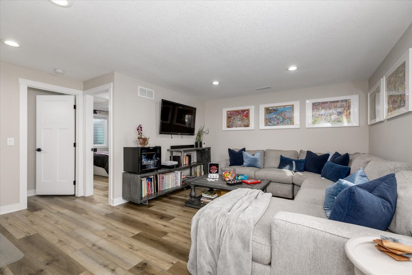
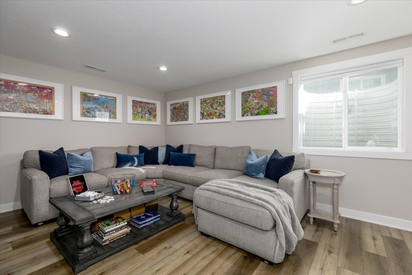
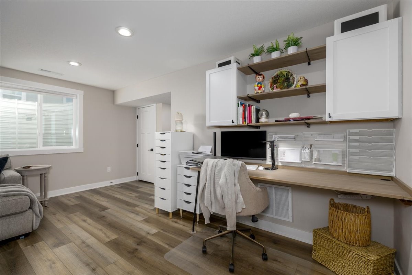
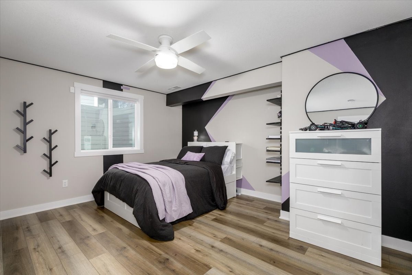
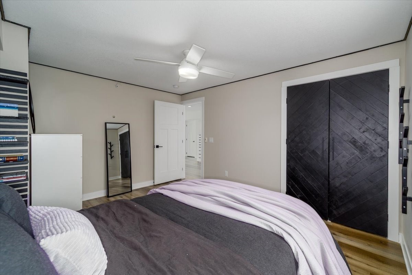
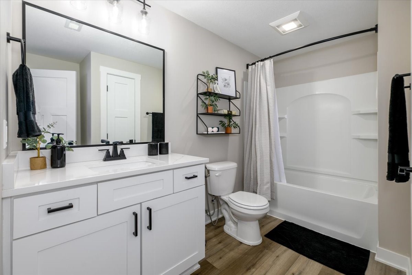
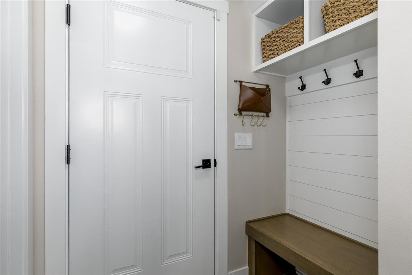

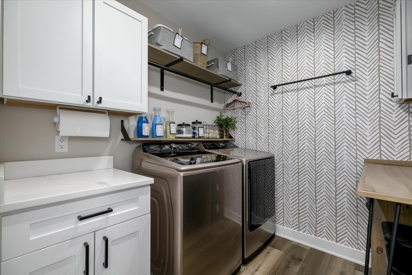
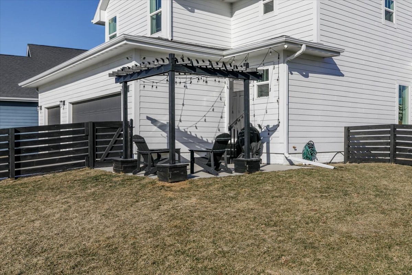
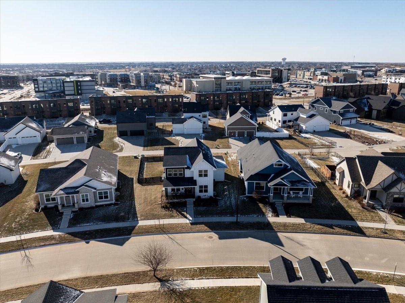
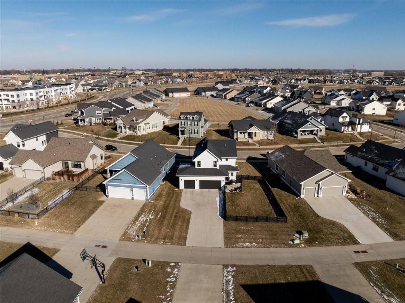
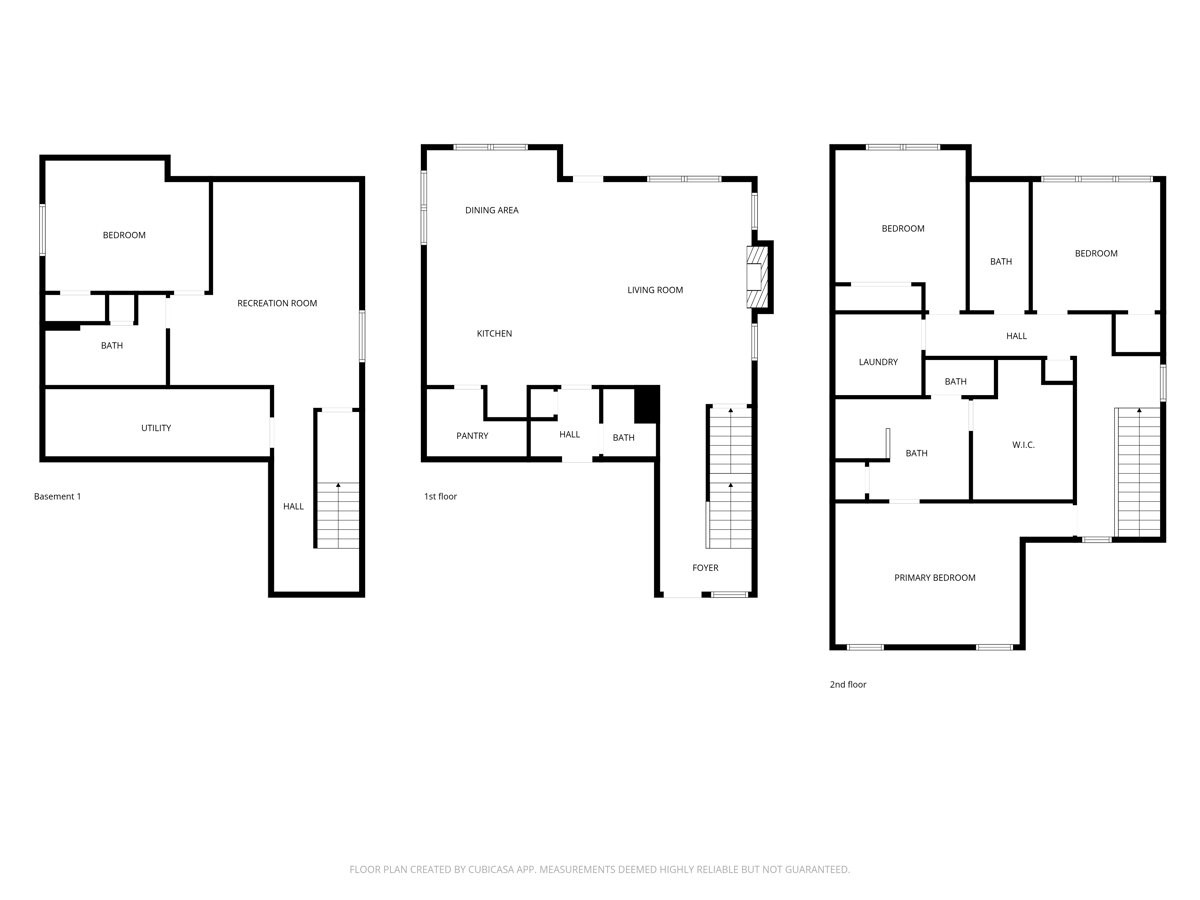
Price Improvement AND Closing Cost Credit of $5,000! This custom finished Elevated Builders resale has been carefully curated to create a gorgeous and functional home. The upgrades start before you even step inside including a gated front porch and smart irrigation system to keep the hydrangeas lush and blooming all summer long. Just inside is the light-filled, open concept main level featuring a stone fireplace that reaches all the way to the 10' ceiling and a kitchen that boasts quartz countertops, gorgeous appliances, boutique hardware, a commercial hood vent, and a walk-in pantry that seems to go on forever. As you head upstairs, you'll notice two more property improvements: a one-of-a-kind architectural niche for stylish display and functional storage as well as LVP flooring throughout the entirety of this home's 2,500+ finished square feet for timeless style and effortless cleaning. The second floor is home to an airy, vaulted primary suite, two large bedrooms, and a laundry room so spacious and cute that folding clothes might just not feel like a chore. The finished basement has a perfect bonus living space, fourth bedroom with custom lighting and storage, as well as a third full bathroom. The three car garage has built-in storage. The yard is fenced. A radon mitigation system has been installed. The nightlife, shopping, and entertainment of The District at Prairie Trail is practically in your backyard. What more could you need? Schedule your showing today!
Details
| MLS # | 734172 |
|---|---|
| Listing Type | For Sale |
| Style | House |
| HOA Dues | $115 |
| Sub-Type | Resale |
| Status | Active |
| Year | 2021 |
| Days On Site | 195 |
| Listing Provided By | Century 21 Signature | Laura Major |
Features
| Bed(s) | 4 |
|---|---|
| Bath(s) | 4 Total |
| SQ Feet | 1,968 |
| Garage | 3 |
| Basement | Y |
| Story(s) | 2 |
| Zoning | pud |
| Acreage | 0.23 |
Exterior
| Lot Features | Rectangular Lot |
|---|
Parking
| Garage Yes / No | Yes |
|---|---|
| Parking Features | Attached, Garage, Three Car Garage |
Taxes
| Tax Annual Amount | 8093 |
|---|
Area Information
| State | IA |
|---|---|
| County | Polk |
| City | Ankeny |
| Zip Code | 50023 |
| Area | Ankeny |
| Listing VS Median (in 50023) | |
Price: $499,900 low | high Med: $379,990 sqft: 1,968 low | high Med: 1,609 $ / sqft: $254 low | high Med: $240 On site: 195 low | high Med: 169 | |
Request a showing
Request a showing
Contact
Learn More About This Property

| State | IA |
|---|---|
| County | Polk |
| City | Ankeny |
| Zip Code | 50023 |
| Area | Ankeny |
| Listing VS Median (in 50023) | |
Price: $499,900 low | high Med: $379,990 sqft: 1,968 low | high Med: 1,609 $ / sqft: $254 low | high Med: $240 On site: 195 low | high Med: 169 | |