
Description
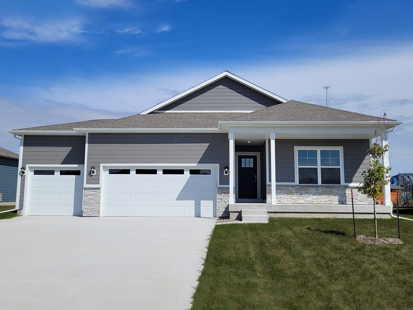
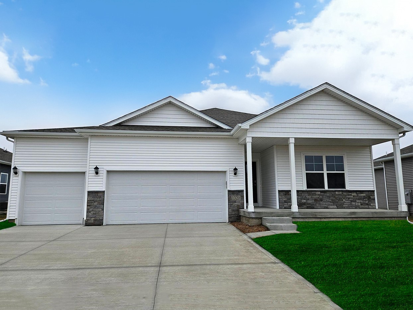
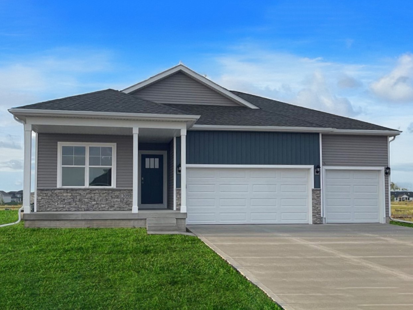
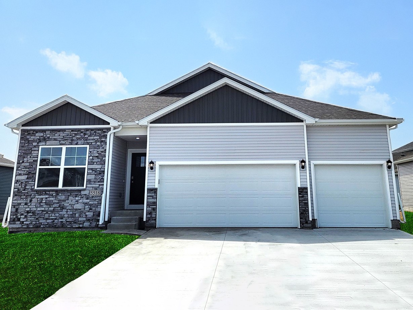
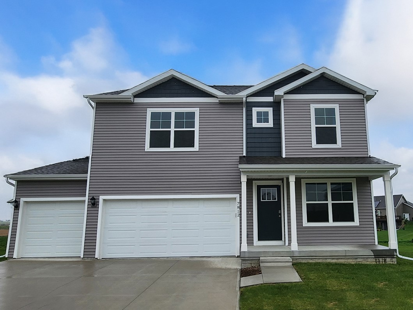
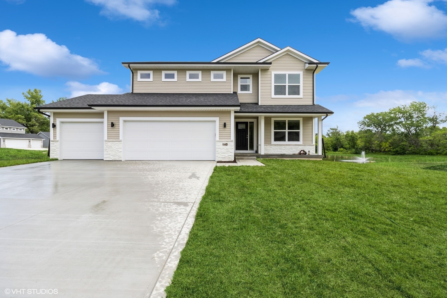
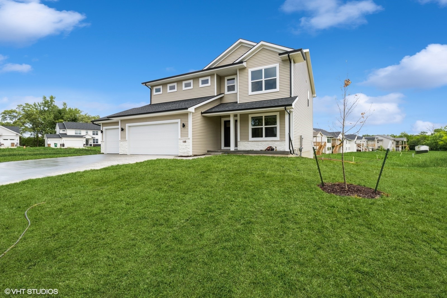
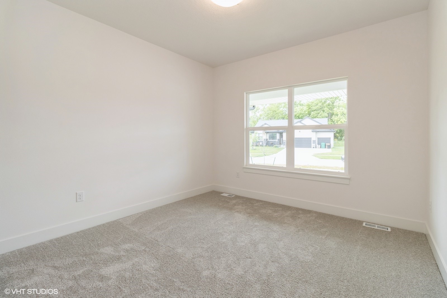
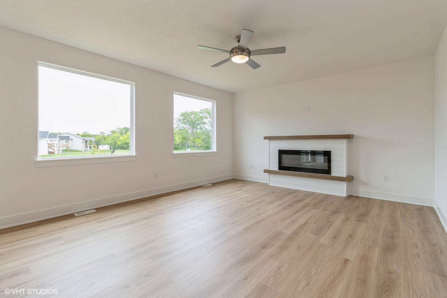
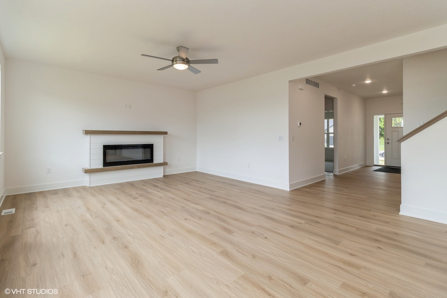
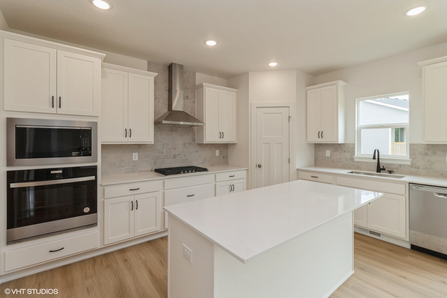
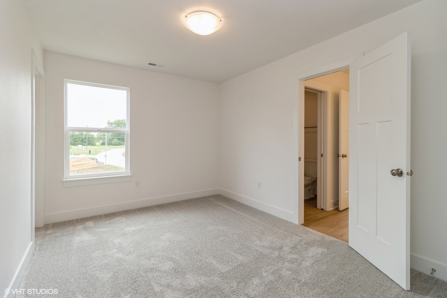
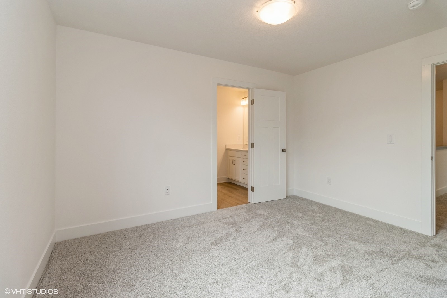
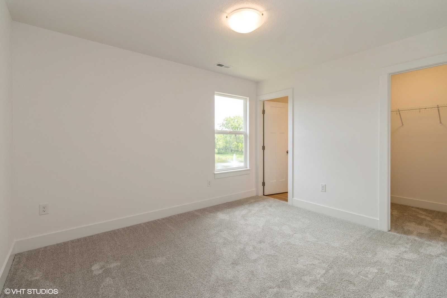
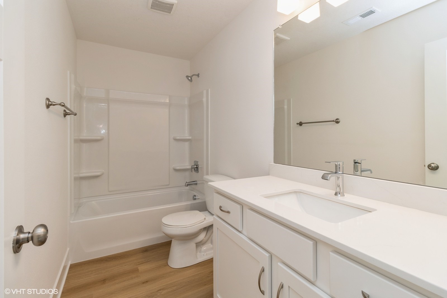
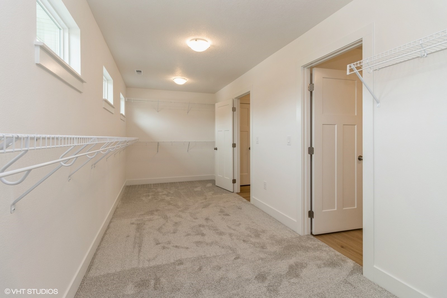
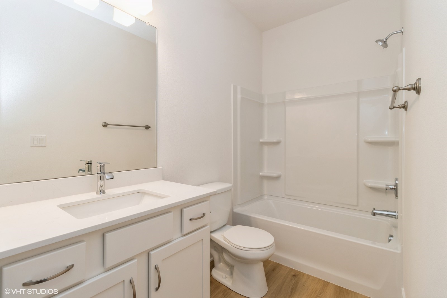
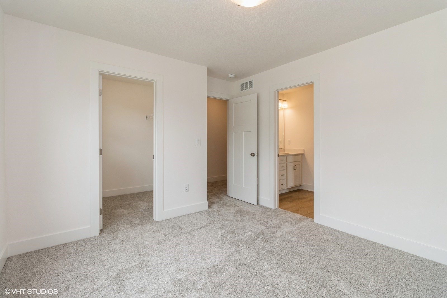
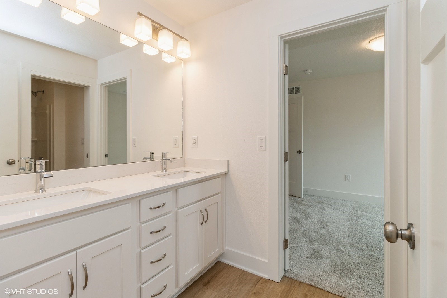
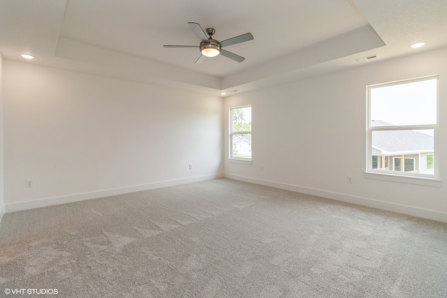
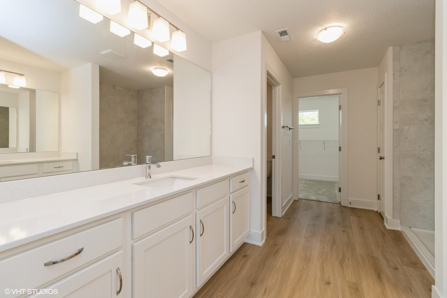
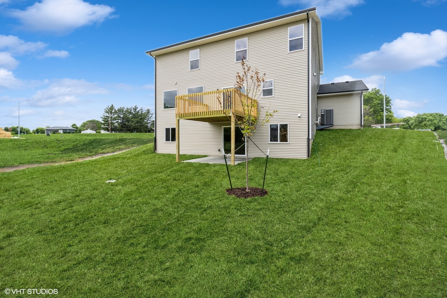
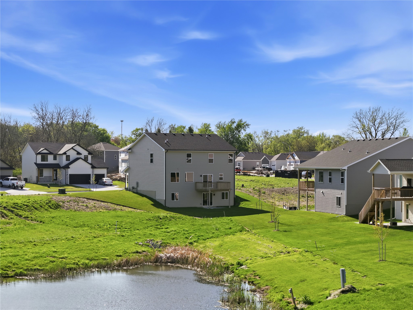
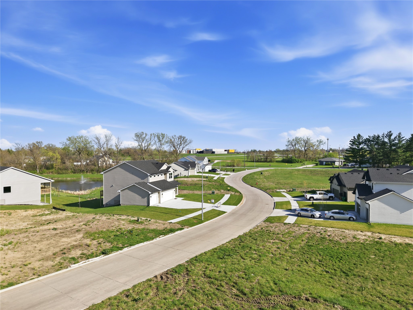
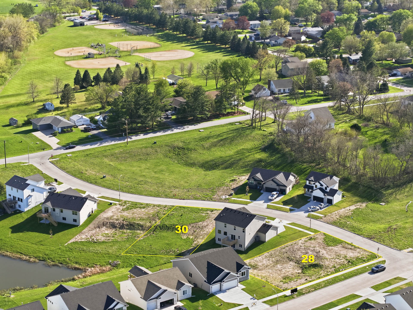
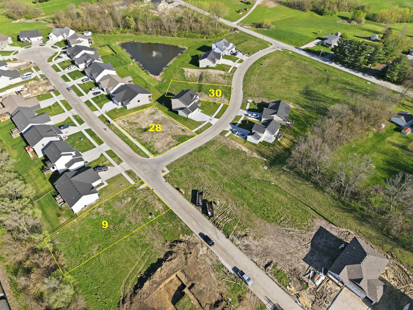
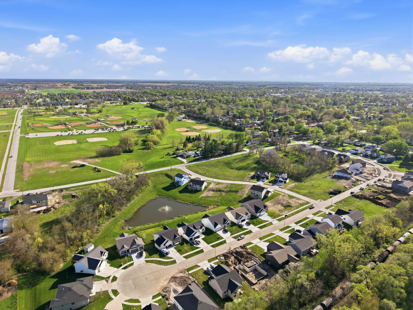
Introducing the **ARIA** floor plan by Destiny Homes, in Edgewood Trail. This stunning 5-bedroom home spans over 2,600 square feet, blending quality craftsmanship with functional design. Upon entering, you?ll find a versatile bonus room, perfect for a study, office, or guest suite, complete with private bath access. The expansive great room features luxury vinyl plank (LVP) flooring, large windows for ample natural light, and a modern fireplace, creating a welcoming atmosphere throughout the main floor. The gourmet kitchen is equipped with Legacy soft-close cabinets, sleek quartz countertops, a tiled backsplash, and stainless steel appliances, gas stove with vented hood, while the family-sized dining area opens to a spacious backyard via sliding doors. Additional main-floor amenities include a convenient drop zone, a walk-in pantry, and a coat closet at the back garage entry. Upstairs, the primary suite offers a true retreat, complete with an oversized walk-in closet, dual vanities and walk-in tiled shower. The second floor also features three additional bedrooms, a Jack n Jill bath, a private full bath, and a laundry room, ensuring plenty of space and convenience for the whole family. With Vinyl Siding and stone exterior, and a 2-year extended Builder Warranty, the Aria perfectly balances elegance, efficiency, and peace of mind. Take advantage of Altoona's 5-year tax abatement! Plus, ask about $2,000 in closing cost assistance through our preferred lender.
Details
| MLS # | 738407 |
|---|---|
| Listing Type | For Sale |
| Style | House |
| HOA Dues | $200 |
| Sub-Type | New Construction |
| Status | Pending |
| Year | 2025 |
| Days On Site | 133 |
| Listing Provided By | RE/MAX Precision | Selma Efendic |
Features
| Bed(s) | 5 |
|---|---|
| Bath(s) | 4 Total |
| SQ Feet | 2,629 |
| Garage | 3 |
| Basement | Y |
| Story(s) | 2 |
| Zoning | R |
| Acreage | 0.23 |
Exterior
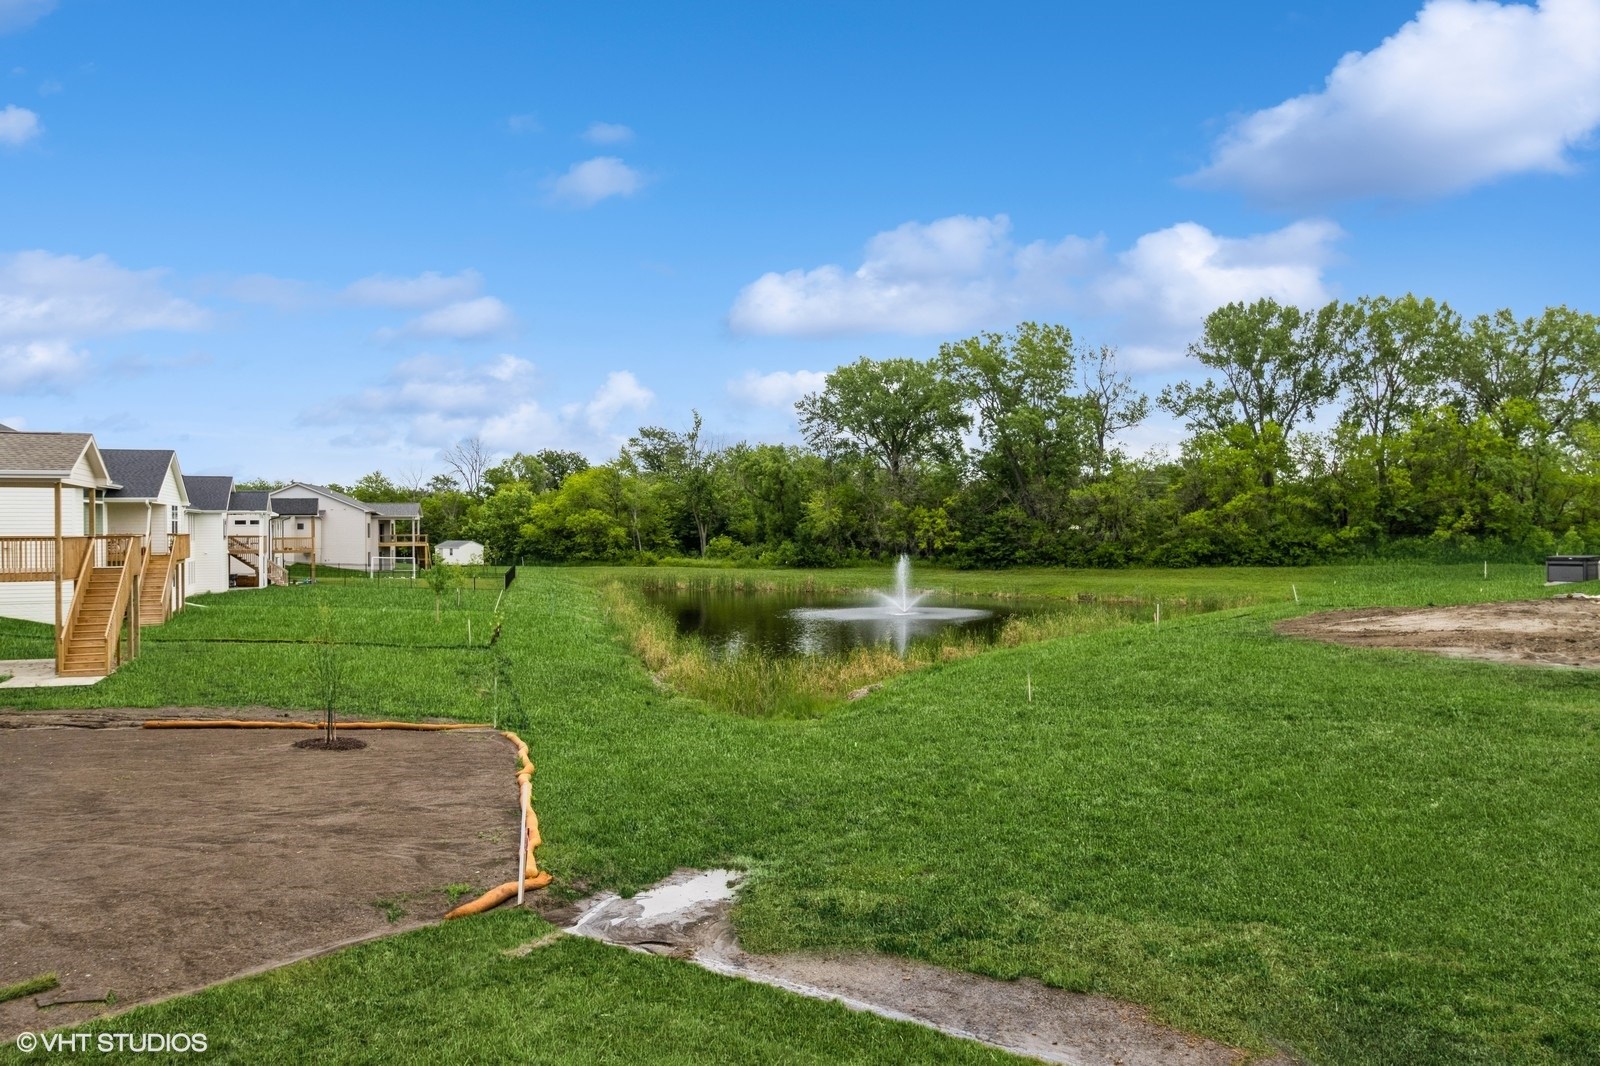
| Lot Features | Irregular Lot, Pond On Lot |
|---|
Parking
| Garage Yes / No | Yes |
|---|---|
| Parking Features | Attached, Garage, Three Car Garage |
Taxes
| Tax Annual Amount | 2514.94 |
|---|
Area Information
| State | IA |
|---|---|
| County | Polk |
| City | Altoona |
| Zip Code | 50009 |
| Area | Altoona |
| Listing VS Median (in 50009) | |
Price: $489,900 low | high Med: $369,990 sqft: 2,629 low | high Med: 1,776 $ / sqft: $186 low | high Med: $214 On site: 133 low | high Med: 615.5 | |
Request a showing
Request a showing
Contact
Learn More About This Property

| State | IA |
|---|---|
| County | Polk |
| City | Altoona |
| Zip Code | 50009 |
| Area | Altoona |
| Listing VS Median (in 50009) | |
Price: $489,900 low | high Med: $369,990 sqft: 2,629 low | high Med: 1,776 $ / sqft: $186 low | high Med: $214 On site: 133 low | high Med: 615.5 | |