125 64th Street,West Des Moines, IA 50266
West Des Moines, IA 50266

Description
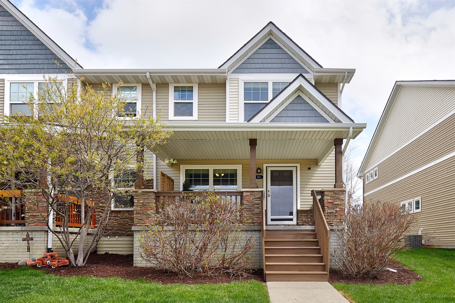
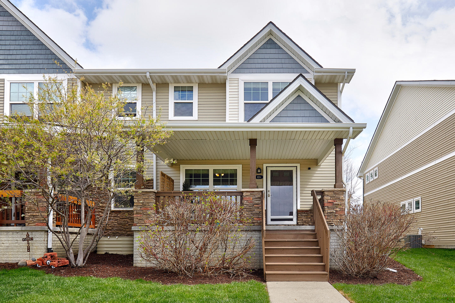
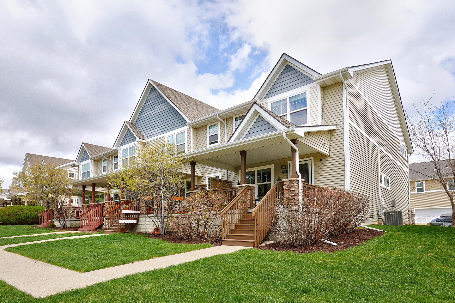
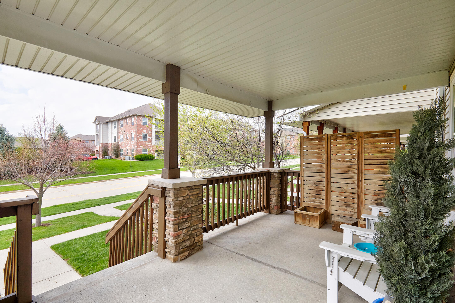
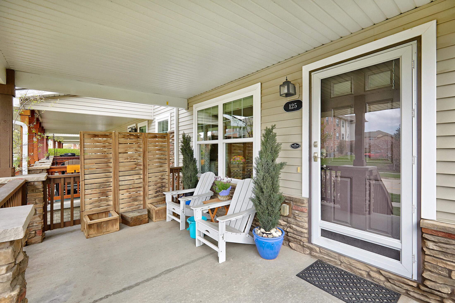
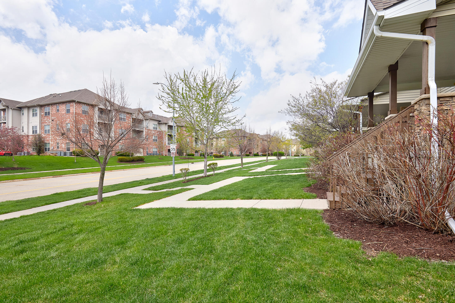
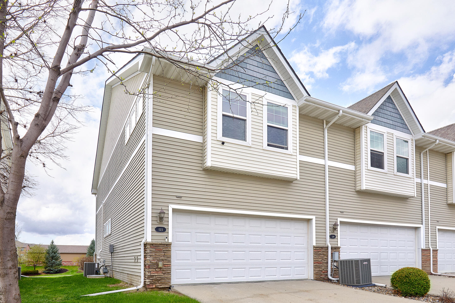
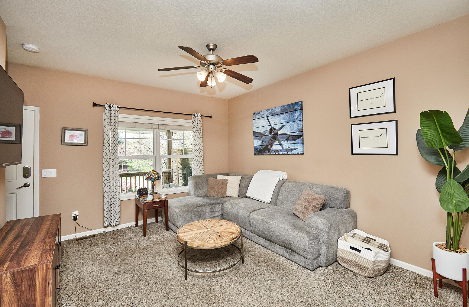
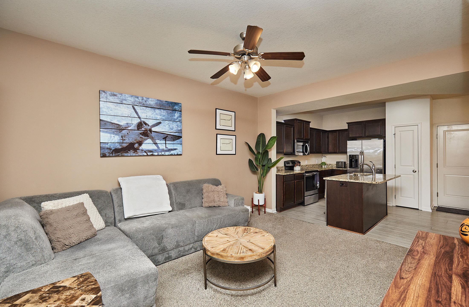
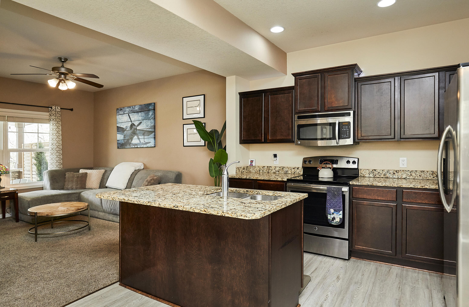
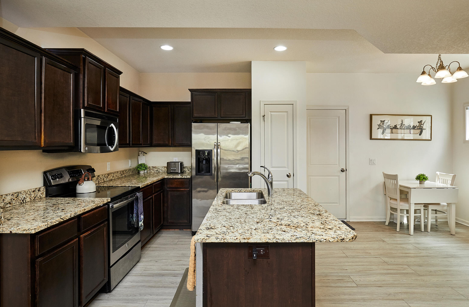
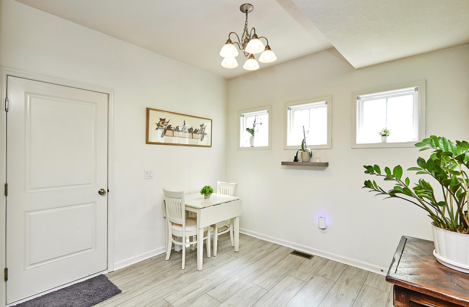
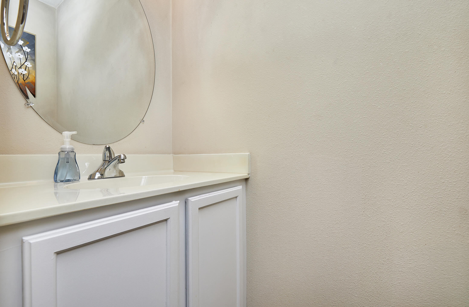
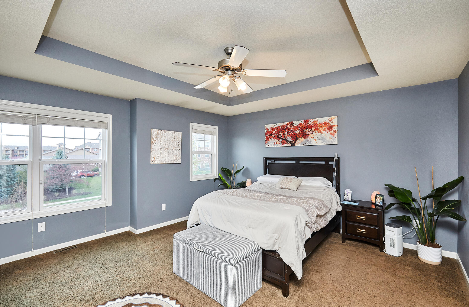
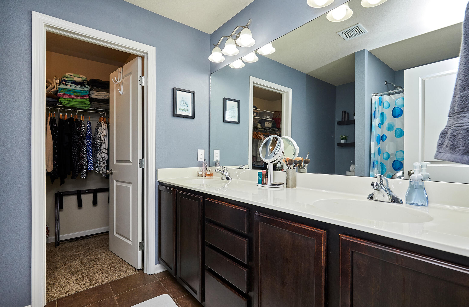
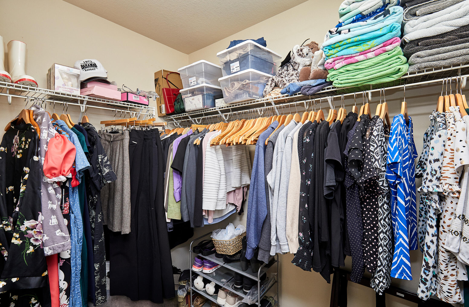
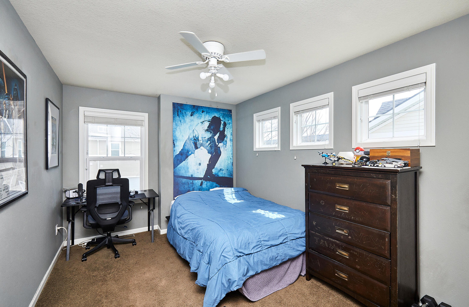
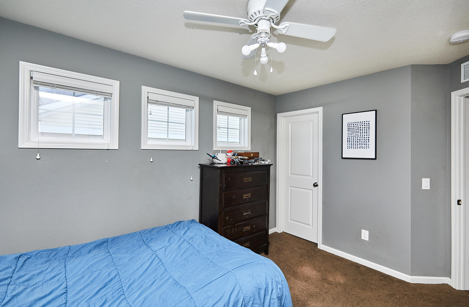
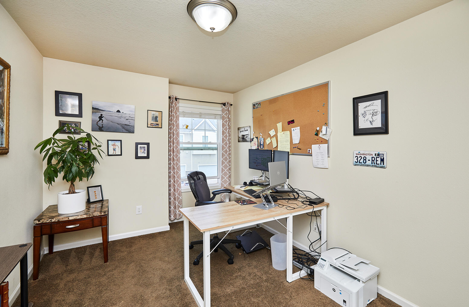
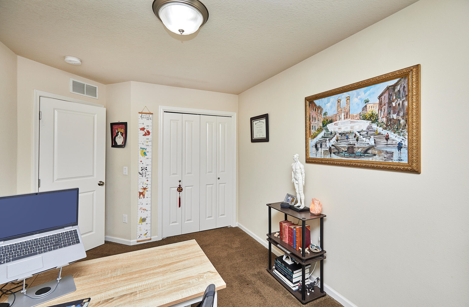
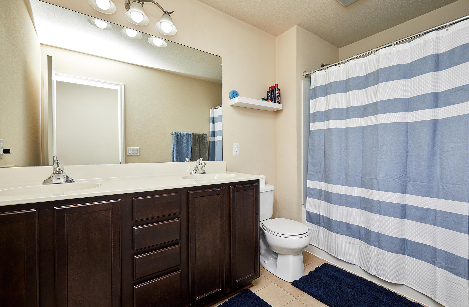
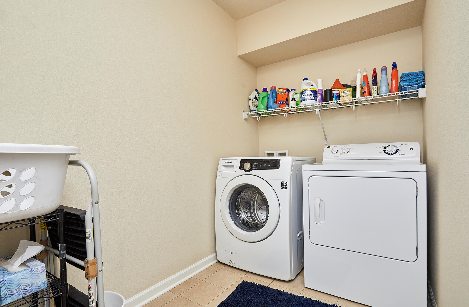
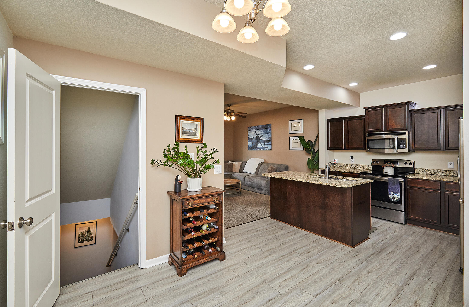
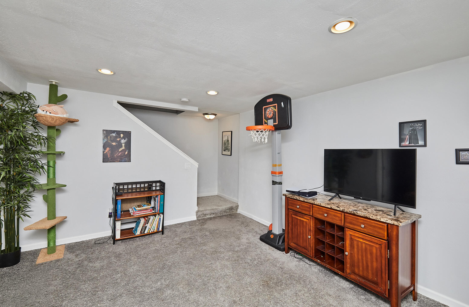
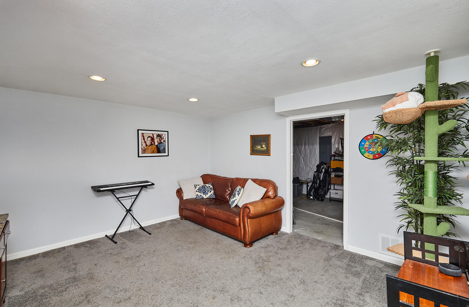
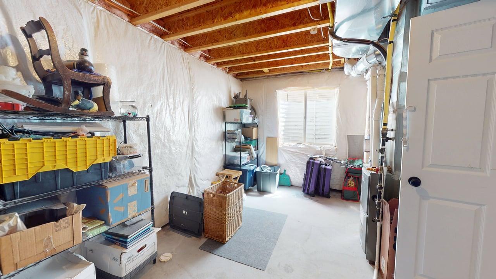
This 3-bedroom, 3-bath end-unit townhome offers the perfect blend of space, functionality, and location! As an end unit, it features additional windows that bring in an abundance of natural light, creating a bright and airy feel throughout. The inviting covered front porch overlooks green space, adding to the cozy and welcoming entry. Inside, you'll find a well-designed layout with neutral finishes and great natural flow throughout. The kitchen features granite countertops, stainless steel appliances, a center island with breakfast bar, and a spacious dining area that opens to the comfortable living room--ideal for everyday living or entertaining. Upstairs, the generous primary suite includes a walk-in closet and private ensuite with dual sinks and granite counters. Two additional bedrooms, a full bath, and convenient second-floor laundry complete the upper level. The finished lower level provides 250 square feet of finished bonus space for a second living area, home office, or workout room with an additional extra storage space. A 2-car attached garage adds extra convenience. Located in a quiet community near Jordan Creek Town Center and West Glen, you'll enjoy easy access to shopping, dining, and entertainment. This home is move-in ready and includes all appliances, while also offering a great opportunity for buyers to add their own personal touches making it truly their own. Priced to sell, this is a fantastic opportunity. Schedule your showing today and see the potential for yourself!
Details
| MLS # | 69907 |
|---|---|
| Listing Type | For Sale |
| Style | Town House |
| HOA Dues | $270 |
| Sub-Type | Resale |
| Status | Active |
| Year | 2011 |
| Days On Site | 131 |
| Listing Provided By | NextHome Journey | Kinsey Coppock |
Features
| Bed(s) | 3 |
|---|---|
| Bath(s) | 3 Total |
| SQ Feet | 1,498 |
| Garage | 2 |
| Basement | Y |
| Story(s) | 2 |
| Zoning | Residential |
| Acreage | 0.05 |
Interior
| Rooms Total | 12 |
|---|---|
| Heating | Natural Gas |
| Heating Yes / No | Yes |
| Cooling | Central Air |
| Cooling Yes / No | Yes |
Exterior
| Construction Materials | Stone |
|---|---|
| Foundation Details | Poured |
| Patio And Porch Features | Patio |
Parking
| Garage Yes / No | No |
|---|
Utilities
| Sewer | Public Sewer |
|---|---|
| Water Source | Public |
Taxes
| Tax Legal Description | JORDAN HEIGHTS ROWHOUSES PLAT 2 LOT 14 |
|---|---|
| Tax Assessed Value | 244800 |
Area Information
| State | IA |
|---|---|
| County | Dallas |
| City | West Des Moines |
| Zip Code | 50266 |
| Area | West Des Moines |
| Subarea | West Des Moines |
| School District | Waukee |
| High School | Waukee |
| Listing VS Median (in 50266) | |
Price: $258,500 low | high Med: $209,900 sqft: 1,498 low | high Med: 1,304 $ / sqft: $173 low | high Med: $161 On site: 131 low | high Med: 145 | |
Market Activity 50266
Request a showing
Request a showing
Contact
Learn More About This Property

| State | IA |
|---|---|
| County | Dallas |
| City | West Des Moines |
| Zip Code | 50266 |
| Area | West Des Moines |
| Subarea | West Des Moines |
| School District | Waukee |
| High School | Waukee |
| Listing VS Median (in 50266) | |
Price: $258,500 low | high Med: $209,900 sqft: 1,498 low | high Med: 1,304 $ / sqft: $173 low | high Med: $161 On site: 131 low | high Med: 145 | |